


318 Welcome House Rd, Perkasie, PA, 18944
About This Home
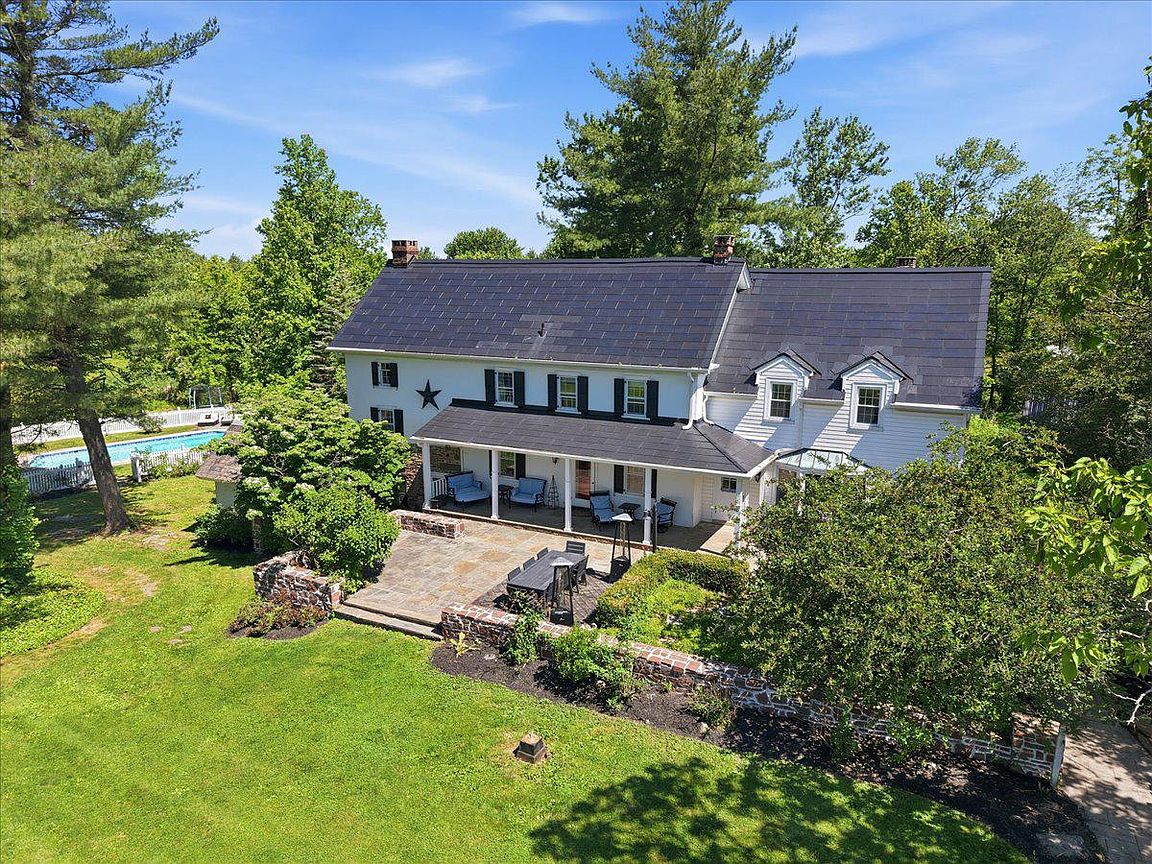
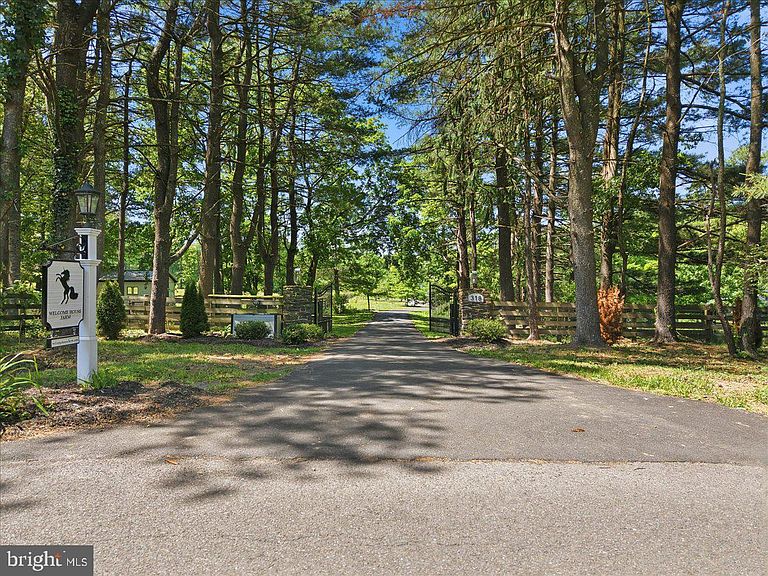
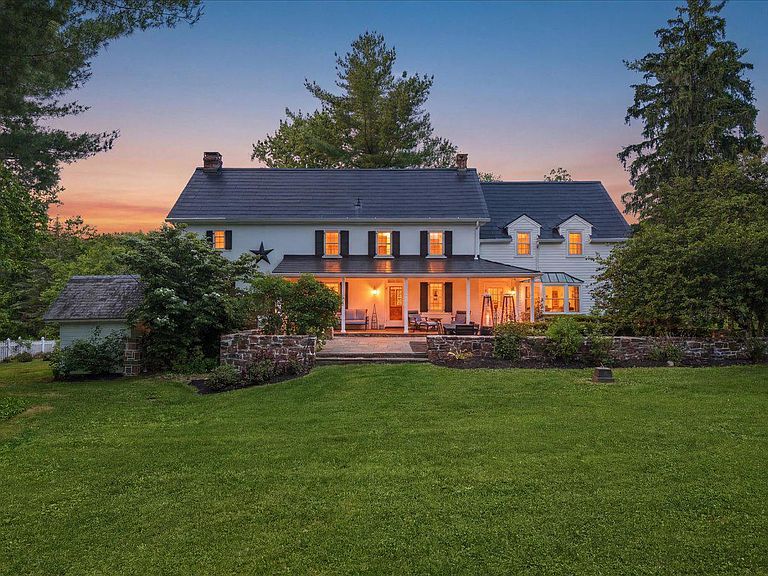
Discreetly set back nearly 800 ft from the road behind a gated fieldstone entrance, Welcome House Farm is a rare offering blending the architectural integrity of a PA historic landmark w/ every modern luxury. Built 1791 & listed on the National Register of Historic Properties, the farm sits on 15.2 manicured acres & operates as a fully self-sufficient, off-grid-capable estate. The quintessential gentleman’s farm—meticulously restored, thoughtfully upgraded & ready for the most exacting standards of country living. THE SETTING Liftmaster-powered electrified gate framed by original Perkasie red stone columns. 800-ft meandering asphalt driveway winds past towering old-growth Red Oak, Black Walnut, Eastern White Pine & Sugar/Red/Silver Maple (many centuries old) to the main residence & barn. 50-yr-old evergreen forest of former Christmas trees creates a dense natural privacy screen. Productive orchard (planted 2015) yields Apples, Pears, Peaches, Cherries, Apricots, Raspberries, Elderberries & Persimmons. Nine pastures totaling 11 acres enclosed w/ perimeter fencing. There is a pond on the property too - roughly 1/4 acre. It was dredged in 2021 THE MAIN RESIDENCE Stunning exterior of pointed fieldstone, stucco & siding—predominant Perkasie red stone. Additions in 1835 & 1971 brought plumbing & electrical fully up to modern code (no knob-&-tube). Crowning feature: Tesla Solar Roof in slate style that mirrors the original shale aesthetic while generating clean power. Paired w/ 2 Tesla Powerwalls (30 kWh backup), the home supports true off-grid living & can sell surplus power to the PPL grid. 4 BR & 2.5 renovated BA w/ random-width pine floors throughout. West bedroom (1835 addition) features extraordinary boards >15" wide. Master suite has 2 walk-in closets & bath renovated 2015; 2nd full bath updated 2022; powder room 2014. Kitchen (renovated 2015) is a chef’s showpiece: reclaimed pumpkin pine floors, custom Shenandoah maple cabinetry, Space Black granite counters & Viking professional propane range/oven. 3 working fireplaces (kitchen, den, study). Buderus oil-fired boiler w/ custom hardwood-covered baseboard radiators. Attic (renovated 2021) finished w/ 8" shiplap ceilings, exposed spalted maple beams & dedicated mini-split. Verizon Fios hardwired to main house, carriage house & barn for independent Wi-Fi networks. POOL & WELLNESS 25,000-gal saltwater pool comprehensively renovated 2025 (new plumbing, plaster, tile & coping) & surrounded by David Austin roses. Hayward salt cell system, 1.5 HP pump & DE filter w/ internet-connected timers. Adjacent Jacuzzi infrared 3-person sauna steps from the water. THE CARRIAGE HOUSE Fully appointed 1 BR / 1 BA guest cottage. Fully renovated kitchen & bath, hardwood floors, built-in fireplace, custom bookcases w/ reading nook, Amish-crafted staircase & finished 2nd-story flex space. Independent systems incl. own pressure tank & electric heat pump. Below grade: mudroom w/ W/D hookups & 2-car garage w/ Eastman-powered doors. THE STABLE Renovated 2021 to world-class standards. Metal board-&-batten siding under standing-seam roof w/ 2 cupolas & 4 dormers. Ground floor: 8 matted stalls w/ automatic waterers (custom by J&E Grille Mfg, Lancaster PA); each opens to run-in pastures on both sides. Climate-controlled tack room w/ galley kitchen & custom built-ins, hot-water wash stall & dedicated feed room. Detached hay barn holds 200+ bales. Grand 40" staircase leads to fully insulated 2,000+ SF upper level soaring to 18-ft pine ceilings, recessed lighting & 5 statement chandeliers. Custom hand-milled random-width ash floor (felled on property, finished at Quaker Hardwoods). 2 independent mini-split zones for year-round use. Regulation 150 × 200 outdoor riding ring + automatic field waterers across all 9 pastures. WORKSHOP renovated 2021: new standing-seam metal roof, 60-amp sub-panel (120V & 240V). Husky cabinetry & 2 full garage doors open space to outdoors.
Getting Around
 Car-Dependent
 Very Limited Transit
 Somewhat Bikeable
Schools
Construction
Condition
- Property condition: Excellent
- Year built: 1791
Materials
- Foundation: Stone
- Roof: Pitched,Other,Foam,Tile
- Construction materials: Stone,Stucco
Notable Dates
- Major remodel year: 2016
Type & Style
- Home type: SingleFamily
- Architectural style: Farmhouse/National Folk
- Property subType: Single Family Residence
Interior
Appliances
- Appliances included: Dishwasher,Self Cleaning Oven,Oven/Range - Gas,Refrigerator,Water Treat System,Water Heater,Electric Water Heater
- Laundry features: Main Level,Laundry Room
Basement
- Has basement: Yes
- Basement: Partial,Unfinished
Bathroom2
- Features: Bathroom - Walk-In Shower
- Level: Upper
- Area: 60
- Dimensions: 6 X 10
Bedroom2
- Level: Upper
- Area: 208
- Dimensions: 13 X 16
Bedroom3
- Level: Upper
- Area: 272
- Dimensions: 16 X 17
Bedroom4
- Level: Upper
- Area: 688
- Dimensions: 16 X 43
Bedrooms & Bathrooms
- Bedrooms: 5
- Bathrooms: 4
- Full bathrooms: 3
- 1/2 bathrooms: 1
- Main level bathrooms: 2
- Main level bedrooms: 1
Den
- Features: Built-in Features,Fireplace - Other
- Level: Lower
- Area: 288
- Dimensions: 16 X 18
Dining Room
- Features: Chair Rail
- Level: Main
- Area: 192
- Dimensions: 12 X 16
Features
- Bathroom - Stall Shower,Butlers Pantry,Dining Area,Exposed Beams,Kitchen Island,Primary Bath(s),Walk-In Closet(s),Beamed Ceilings
- Window features: Bay/Bow,Energy Efficient
- Flooring: Tile/Brick,Wood,Hardwood
- Number of fireplaces: 3
- Fireplace features: Brick,Stone,Wood Burning
- Fireplace: Yes
- Finished area below ground: 0
- Finished area above ground: 3,480
Foyer
- Level: Main
- Area: 450
- Dimensions: 18 X 25
Half Bath
- Level: Main
- Area: 18
- Dimensions: 3 X 6
Heating & Cooling
- Heating features: ENERGY STAR Qualified Equipment,Hot Water,Zoned,Oil,Wood
- Cooling features: Central Air,Ductless,Other,Electric
Interior Area
- Total structure area: 3,480
- Total interior livable area: 3,480 sqft
Kitchen
- Features: Breakfast Bar,Built-in Features,Granite Counters,Dining Area,Fireplace - Other
- Level: Main
- Area: 234
- Dimensions: 13 X 18
Laundry
- Level: Main
- Area: 66
- Dimensions: 6 X 11
Living Room
- Features: Fireplace - Other
- Level: Main
- Area: 204
- Dimensions: 12 X 17
Primary Bathroom
- Features: Bathroom - Tub Shower
- Level: Upper
- Area: 72
- Dimensions: 6 X 12
Primary Bedroom
- Features: Attached Bathroom,Walk-In Closet(s)
- Level: Upper
- Area: 322
- Dimensions: 14 X 23
Property
Accessibility
- Accessibility features: None
Details
- Parcel number: 15029116001
- Zoning: AGR RESERVE
- Special condition: Standard
- Exclusions: Unicorn & Sheep Weathervanes On Stable,Wesco Wood Burning Stove In Kitchen Will Be Replaced By Another Wesco Wood Burning Stove In The Garage. Carriage House Copper Tub And Washer / Dryer,Any Furniture Inside Or Outside That Is Not A Permanent Fixture. Contents Of Workshop. Tractors And Tool Shed. Lumber,Flooring And Building Materials In Carport.
- Horse amenities: Horses Allowed,Arena,Paddocks,Stable(s),Riding Ring
Features
- Levels: Two
- Stories: 2
- Private pool: Yes
- Pool features: In Ground,Salt Water,Fenced,Private
- Patio & porch: Porch,Terrace
- Exterior features: Lighting
- Fencing: Other
- Has view: Yes
- View description: Pasture,Panoramic,Trees/Woods
- Horses can be raised: Yes
Lot
- Lot size: 15.27 Acres
- Features: Front Yard,Irregular Lot,Level,Open Lot,Rear Yard,SideYard(s),Wooded,Pond
- Lot size dimensions: 0 x 0
Parking
- Total spaces: 10
- Parking features: Garage Faces Front,Inside Entrance,Oversized,Asphalt,Detached,Driveway
- Has garage: Yes
- Attached garage spaces: 2
- Covered spaces: 2
- Has uncovered spaces: Yes
- Uncovered spaces: 8
Climate Risk is Financial Risk
Every home has a financial story beyond the listing price. Below, you’ll see the climate risks that could affect this property — and in Bills & Affordability, how those risks may influence repairs, insurance, utilities, and long-term value.
Biggest Threats for This Home
- Winter Weather

- Inland Flooding

- Ice Storm

How This Home’s Risks Compare
FEMA Declared Disasters Across Pennsylvania Counties
Understanding the Costs
Financial advisors generally recommend spending no more than 30% of your gross household income on housing costs. In practice, many households stretch to 35% or beyond — especially in high-cost markets.
Estimated Costs Today
| Monthly | Annual | |
|---|---|---|
| Mortgage | $13,652 | $163,824 |
| Home Insurance * | $825 | $9,900 |
| Property Taxes | $2,700 | $32,400 |
| Electricity | $381 | $4,581 |
| Total | $17,558 | $210,696 |
Income You'd Need if You Spent...
Pennsylvania FAIR Plan Programs
Insurance Placement Facility of Pennsylvania/FAIR Plan
 Wildfire
 Hail
Hail Wind
WindHow Costs Could Change Over Time
Climate risk is quickly impacting all of the major home ownership costs. Adjust the growth rates and percentage of income spent on housing below to see how your housing costs could change over the next 10 years — and what income you'd need to keep up.
Comparing Against the Market
Price Per Sq Ft
vs Other Active Listings
Avg $/sqft
vs Homes Sold Last Month
Median $/sqft
Current Market Trends
Median Price Per Square Foot
The median price per square foot of homes sold in this area each month. Compare this to this listing's price per square foot to gauge whether the home is priced in line with recent sales.
Historicals for This Listing
Zestimate History ($/sqft)
Price History
| Date | Event | Price |
|---|---|---|
| 2026-07-28 | Listed for sale | $2,700,000 |
| 2025-04-25 | Listing removed | $10,000 |
| 2025-04-17 | Price change | $10,000 |
| 2025-03-26 | Listed for rent | $9,000 |
| 2014-09-09 | Sold | $775,000 |
| 2013-12-17 | Listed for sale | $1,099,000 |
| 2010-10-25 | Listing removed | $1,195,000 |
| 2010-05-16 | Price change | $1,195,000 |
| 2010-01-29 | Listed for sale | $1,495,000 |
For Sale by Agent
 View on Zillow