



1904 Broad St, Perkasie, PA, 18944
About This Home
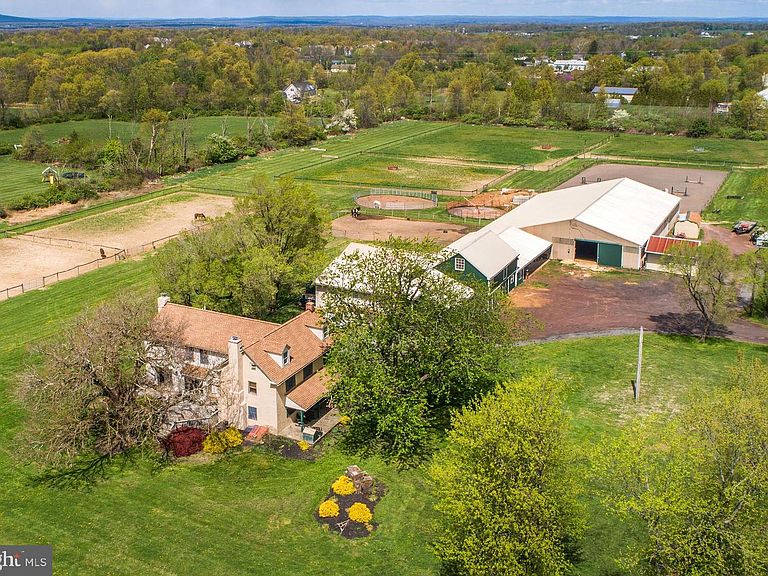
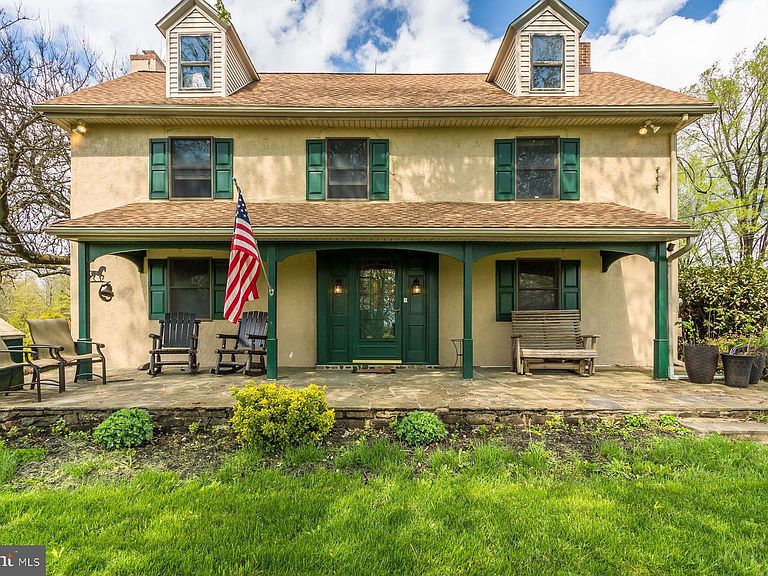
This classic Bucks County farmhouse estate offers a rare opportunity to own a fully equipped equestrian property set on nearly 13 picturesque acres in Hilltown Township. Designed with the serious horse enthusiast in mind, the property seamlessly combines a turnkey training facility with the timeless charm of a circa-1780 farmhouse—creating an ideal setting for both horse and rider. At the heart of the farm is a 60' x 120' indoor riding arena, thoughtfully updated with masonry sand and fiber footing for optimal performance. Complementing the indoor is a 100' x 200' outdoor arena with well-draining footing, providing year-round versatility for training and riding. The well-appointed barn features 23 horse stalls, 4 pony stalls, and a two-stall shed row, along with two tack rooms, a kitchenette, and a bathroom for convenience. Eleven fenced pastures with solar-powered electric fencing allow for efficient rotation and turnout, while a round pen and hot walker support a complete training program. A private trail encircles the pastures, offering the ease of riding directly on your own property. Above the barn, two beautifully updated apartments—one one-bedroom and one two-bedroom—provide excellent options for staff housing, guest accommodations, or rental income. One includes an enclosed porch, while the other offers a flexible bonus room. The farmhouse itself overlooks the grounds, offering peaceful views of the pastures and daily horse activity. A welcoming wraparound front porch sets the tone, while inside, the home blends historic character with modern comfort. Wide-plank yellow pine floors, deep window sills, and exposed beams reflect its heritage, while the thoughtfully designed layout supports today’s lifestyle. The living room features a striking stone fireplace with wood insert, and the dining room includes a built-in mirrored serving cabinet and generous storage. A dramatic floor-to-ceiling stone wall anchors the kitchen, which is equipped with cherry cabinetry, granite countertops, stainless steel appliances, and a bright breakfast area. The family room, with its raised-hearth stone fireplace, opens to a private 530-square-foot two-tiered deck—perfect for relaxing or entertaining while overlooking the pastures. A mudroom with laundry, located on the barn side of the home, provides a practical transition from stable to house. Upstairs, the primary suite offers a walk-in closet and a spacious bath with dual vanities, Jacuzzi tub, and separate shower. Three additional bedrooms and a full bath complete the second floor, while a walk-up attic offers expansion potential. Additional highlights include a new roof (May 2024), updated HVAC systems (2022/2023), a newer oil tank and heater flue, and an electronic dog fence encompassing approximately six acres. Beyond equestrian use, the indoor arena can easily accommodate storage for equipment, vehicles, or recreational boats. An adjacent equipment shed and a heated/cooled 1.5-car garage with 220 three-phase electric, high ceilings, and bright LED lighting make this property equally appealing for hobbyists or small business use. Ideally located in the heart of Bucks County—just 5 miles from Dublin, approximately 18 miles from the Bucks County Horse Park, 35 miles from Philadelphia, and 80 miles from New York City—this property offers the perfect balance of accessibility and a private country setting. Act 319 preferential assessment, which may allow for a one-acre subdivision, offering potential for a second homesite (buyer to verify). 24-hour notice required.
Getting Around
 Car-Dependent
 Very Limited Transit
 Somewhat Bikeable
Schools
Construction
Condition
- Year built: 1780
Materials
- Foundation: Stone
- Roof: Architectural Shingle
- Construction materials: Frame,Masonry
Type & Style
- Home type: SingleFamily
- Architectural style: Farmhouse/National Folk
- Property subType: Farm
Interior
Appliances
- Appliances included: Microwave,Dishwasher,Dryer,Water Heater,Washer,Stainless Steel Appliance(s),Refrigerator,Oven/Range - Electric,Freezer,Electric Water Heater
- Laundry features: Laundry Room
Basement
- Has basement: Yes
- Basement: Unfinished
Bedroom2
- Features: Flooring - HardWood
- Level: Upper
- Area: 121
- Dimensions: 11 X 11
Bedroom3
- Features: Flooring - HardWood
- Level: Upper
- Area: 165
- Dimensions: 11 X 15
Bedroom4
- Features: Flooring - HardWood
- Level: Upper
- Area: 117
- Dimensions: 9 X 13
Bedrooms & Bathrooms
- Bedrooms: 4
- Bathrooms: 3
- Full bathrooms: 2
- 1/2 bathrooms: 1
- Main level bathrooms: 1
Dining Room
- Features: Pantry,Flooring - Wood,Built-in Features
- Level: Main
- Area: 210
- Dimensions: 14 X 15
Family Room
- Features: Flooring - HardWood,Fireplace - Wood Burning
- Level: Main
- Area: 299
- Dimensions: 13 X 23
Features
- Breakfast Area,Built-in Features,Formal/Separate Dining Room,Eat-in Kitchen,Primary Bath(s),Bathroom - Stall Shower,Bathroom - Tub Shower,Upgraded Countertops,Walk-In Closet(s),Dry Wall
- Flooring: Ceramic Tile,Engineered Wood,Hardwood,Wood
- Number of fireplaces: 2
- Fireplace features: Stone,Wood Burning,Insert
- Fireplace: Yes
- Finished area below ground: 0
- Finished area above ground: 3,103
Heating & Cooling
- Heating features: Baseboard,Oil,Electric
- Cooling features: Central Air,Window Unit(s),Electric
Interior Area
- Total structure area: 3,103
- Total interior livable area: 3,103 sqft
Kitchen
- Features: Breakfast Nook,Granite Counters,Eat-in Kitchen,Kitchen - Electric Cooking,Ceiling Fan(s)
- Level: Main
- Area: 288
- Dimensions: 16 X 18
Laundry
- Level: Main
- Area: 63
- Dimensions: 7 X 9
Living Room
- Features: Fireplace - Wood Burning,Flooring - HardWood
- Level: Main
- Area: 195
- Dimensions: 13 X 15
Primary Bedroom
- Features: Walk-In Closet(s),Attached Bathroom,Flooring - HardWood,Ceiling Fan(s)
- Level: Upper
- Area: 247
- Dimensions: 13 X 19
Property
Accessibility
- Accessibility features: None
Details
- Parcel number: 15035051
- Zoning: RR
- Zoning description: Rural Residential Horse Farm
- Special condition: Standard
- Other equipment: Negotiable
- Exclusions: All Farm Equipment And Trailers And Two Refrigerators In The Auto Shop Area
- Horse amenities: Arena,Horses Allowed,Paddocks,Riding Ring,Stable(s)
Features
- Levels: Two
- Stories: 2
- Pool features: None
- Patio & porch: Porch,Deck
- Fencing: Full,Electric,Board
- Horses can be raised: Yes
Lot
- Lot size: 12.86 Acres
- Features: Cleared,Front Yard,Level,Open Lot
Parking
- Total spaces: 24
- Parking features: Garage Faces Front,Gravel,Detached,Parking Lot
- Has garage: Yes
- Attached garage spaces: 4
- Covered spaces: 4
- Has uncovered spaces: Yes
Climate Risk is Financial Risk
Every home has a financial story beyond the listing price. Below, you’ll see the climate risks that could affect this property — and in Bills & Affordability, how those risks may influence repairs, insurance, utilities, and long-term value.
Biggest Threats for This Home
- Winter Weather

- Inland Flooding

- Ice Storm

How This Home’s Risks Compare
FEMA Declared Disasters Across Pennsylvania Counties
Understanding the Costs
Financial advisors generally recommend spending no more than 30% of your gross household income on housing costs. In practice, many households stretch to 35% or beyond — especially in high-cost markets.
Estimated Costs Today
| Monthly | Annual | |
|---|---|---|
| Mortgage | $8,843 | $106,116 |
| Home Insurance * | $534 | $6,408 |
| Property Taxes | $1,749 | $20,988 |
| Electricity | $340 | $4,085 |
| Total | $11,466 | $137,592 |
Income You'd Need if You Spent...
Pennsylvania FAIR Plan Programs
Insurance Placement Facility of Pennsylvania/FAIR Plan
 Wildfire
 Hail
Hail Wind
WindHow Costs Could Change Over Time
Climate risk is quickly impacting all of the major home ownership costs. Adjust the growth rates and percentage of income spent on housing below to see how your housing costs could change over the next 10 years — and what income you'd need to keep up.
Comparing Against the Market
Price Per Sq Ft
vs Other Active Listings
Avg $/sqft
vs Homes Sold Last Month
Median $/sqft
Current Market Trends
Median Price Per Square Foot
The median price per square foot of homes sold in this area each month. Compare this to this listing's price per square foot to gauge whether the home is priced in line with recent sales.
Historicals for This Listing
Zestimate History ($/sqft)
Price History
| Date | Event | Price |
|---|---|---|
| 2026-04-27 | Listed for sale | $1,899,000 |
| 2024-08-13 | Sold | $1,649,000 |
| 2024-07-12 | Pending sale | $1,649,000 |
| 2024-06-13 | Contingent | $1,649,000 |
| 2024-06-06 | Listed for sale | $1,649,000 |
| 1995-12-05 | Sold | $300,000 |
 View on Zillow