


270 Ellis Dr, Louisa, VA, 23093
About This Home
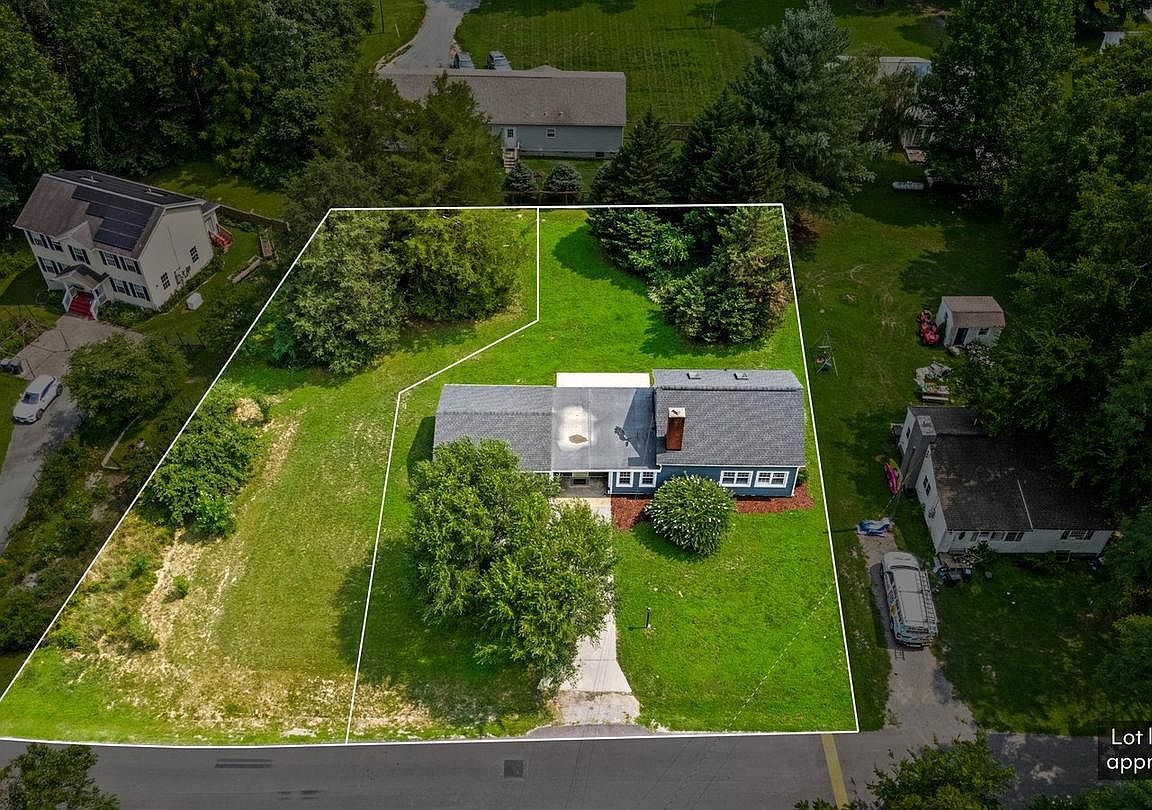
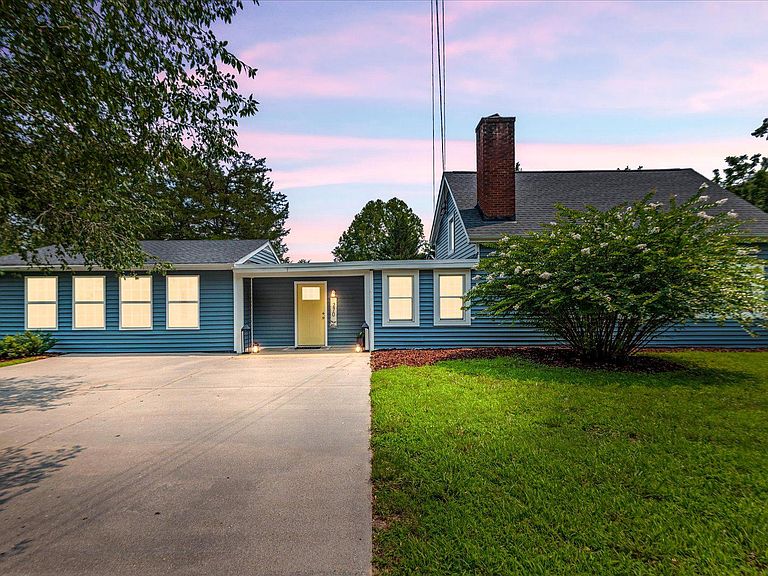
Lake Life and additional lot with Perc test complete and approved for 3br! Sale is for 2 sep tax Id's. 270 Ellis Dr with existing 2/2 home (.267 acres) is 13A5-5618. Additional unimproved lot to left of home is 13A5-5617 (.217 acres). See additional info in docs. Whether an investment or possible family compound there's so much to love! Nestled in the charming Blue Ridge Shores community, this delightful Cape Cod home offers exceptional value in a charming golf cart community full of lakeside amenities, community beach, tennis and basketball courts and community center. This split floor plan features a huge master bedroom & bath to the left of foyer and the remaining amenities to the right. Enjoy cozy evenings by the living room fireplace, open space for entertaining with dining room off the kitchen and a bright sun filled space thanks to an open loft bedroom upstairs and its multiple skylights. A second full bath off the kitchen adds convenience for those big gatherings, utility room with W/D hookups and separate office space round out the bottom floor. A spacious rear patio area awaits for those summer BBQ's and a great yard beyond. Step outside to discover the community's stunning lake and beach amenities, perfect for summer days spent swimming or picnicking by the water. The surrounding area boasts beautiful parks and recreational areas, ideal for outdoor enthusiasts. Experience the warmth of community living and all Louisa County has to offer, and the huge bonus of the additional buildable lot to complete your plans!
Getting Around
 Car-Dependent
 Very Limited Transit
 Somewhat Bikeable
Schools
Construction
Condition
- Year built: 1968
Materials
- Foundation: Block
- Roof: Asphalt
- Construction materials: Vinyl Siding
Type & Style
- Home type: SingleFamily
- Architectural style: Cape Cod
- Property subType: Single Family Residence
Interior
Appliances
- Appliances included: Electric Water Heater
- Laundry features: Hookup,Main Level
Bathroom1
- Level: Main
Bedroom1
- Features: Attached Bathroom
- Level: Main
Bedrooms & Bathrooms
- Bedrooms: 2
- Bathrooms: 2
- Full bathrooms: 2
- Main level bathrooms: 2
- Main level bedrooms: 1
Dining Room
- Level: Main
Features
- Combination Kitchen/Living,Primary Bath(s),Dry Wall
- Flooring: Ceramic Tile,Vinyl
- Number of fireplaces: 1
- Fireplace: Yes
- Finished area below ground: 0
- Finished area above ground: 1,789
Foyer
- Level: Main
Heating & Cooling
- Heating features: Wood Stove,Wood
- Cooling features: Ductless,Electric
Interior Area
- Total structure area: 1,789
- Total interior livable area: 1,789 sqft
Kitchen
- Features: Kitchen Island
- Level: Main
Living Room
- Features: Fireplace - Wood Burning
- Level: Main
Office
- Level: Main
Utility Room
- Level: Main
Property
Accessibility
- Accessibility features: None
Details
- Parcel number: 13A55618
- Zoning: R2
- Special condition: Standard
Features
- Levels: One and One Half
- Stories: 1
- Pool features: None
- Waterfront features: Lake
Lot
- Lot size: 0.27 Acres
Parking
- Parking features: Driveway
- Has uncovered spaces: Yes
Climate Risk is Financial Risk
Every home has a financial story beyond the listing price. Below, you’ll see the climate risks that could affect this property — and in Bills & Affordability, how those risks may influence repairs, insurance, utilities, and long-term value.
Biggest Threats for This Home
- Lightning

- Strong Wind

- Drought

- Hurricane

How This Home’s Risks Compare
FEMA Declared Disasters Across Virginia Counties
Understanding the Costs
Financial advisors generally recommend spending no more than 30% of your gross household income on housing costs. In practice, many households stretch to 35% or beyond — especially in high-cost markets.
Estimated Costs Today
| Monthly | Annual | |
|---|---|---|
| Mortgage | $1,565 | $18,780 |
| Home Insurance * | $112 | $1,344 |
| Property Taxes | $188 | $2,256 |
| Electricity | $202 | $2,433 |
| Total | $2,067 | $24,804 |
Income You'd Need if You Spent...
Virginia FAIR Plan Programs

How Costs Could Change Over Time
Climate risk is quickly impacting all of the major home ownership costs. Adjust the growth rates and percentage of income spent on housing below to see how your housing costs could change over the next 10 years — and what income you'd need to keep up.
Comparing Against the Market
Price Per Sq Ft
vs Other Active Listings
Avg $/sqft
vs Homes Sold Last Month
Median $/sqft
Current Market Trends
Median Price Per Square Foot
The median price per square foot of homes sold in this area each month. Compare this to this listing's price per square foot to gauge whether the home is priced in line with recent sales.
Historicals for This Listing
Zestimate History ($/sqft)
Price History
| Date | Event | Price |
|---|---|---|
| 2026-07-17 | Listed for sale | $309,500 |
| 2025-07-07 | Listing removed | $329,999 |
| 2025-05-01 | Price change | $329,999 |
| 2025-05-01 | Listed for sale | $329,900 |
| 2025-05-01 | Listing removed | $335,000 |
| 2024-10-01 | Listed for sale | $335,000 |
| 2023-04-27 | Sold | $135,000 |
| 2014-07-29 | Listing removed | $79,900 |
| 2014-06-17 | Pending sale | $79,900 |
| 2014-03-28 | Listed for sale | $79,900 |
| 2014-03-14 | Pending sale | $79,900 |
| 2013-11-20 | Listed for sale | $79,900 |
| 2013-09-01 | Listing removed | $79,900 |
| 2013-02-22 | Price change | $79,900 |
| 2013-01-09 | Price change | $79,000 |
| 2012-04-04 | Price change | $84,900 |
| 2012-02-16 | Price change | $92,000 |
| 2011-11-19 | Listed for sale | $99,000 |
| 2011-05-02 | Listing removed | $135,000 |
| 2011-03-17 | Listed for sale | $135,000 |
| 2010-09-26 | Listing removed | $135,000 |
| 2010-07-17 | Listed for sale | $135,000 |
For Sale by Agent
 View on Zillow