


3800 Dupont Cir Unit 302, Virginia Beach, VA, 23455
About This Home
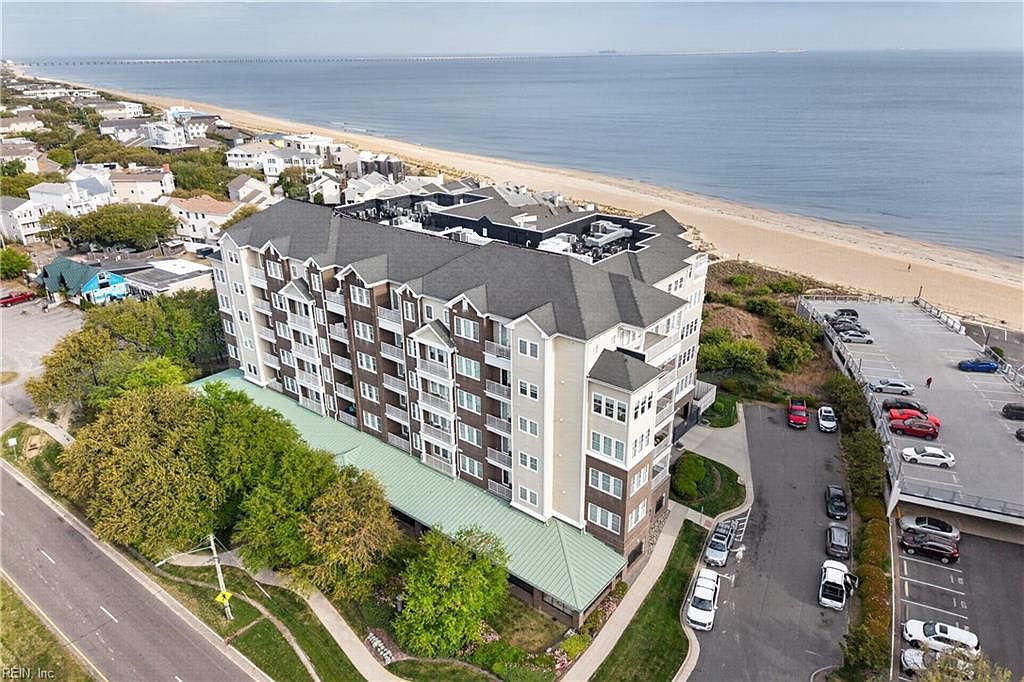
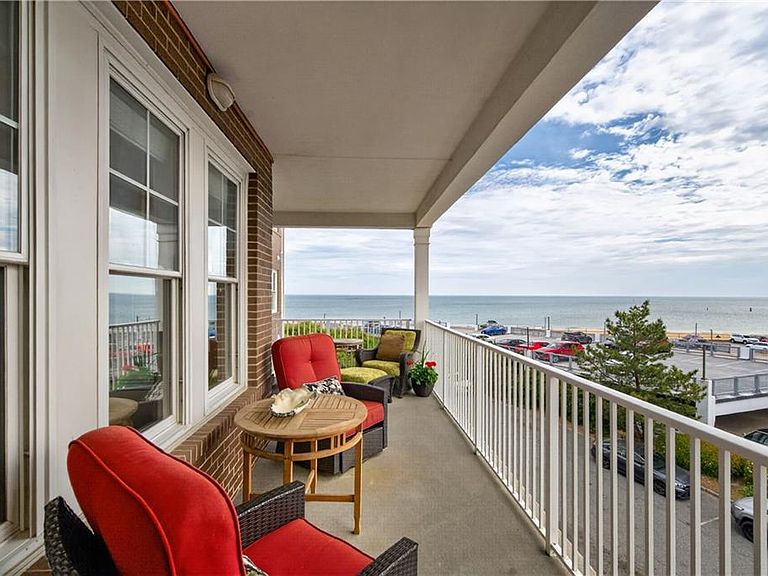
BREATHTAKING CHESAPEAKE BAY VIEWS At BAYVISTA. Unparalleled waterfront living in this exquisite VA Beach condo, ideally situated in the coveted Shore Dr corridor. Boasting over 2,600 square feet of living space, this home features 3 spacious bedrooms, 4 balconies, & an open floor plan w/ no shared walls ensuring complete privacy. Every detail reflects timeless design and modern luxury, from the expansive wraparound balcony offering unobstructed bay views, to the meticulous craftsmanship & detail throughout. As a primary coastal residence or a second home investment, this home offers a lifestyle of sophistication & serenity. Amenities, including a pool, clubhouse, fitness room, 2 elevators, covered parking garage w/ 2 spaces, large personal climate controlled storage closet, & private access to the bay. Pride shines through, as this home is being offered by the original owner. Nearby you'll find beautiful beaches, renowned restaurants, boutique shops and entertainment options.
Getting Around
 Car-Dependent
 Minimal Transit
 Somewhat Bikeable
Schools
Construction
Condition
- Year built: 2007
Materials
- Foundation: Pile
- Roof: Asphalt Shingle
- Construction materials: Brick,Fiber Cement
Type & Style
- Home type: Condo
- Architectural style: Transitional
- Property subType: Condominium
Interior
Appliances
- Appliances included: Dishwasher,Disposal,Dryer,Microwave,Gas Range,Refrigerator,Trash Compactor,Washer,Electric Water Heater
Bedroom
- Level: First
- Dimensions: 14X10
Bedrooms & Bathrooms
- Bedrooms: 3
- Bathrooms: 2
- Full bathrooms: 2
Dining Room
- Level: First
- Dimensions: 12X14
Features
- Cathedral Ceiling(s),Primary Sink-Double,Walk-In Closet(s),Ceiling Fan(s),Tagged Fixtures,Entrance Foyer,Pantry
- Window features: Window Treatments
- Flooring: Carpet,Ceramic Tile,Wood
Heating & Cooling
- Heating features: Forced Air,Natural Gas
- Cooling features: Central Air,Variable Speed
Interior Area
- Total interior livable area: 2,618 sqft
Kitchen
- Dimensions: 20X19
Living Room
- Level: First
- Dimensions: 20X20
Primary Bedroom
- Level: First
- Dimensions: 20X17
Utility Room
- Level: First
Property
Accessibility
- Accessibility features: Accessible Elevator Installed,Front-mounted Range Controls,Accessible Hallway(s),Handicap Access,Level Flooring,Levered Door,Main Floor Laundry,Pocket Doors,Stepless Entrance,Handicap
Details
- Parcel number: 14895901970302
- Attached to another structure: Yes
- Other equipment: Backup Generator,Intercom
Features
- Levels: One
- Stories: 1
- Pool features: None,Association
- Exterior features: Balcony
- Has spa: Yes
- Spa features: Bath
- Fencing: Decorative,Privacy,Fenced
- Has view: Yes
- View description: Bay,Water
- Has water view: Yes
- Water view: Bay,Water
- On waterfront: Yes
- Waterfront features: Bay,Navigable Water
Lot
- Features: Corner
Parking
- Total spaces: 2
- Parking features: Parking Gar,2 Space,Assigned,Covered,Garage Door Opener
- Has garage: Yes
Climate Risk is Financial Risk
Every home has a financial story beyond the listing price. Below, you’ll see the climate risks that could affect this property — and in Bills & Affordability, how those risks may influence repairs, insurance, utilities, and long-term value.
Biggest Threats for This Home
- Tsunami

How This Home’s Risks Compare
FEMA Declared Disasters Across Virginia Counties
Understanding the Costs
Financial advisors generally recommend spending no more than 30% of your gross household income on housing costs. In practice, many households stretch to 35% or beyond — especially in high-cost markets.
Estimated Costs Today
| Monthly | Annual | |
|---|---|---|
| Mortgage | $5,056 | $60,672 |
| Home Insurance * | $455 | $5,460 |
| Property Taxes | $807 | $9,684 |
| Electricity | $252 | $3,026 |
| Total | $6,570 | $78,840 |
Income You'd Need if You Spent...
Virginia FAIR Plan Programs

How Costs Could Change Over Time
Climate risk is quickly impacting all of the major home ownership costs. Adjust the growth rates and percentage of income spent on housing below to see how your housing costs could change over the next 10 years — and what income you'd need to keep up.
Comparing Against the Market
Price Per Sq Ft
vs Other Active Listings
Avg $/sqft
vs Homes Sold Last Month
Median $/sqft
Current Market Trends
Median Price Per Square Foot
The median price per square foot of homes sold in this area each month. Compare this to this listing's price per square foot to gauge whether the home is priced in line with recent sales.
Historicals for This Listing
Zestimate History ($/sqft)
Price History
No price history available
For Sale by Agent
 View on Zillow