


4797 Ponderosa Trail, Littleton, CO, 80125
About This Home
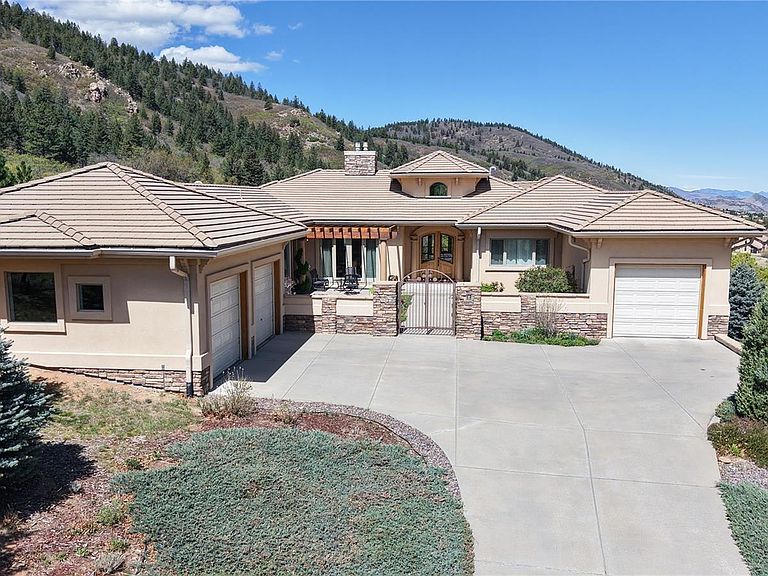
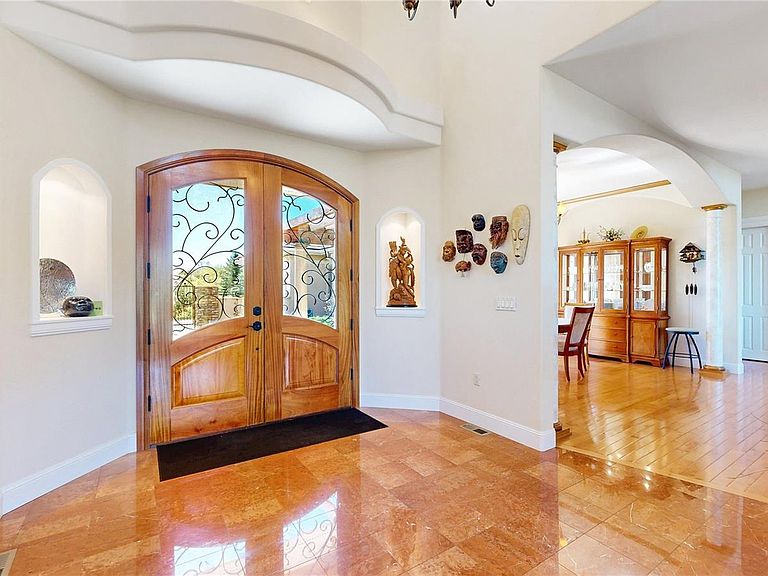
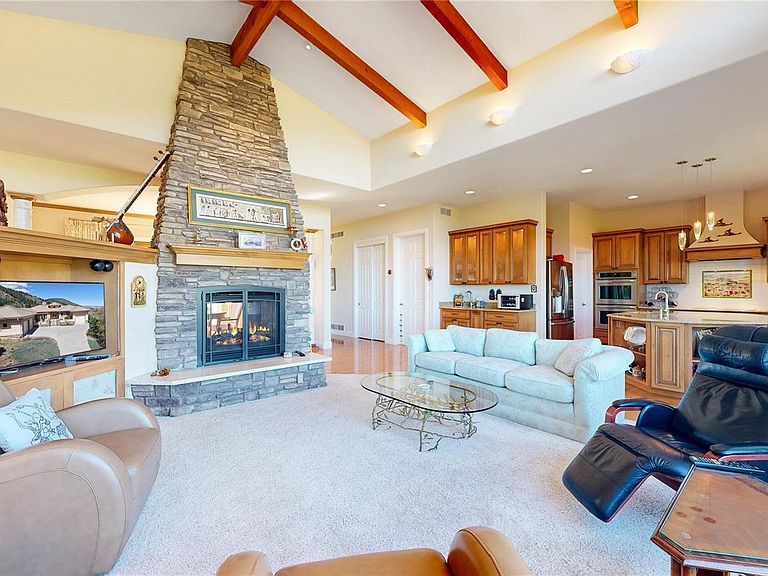
Nestled among the ancient red rock formations and foothills of Roxborough Park, this exceptional home offers a rare blend of natural beauty and thoughtful design. Wildlife is abundant, and miles of scenic trails are just moments away, creating a truly Colorado lifestyle. Built with meticulous attention to detail and quality, this home showcases craftsmanship throughout. The welcoming front courtyard features a tranquil water feature and vibrant perennial landscaping. Inside, the spacious foyer impresses with marble flooring, an art niche, custom double wood doors, and an elegant ceiling design with chandelier. The formal dining room, complete with hardwood flooring, is generously sized to accommodate both everyday living and entertaining. The gourmet kitchen is well-appointed with 42” maple cabinetry, slab granite countertops, an induction cooktop, double ovens, and a large center island. The vaulted great room features exposed beams, a dramatic wall of windows capturing the surrounding views, and a stunning two-sided stone gas fireplace that also enhances the dining space. The primary suite offers a peaceful retreat with detailed ceilings, a spacious walk-in closet, and a luxurious six-piece bath. A large main-floor study provides flexibility and could serve as an additional bedroom, complete with a separate exterior entrance, ideal for a home office or business. A separate bedroom wing includes two bedrooms connected by a Jack-and-Jill bath, well-suited for a variety of living arrangements. The home features two separate garage areas—a one-car and a two-car—each with its own interior mudroom for added convenience. The full unfinished walk-out basement offers abundant natural light, high ceilings, and rough-ins for two bathrooms, providing excellent potential for future expansion. All of this is ideally located near Arrowhead Golf Course, Roxborough State Park, Pike National Forest, Waterton Canyon, and Chatfield State Park.
Getting Around
 Car-Dependent
 No Nearby Transit
 Not Bike Friendly
Schools
Construction
Condition
- Year built: 2010
Materials
- Roof: Concrete
- Construction materials: Frame,Stone,Stucco
Type & Style
- Home type: SingleFamily
- Architectural style: Contemporary
- Property subType: Single Family Residence
Interior
Appliances
- Appliances included: Convection Oven,Cooktop,Dishwasher,Disposal,Double Oven,Dryer,Gas Water Heater,Humidifier,Microwave,Range Hood,Refrigerator,Self Cleaning Oven,Washer
Basement
- Has basement: Yes
- Basement: Bath/Stubbed,Full,Unfinished,Walk-Out Access
Bathroom
- Features: Primary Suite
- Level: Main
- Area: 208
- Dimensions: 13 x 16
Bathroom
- Features: En Suite Bathroom
- Level: Main
- Area: 156
- Dimensions: 12 x 13
Bedroom
- Features: Primary Suite
- Level: Main
- Area: 320
- Dimensions: 16 x 20
Bedroom
- Level: Main
- Area: 143
- Dimensions: 11 x 13
Bedroom
- Level: Main
- Area: 169
- Dimensions: 13 x 13
Bedrooms & Bathrooms
- Bedrooms: 3
- Bathrooms: 2
- Full bathrooms: 2
- Main level bathrooms: 2
- Main level bedrooms: 3
Bonus Room
- Level: Basement
- Area: 3675
- Dimensions: 49 x 75
Dining Room
- Level: Main
- Area: 255
- Dimensions: 15 x 17
Features
- Built-in Features,Ceiling Fan(s),Eat-in Kitchen,Entrance Foyer,Five Piece Bath,Granite Counters,High Ceilings,High Speed Internet,Jack & Jill Bathroom,Kitchen Island,Open Floorplan,Pantry,Primary Suite,Radon Mitigation System,Smoke Free,Vaulted Ceiling(s),Walk-In Closet(s)
- Window features: Double Pane Windows,Window Coverings,Window Treatments
- Flooring: Carpet,Stone,Wood
- Number of fireplaces: 1
- Fireplace features: Dining Room,Gas,Gas Log,Great Room
- Fireplace: Yes
- Finished area below ground: 0
- Finished area above ground: 3,546
Great Room
- Level: Main
- Area: 288
- Dimensions: 16 x 18
Heating & Cooling
- Heating features: Floor Furnace,Natural Gas
- Cooling features: Central Air
Interior Area
- Total structure area: 6,599
- Total interior livable area: 6,599 sqft
Kitchen
- Level: Main
- Area: 306
- Dimensions: 17 x 18
Laundry
- Level: Main
- Area: 91
- Dimensions: 7 x 13
Mud Room
- Level: Main
Mud Room
- Level: Main
Office
- Level: Main
- Area: 425
- Dimensions: 17 x 25
Property
Details
- Parcel number: R0029591
- Zoning: PDU
- Special condition: Standard
- Exclusions: Sellers Personal Property,Mirror In Powder Bath,Attached Speakers
Features
- Levels: One
- Stories: 1
- Patio & porch: Covered,Deck,Front Porch,Patio
- Exterior features: Gas Valve,Private Yard,Water Feature
- Fencing: None
- Has view: Yes
- View description: City,Meadow,Mountain(s)
Lot
- Lot size: 0.54 Acres
- Features: Foothills,Irrigated,Landscaped,Sprinklers In Front
Parking
- Total spaces: 3
- Parking features: Concrete
- Has garage: Yes
- Attached garage spaces: 3
- Covered spaces: 3
Climate Risk is Financial Risk
Every home has a financial story beyond the listing price. Below, you’ll see the climate risks that could affect this property — and in Bills & Affordability, how those risks may influence repairs, insurance, utilities, and long-term value.
Biggest Threats for This Home
- Lightning

- Hail

- Wildfire

- Winter Weather

- Strong Wind

- Tornado

How This Home’s Risks Compare
FEMA Declared Disasters Across Colorado Counties
Understanding the Costs
Financial advisors generally recommend spending no more than 30% of your gross household income on housing costs. In practice, many households stretch to 35% or beyond — especially in high-cost markets.
Estimated Costs Today
| Monthly | Annual | |
|---|---|---|
| Mortgage | $7,529 | $90,348 |
| Home Insurance * | $705 | $8,460 |
| Property Taxes | $707 | $8,484 |
| Electricity | $498 | $5,977 |
| Total | $9,439 | $113,268 |
Income You'd Need if You Spent...
Colorado FAIR Plan Programs
How Costs Could Change Over Time
Climate risk is quickly impacting all of the major home ownership costs. Adjust the growth rates and percentage of income spent on housing below to see how your housing costs could change over the next 10 years — and what income you'd need to keep up.
Comparing Against the Market
Price Per Sq Ft
vs Other Active Listings
Avg $/sqft
vs Homes Sold Last Month
Median $/sqft
Current Market Trends
Median Price Per Square Foot
The median price per square foot of homes sold in this area each month. Compare this to this listing's price per square foot to gauge whether the home is priced in line with recent sales.
Historicals for This Listing
Zestimate History ($/sqft)
Price History
| Date | Event | Price |
|---|---|---|
| 2026-04-16 | Listed for sale | $1,580,000 |
| 2008-09-11 | Sold | $194,500 |
| 1996-01-09 | Sold | $30,000 |
 View on Zillow