
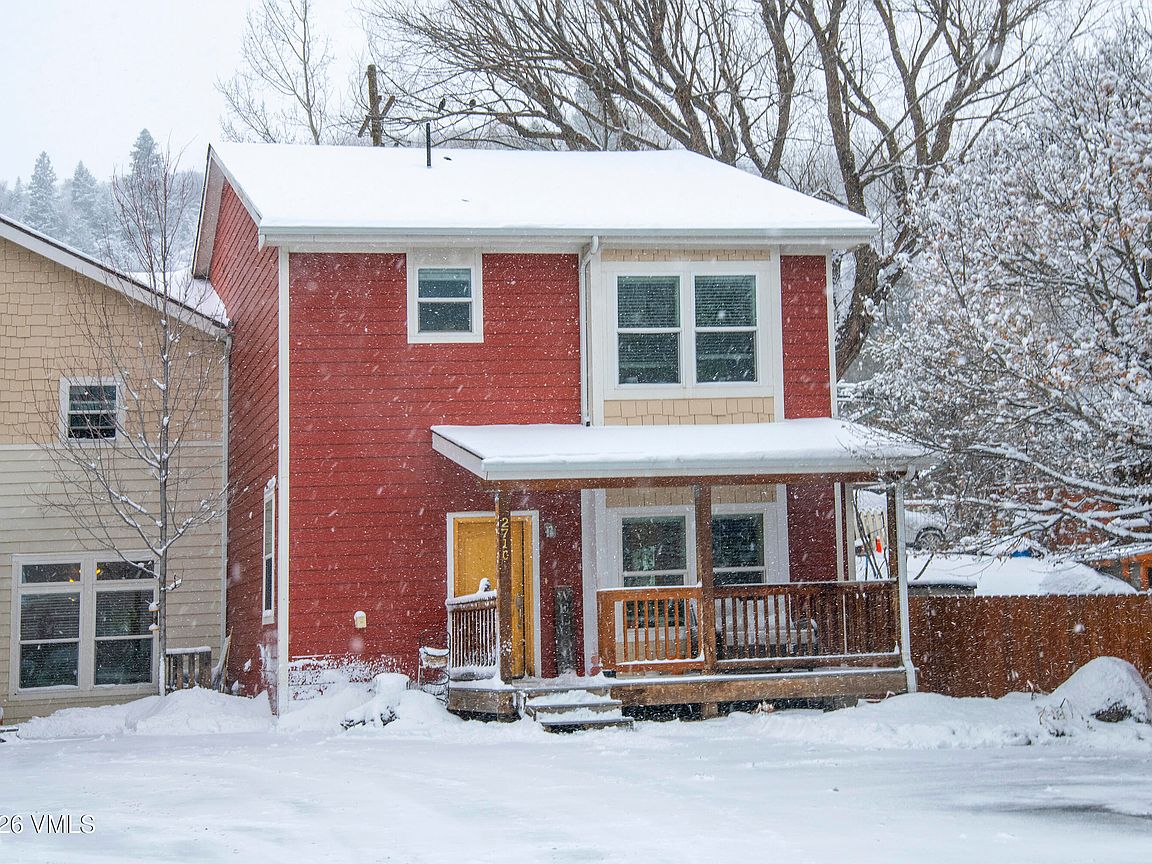


271 Main St #C, Minturn, CO, 81645
About This Home
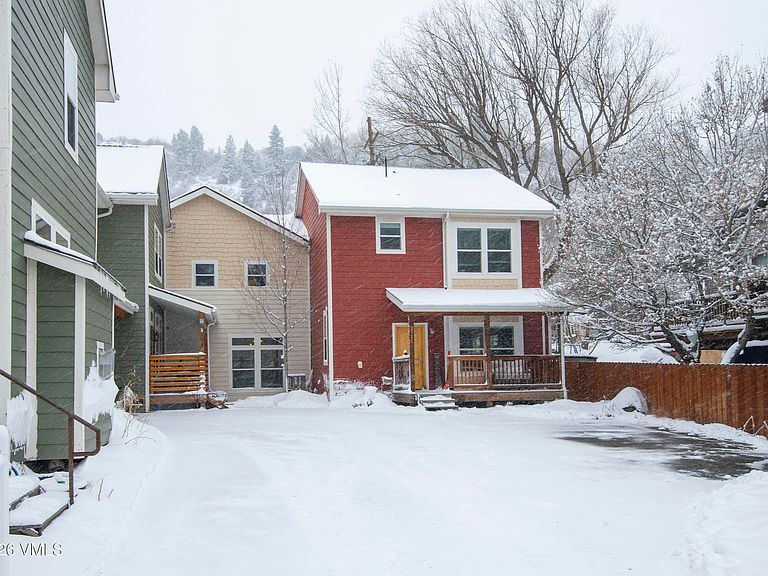
Hello, my name is Isabella, and I'm not quite like the other homes on my street. I was built in 2008 and sit quietly in the heart of Minturn, just steps from the charm and energy of Main Street. While my neighboring residences connect east to west, I face north and south. It may seem like a small detail, but it allows sunlight to move through my rooms throughout the day and gives me the feeling of living more like a single-family home than a traditional townhome. Over the years, my owners have cared for me beautifully. My kitchen was thoughtfully updated with quartz countertops, tile, backsplash, new cabinetry, and stainless-steel appliances, creating a welcoming space to gather after a day exploring the mountains. My bathrooms were refreshed with new tile, glass shower enclosures, updated vanities, and modern lighting, while fresh interior paint keeps my spaces feeling bright and inviting. When warm summer days arrive in the valley, my central air conditioning keeps everything comfortable inside. I'm set back just enough from Main Street to offer a sense of calm and privacy, yet Minturn's restaurants, shops, trails, and vibrant mountain-town energy are all just moments away. I am also perfectly equal distance from both Vail and Beaver Creek which my owners love as they chase the fresh powder all ski season long. Behind me, along Boulder Street, you'll find my oversized two-car attached garage, offering both convenience and privacy rarely found in townhomes. For years I have provided a place of comfort, warmth, and everyday mountain living for my owners. Now, I'm ready to welcome someone new to begin the next chapter of my story. I'm Isabella, and I'm ready to welcome you home.
Getting Around
 Car-Dependent
 Very Limited Transit
 Somewhat Bikeable
Schools
Construction
Condition
- Year built: 2008
Materials
- Foundation: Concrete Perimeter
- Roof: Asphalt
- Construction materials: Frame,Wood Siding
Type & Style
- Home type: Townhouse
- Property subType: Townhouse
Interior
Appliances
- Appliances included: Dishwasher,Disposal,Microwave,Range,Refrigerator,Washer/Dryer
- Laundry features: See Remarks
Bedrooms & Bathrooms
- Bedrooms: 4
- Bathrooms: 4
- Full bathrooms: 1
- 3/4 bathrooms: 2
- 1/2 bathrooms: 1
Features
- Master Downstairs,Wired for Cable,See Remarks
- Flooring: Carpet,Tile
- Fireplace features: Gas
- Fireplace: Yes
Heating & Cooling
- Heating features: Forced Air,Natural Gas,Radiant
- Cooling features: Central Air,Zoned
Interior Area
- Total structure area: 2,051
- Total interior livable area: 2,051 sqft
Property
Details
- Parcel number: 210326335001
- Zoning: Multi-Fam
Features
- Levels: Multi/Split
- Stories: 2
- Entry location: main
- Patio & porch: Patio
Lot
- Lot size: 3,049 sqft
Parking
- Total spaces: 2
- Parking features: Garage - Attached
- Has garage: Yes
- Attached garage spaces: 2
- Covered spaces: 2
Climate Risk is Financial Risk
Every home has a financial story beyond the listing price. Below, you’ll see the climate risks that could affect this property — and in Bills & Affordability, how those risks may influence repairs, insurance, utilities, and long-term value.
Biggest Threats for This Home
- Avalanche

- Inland Flooding

- Lightning

- Winter Weather

- Landslide

- Wildfire

How This Home’s Risks Compare
FEMA Declared Disasters Across Colorado Counties
Understanding the Costs
Financial advisors generally recommend spending no more than 30% of your gross household income on housing costs. In practice, many households stretch to 35% or beyond — especially in high-cost markets.
Estimated Costs Today
| Monthly | Annual | |
|---|---|---|
| Mortgage | $7,584 | $91,008 |
| Home Insurance * | $264 | $3,168 |
| Property Taxes | $450 | $5,400 |
| Electricity | $186 | $2,232 |
| Total | $8,484 | $101,808 |
Income You'd Need if You Spent...
Colorado FAIR Plan Programs


How Costs Could Change Over Time
Climate risk is quickly impacting all of the major home ownership costs. Adjust the growth rates and percentage of income spent on housing below to see how your housing costs could change over the next 10 years — and what income you'd need to keep up.
Comparing Against the Market
Price Per Sq Ft
vs Other Active Listings
Avg $/sqft
vs Homes Sold Last Month
Median $/sqft
Current Market Trends
Median Price Per Square Foot
The median price per square foot of homes sold in this area each month. Compare this to this listing's price per square foot to gauge whether the home is priced in line with recent sales.
Historicals for This Listing
Zestimate History ($/sqft)
No zestimate history available
Price History
| Date | Event | Price |
|---|---|---|
| 2026-03-09 | Listed for sale | $1,595,000 |
| 2022-10-24 | Listing removed | -- |
| 2022-09-28 | Pending sale | $1,333,000 |
| 2022-09-23 | Sold | $1,050,000 |
| 2022-08-11 | Pending sale | $1,333,000 |
| 2022-06-23 | Price change | $1,333,000 |
| 2022-03-24 | Listed for sale | $1,435,000 |
For Sale by Agent
 View on Zillow