



1269 Western Pine Cir, Sarasota, FL, 34240
About This Home
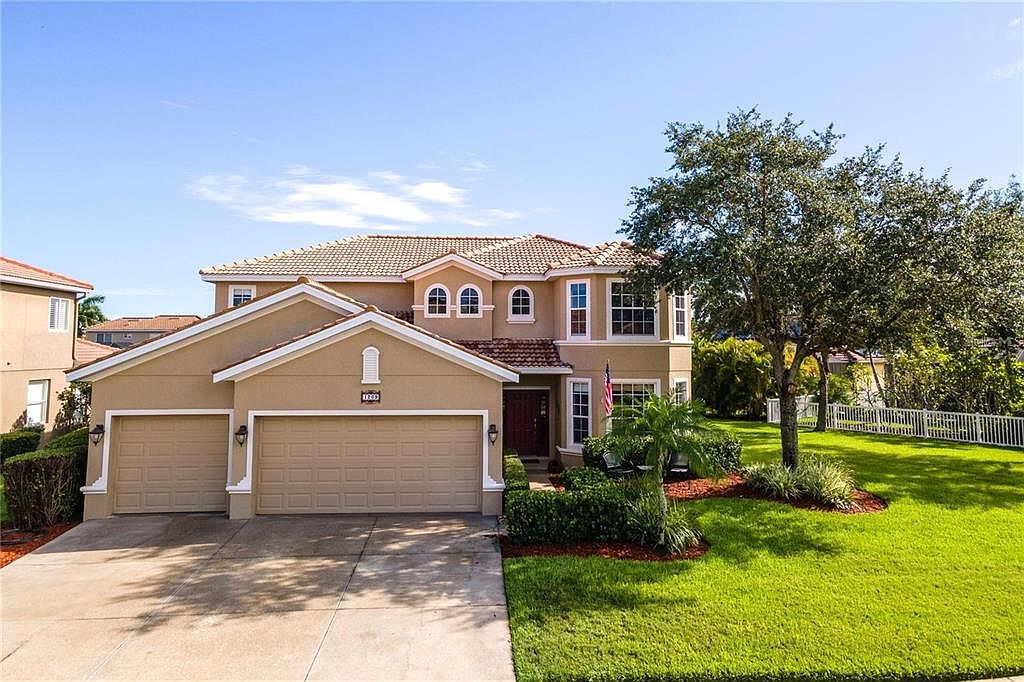
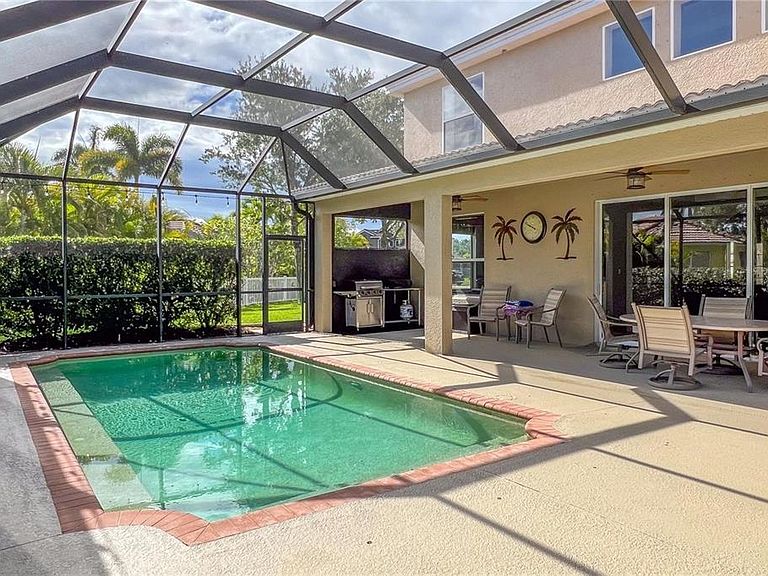
Ideally positioned to take full advantage of Sarasota’s growing corridor, this 4-bedroom, 3-bathroom pool home sits on one of the largest lots in the neighborhood and offers convenient access to a wide range of public amenities and everyday essentials. Located just minutes from the Fruitville Farms shopping center, residents enjoy access to Publix, the Fruitville Library, and additional retail and dining options, with the Sarasota History Museum planned nearby. Outdoor enthusiasts will appreciate close proximity to the Celery Fields and Tatum Ridge Soccer Complex, offering opportunities for recreation, fitness, and community engagement. Future infrastructure improvements, including the Lorraine Road extension scheduled for completion in 2027, are expected to further enhance accessibility throughout the area. The home features a spacious layout with an open-concept living area, a kitchen with ample storage and workspace, and multiple flexible living spaces to suit a variety of needs. A standout feature is the oversized second-floor bonus room, offering substantial square footage ideal for a media room, playroom, home office, fitness area, or additional living space. The property also includes a private pool area and generous outdoor space, providing additional room to enjoy Florida living. The expansive lot offers excellent potential for fencing (subject to local guidelines), and the large side yard—shaded by a mature oak tree—adds both beauty and functional outdoor space. Buyers and agents are encouraged to verify all information and conduct their own due diligence.
Getting Around
 Car-Dependent
 No Nearby Transit
 Somewhat Bikeable
Schools
Construction
Condition
- Year built: 2008
Materials
- Foundation: Block
- Roof: Tile
- Construction materials: Block
Type & Style
- Home type: SingleFamily
- Property subType: Single Family Residence
Interior
Appliances
- Appliances included: Dishwasher,Disposal,Dryer,Microwave,Range,Refrigerator,Washer
- Laundry features: Laundry Room
Bedrooms & Bathrooms
- Bedrooms: 5
- Bathrooms: 4
- Full bathrooms: 3
- 1/2 bathrooms: 1
Bonus Room
- Features: No Closet
- Level: Second
- Area: 216
- Dimensions: 18x12
Features
- Ceiling Fan(s),Eating Space In Kitchen,High Ceilings,Open Floorplan,Split Bedroom,Walk-In Closet(s)
- Door features: Sliding Doors
- Window features: Window Treatments
- Flooring: Carpet,Luxury Vinyl,Tile
Heating & Cooling
- Heating features: Central
- Cooling features: Central Air
Interior Area
- Total structure area: 4,203
- Total interior livable area: 3,280 sqft
Kitchen
- Features: No Closet
- Level: First
- Area: 182
- Dimensions: 13x14
Living Room
- Features: No Closet
- Level: First
- Area: 323
- Dimensions: 19x17
Primary Bedroom
- Features: Walk-In Closet(s)
- Level: First
- Area: 252
- Dimensions: 18x14
Property
Details
- Parcel number: 0235093059
- Zoning: RSF2
- Special condition: None
Features
- Levels: Two
- Stories: 2
- Private pool: Yes
- Pool features: In Ground
- Exterior features: Rain Gutters,Sidewalk
- Has spa: Yes
- Spa features: Above Ground,Heated
- Has view: Yes
- View description: Lake,Pond
- Has water view: Yes
- Water view: Lake,Pond
- On waterfront: Yes
- Waterfront features: Lake Front,Pond,Lake Privileges,Pond Access
- Waterbody name: LAKE, POND
Lot
- Lot size: 0.33 Acres
Parking
- Total spaces: 3
- Parking features: Driveway,Garage Door Opener,On Street
- Has garage: Yes
- Attached garage spaces: 3
- Covered spaces: 3
- Has uncovered spaces: Yes
Climate Risk is Financial Risk
Every home has a financial story beyond the listing price. Below, you’ll see the climate risks that could affect this property — and in Bills & Affordability, how those risks may influence repairs, insurance, utilities, and long-term value.
Biggest Threats for This Home
- Hurricane

- Inland Flooding

- Lightning

- Tornado

- Tsunami

How This Home’s Risks Compare
FEMA Declared Disasters in Sarasota County and Florida
Understanding the Costs
Financial advisors generally recommend spending no more than 30% of your gross household income on housing costs. In practice, many households stretch to 35% or beyond — especially in high-cost markets.
Estimated Costs Today
| Monthly | Annual | |
|---|---|---|
| Mortgage | $4,045 | $48,540 |
| Home Insurance * | $318 | $3,816 |
| Property Taxes | $858 | $10,296 |
| Electricity | $330 | $3,961 |
| Total | $5,551 | $66,612 |
Income You'd Need if You Spent...
Florida FAIR Plan Programs



How Costs Could Change Over Time
Climate risk is quickly impacting all of the major home ownership costs. Adjust the growth rates and percentage of income spent on housing below to see how your housing costs could change over the next 10 years — and what income you'd need to keep up.
Comparing Against the Market
Price Per Sq Ft
vs Other Active Listings
Avg $/sqft
vs Homes Sold Last Month
Median $/sqft
Current Market Trends
Median Price Per Square Foot
The median price per square foot of homes sold in this area each month. Compare this to this listing's price per square foot to gauge whether the home is priced in line with recent sales.
Historicals for This Listing
Zestimate History ($/sqft)
Price History
| Date | Event | Price |
|---|---|---|
| 2026-05-01 | Listed for sale | $799,999 |
| 2025-07-17 | Listing removed | $824,500 |
| 2025-03-27 | Price change | $824,500 |
| 2025-01-17 | Listed for sale | $849,900 |
| 2024-11-06 | Listing removed | $875,000 |
| 2024-06-24 | Price change | $875,000 |
| 2024-06-14 | Listed for sale | $890,000 |
| 2008-07-25 | Sold | $387,100 |
 View on Zillow