


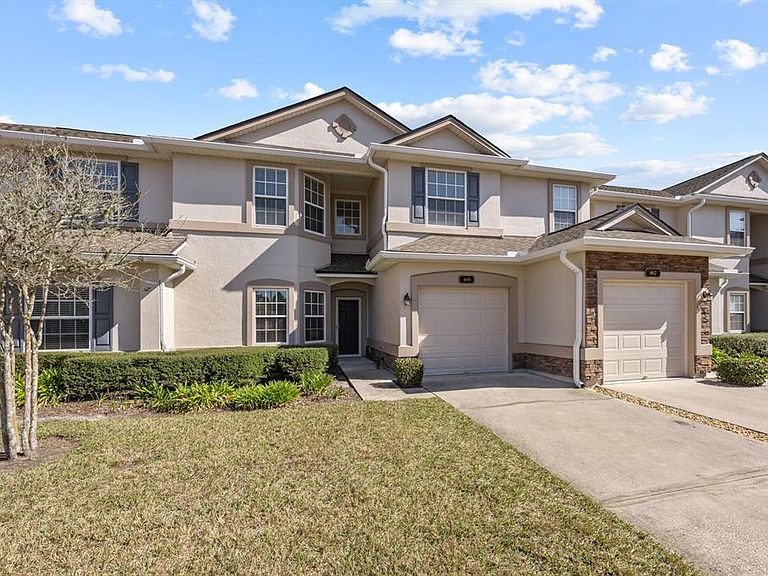


466 Wooded Crossing Cir, Saint Augustine, FL, 32084
About This Home
A RARE FIND! Welcome to this spacious 4-bedroom, 3-bath townhome offering 1,988 square feet of well-designed living space in the desirable Heritage Park community. A rare first-floor bedroom and full bath provide flexibility for guests, multigenerational living, or a home office. The open-concept floor plan features updated flooring, high ceilings, and a bright living/dining room combination—ideal for everyday living and entertaining. The generous kitchen is equipped with modern appliances, walk-in pantry, solid wood cabinetry, and granite countertops, seamlessly connecting to the main living areas. Upstairs, the spacious owner’s suite offers a walk-in closet and a private retreat, complemented by additional bedrooms and bathrooms. Covered Paver patio ideal for morning coffee or evening barbeques. Features a 1-car attached garage. New roof, exterior paint, rain gutters, newer hot water heater, newer AC. Located just minutes from the beach and historic St. Augustine, you’ll love being close to vibrant shopping, dining, attractions, and top-rated schools. Heritage Park HOA amenities include: Resort-style pool, Clubhouse, reading library & fitness center, Basketball & tennis courts, pickle ball, driving range, kiddie playgrounds, volley ball, softball, Walking trails, Grounds & exterior maintenance. A Pet-friendly community Whether you’re a primary homeowner, investor, or snowbird looking for low maintenance living near everything St. Augustine offers, this townhome checks all the boxes.
Getting Around
 Car-Dependent
 Very Limited Transit
 Somewhat Bikeable
Schools
Construction
Condition
- Year built: 2008
Materials
- Foundation: Slab
- Roof: Shingle
- Construction materials: Stone,Stucco
Type & Style
- Home type: Townhouse
- Property subType: Townhouse
Interior
Appliances
- Appliances included: Dishwasher,Disposal,Electric Water Heater,Microwave,Range,Refrigerator
- Laundry features: Electric Dryer Hookup,Inside,Laundry Room,Washer Hookup
Bedroom2
- Features: Built-in Closet
- Level: Second
- Area: 120
- Dimensions: 10x12
Bedroom3
- Features: Built-in Closet
- Level: Second
- Area: 120
- Dimensions: 10x12
Bedroom4
- Features: Built-in Closet
- Level: First
- Area: 121
- Dimensions: 11x11
Bedrooms & Bathrooms
- Bedrooms: 4
- Bathrooms: 3
- Full bathrooms: 3
Dining Room
- Level: First
- Area: 121
- Dimensions: 11x11
Features
- Ceiling Fan(s),High Ceilings,Kitchen/Family Room Combo,Living Room/Dining Room Combo,Open Floorplan,Primary Bedroom Main Floor,PrimaryBedroom Upstairs,Solid Surface Counters,Solid Wood Cabinets,Stone Counters,Thermostat,Tray Ceiling(s),Walk-In Closet(s)
- Door features: Sliding Doors
- Window features: Blinds,Window Treatments
- Flooring: Ceramic Tile,Luxury Vinyl
Great Room
- Level: First
- Area: 210
- Dimensions: 15x14
Heating & Cooling
- Heating features: Central,Electric
- Cooling features: Central Air
Interior Area
- Total structure area: 2,310
- Total interior livable area: 1,988 sqft
Kitchen
- Features: Kitchen Island,Pantry
- Level: First
- Area: 132
- Dimensions: 11x12
Primary Bedroom
- Features: Walk-In Closet(s)
- Level: Second
- Area: 187
- Dimensions: 17x11
Property
Details
- Parcel number: 1032060600
- Zoning: PUD
- Special condition: None
Features
- Levels: Two
- Stories: 2
- Patio & porch: Covered,Patio
- Exterior features: Irrigation System,Private Entrance,Rain Gutters,Sidewalk
- Fencing: Vinyl
Lot
- Lot size: 2,614 sqft
Parking
- Total spaces: 1
- Parking features: Driveway,Garage Door Opener,Guest
- Has garage: Yes
- Attached garage spaces: 1
- Covered spaces: 1
- Has uncovered spaces: Yes
Climate Risk is Financial Risk
Every home has a financial story beyond the listing price. Below, you’ll see the climate risks that could affect this property — and in Bills & Affordability, how those risks may influence repairs, insurance, utilities, and long-term value.
Biggest Threats for This Home
- Lightning

- Coastal Flooding

- Hurricane

- Tornado

- Tsunami

How This Home’s Risks Compare
FEMA Declared Disasters in St. Johns County and Florida
Understanding the Costs
Financial advisors generally recommend spending no more than 30% of your gross household income on housing costs. In practice, many households stretch to 35% or beyond — especially in high-cost markets.
Estimated Costs Today
| Monthly | Annual | |
|---|---|---|
| Mortgage | $1,643 | $19,716 |
| Home Insurance * | $289 | $3,468 |
| Property Taxes | $378 | $4,536 |
| Electricity | $200 | $2,400 |
| Total | $2,510 | $30,120 |
Income You'd Need if You Spent...
Florida FAIR Plan Programs



How Costs Could Change Over Time
Climate risk is quickly impacting all of the major home ownership costs. Adjust the growth rates and percentage of income spent on housing below to see how your housing costs could change over the next 10 years — and what income you'd need to keep up.
Comparing Against the Market
Price Per Sq Ft
vs Other Active Listings
Avg $/sqft
vs Homes Sold Last Month
Median $/sqft
Current Market Trends
Median Price Per Square Foot
The median price per square foot of homes sold in this area each month. Compare this to this listing's price per square foot to gauge whether the home is priced in line with recent sales.
Historicals for This Listing
Zestimate History ($/sqft)
Price History
| Date | Event | Price |
|---|---|---|
| 2026-03-12 | Price change | $334,900 |
| 2026-01-29 | Listed for sale | $339,900 |
| 2020-11-02 | Sold | $238,000 |
| 2020-09-13 | Pending sale | $235,000 |
| 2020-09-08 | Listed for sale | $235,000 |
| 2016-01-07 | Sold | $183,500 |
| 2015-10-04 | Listed for sale | $184,900 |
| 2008-05-12 | Sold | $170,000 |
 View on Zillow