
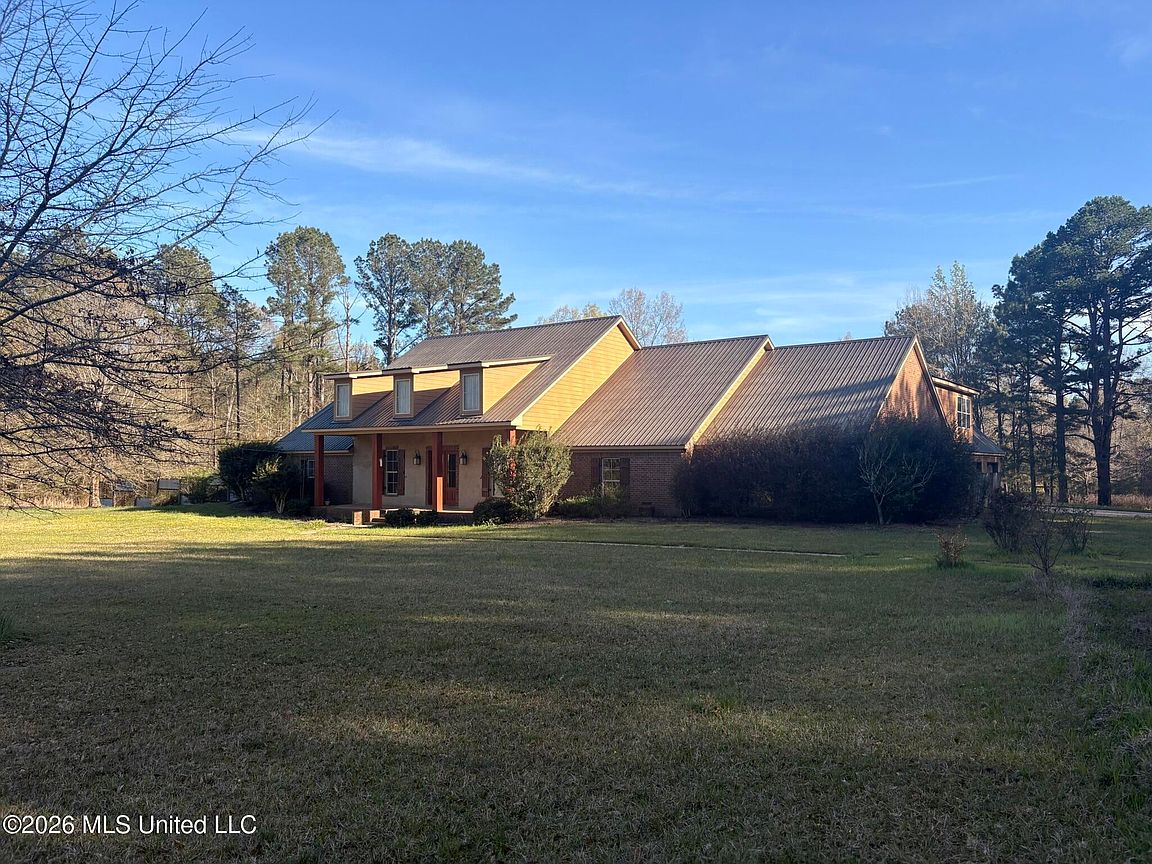


337 J C Prestage Rd, Pelahatchie, MS, 39145
About This Home
Don't miss your chance to own this piece of Heaven.... Welcome to this magnificent 5-bedroom, 4.5-bathroom estate nestled on just under 20 acres of picturesque landscape located in Pisgah School district! You'll be greeted by a beautiful covered front porch as you enter through the front doors, immediately into the formal dining area just off the entry, setting the stage for endless entertainment possibilities! The thoughtfully designed split floor plan ensures privacy, while authentic heart pine hardwood floors add a touch of sophistication. This well thought out plan has no wasted space, and even includes a hunting suppy/storage room that's big enough for a large gun safe, such fantastic home! Every bedroom has private access to a bathroom. The heart of this home is the great room, featuring soaring vaulted ceilings, built-ins, a cozy stone fireplace that will give you that mountain lodge feel, with beautiful views of the sparkling pool and surrounding nature, seamlessly connecting the indoors with the outdoors. The chef's dream kitchen boasts wood ceilings, an additional stone hearth fireplace, a charming brick accent wall, a large walk-in pantry, and top-of-the-line appliances including a Zline gas cooktop and double ovens. Working from home is a breeze with two separate, dedicated office spaces. A complete mother-in-law suite also on the main level, provides private, comfortable accommodations for guests or extended family. The luxurious primary suite is a true retreat with serene views, an ensuite with double vanities, a soaking tub and spacious shower, two extra-large closets with built-in shelving. Step outside to enjoy the sparkling pool and a peaceful pond that perfectly accents the grounds. The estate also features a highly versatile agricultural building--previously utilized as a successful wedding event venue and a secure, climate-controlled agricultural facility--offering endless possibilities for your own ventures or hobbies. With a 3-car garage, a large laundry room, and incredible storage, this home perfectly blends practicality with elegance. You just need to see this home in person, there are not enough words or photos that can be taken to truly showcase this property; a personal showing is a must! (Driveway is a recorded easement. Call your favorite agent today to come see this piece of Heaven!
Getting Around
 Car-Dependent
 Very Limited Transit
 Somewhat Bikeable
Schools
Construction
Condition
- Property condition: Move In Ready
- Year built: 2008
Materials
- Foundation: Slab
- Roof: Metal
- Construction materials: Brick
Type & Style
- Home type: SingleFamily
- Architectural style: Ranch
- Property subType: Residential,Single Family Residence
Interior
Appliances
- Appliances included: Built-In Gas Range,Dishwasher,Disposal,Double Oven,Tankless Water Heater
- Laundry features: Electric Dryer Hookup,Inside,Laundry Room,Main Level,Washer Hookup
Bedrooms & Bathrooms
- Bedrooms: 5
- Bathrooms: 5
- Full bathrooms: 4
- 1/2 bathrooms: 1
Features
- Built-in Features,Cathedral Ceiling(s),Ceiling Fan(s),Double Vanity,Entrance Foyer,Granite Counters,High Ceilings,His and Hers Closets,In-Law Floorplan,Pantry,Primary Downstairs,Soaking Tub,Walk-In Closet(s),Kitchen Island
- Flooring: Wood
- Fireplace features: Den,Gas Log,Kitchen,Propane
- Fireplace: Yes
Heating & Cooling
- Heating features: Central,Propane
- Cooling features: Ceiling Fan(s),Central Air,Electric
Interior Area
- Total structure area: 5,106
- Total interior livable area: 5,106 sqft
Property
Details
- Parcel number: P1300005300020
Features
- Levels: Multi/Split
- Private pool: Yes
- Pool features: Gunite,Salt Water,Waterfall
- Patio & porch: Front Porch
- Exterior features: Lighting
- On waterfront: Yes
- Waterfront features: Pond
Lot
- Lot size: 18.87 Acres
- Features: Level
Parking
- Total spaces: 3
- Parking features: Gravel
- Has garage: Yes
- Attached garage spaces: 3
- Covered spaces: 3
Climate Risk is Financial Risk
Every home has a financial story beyond the listing price. Below, you’ll see the climate risks that could affect this property — and in Bills & Affordability, how those risks may influence repairs, insurance, utilities, and long-term value.
Biggest Threats for This Home
- Cold Wave

- Drought

- Hail

- Heat Wave

- Lightning

- Strong Wind

- Tornado

- Ice Storm

- Winter Weather

How This Home’s Risks Compare
FEMA Declared Disasters in Rankin County and Mississippi
Understanding the Costs
Financial advisors generally recommend spending no more than 30% of your gross household income on housing costs. In practice, many households stretch to 35% or beyond — especially in high-cost markets.
Estimated Costs Today
| Monthly | Annual | |
|---|---|---|
| Mortgage | $5,031 | $60,372 |
| Home Insurance * | $1,358 | $16,296 |
| Property Taxes | $480 | $5,760 |
| Electricity | $474 | $5,697 |
| Total | $7,343 | $88,116 |
Income You'd Need if You Spent...
Mississippi FAIR Plan Programs
Mississippi Residential Property Insurance Underwriting Association
 WildfireHailWind
How Costs Could Change Over Time
Climate risk is quickly impacting all of the major home ownership costs. Adjust the growth rates and percentage of income spent on housing below to see how your housing costs could change over the next 10 years — and what income you'd need to keep up.
Comparing Against the Market
Price Per Sq Ft
vs Other Active Listings
Avg $/sqft
vs Homes Sold Last Month
Median $/sqft
Current Market Trends
Median Price Per Square Foot
The median price per square foot of homes sold in this area each month. Compare this to this listing's price per square foot to gauge whether the home is priced in line with recent sales.
Historicals for This Listing
Zestimate History ($/sqft)
Price History
| Date | Event | Price |
|---|---|---|
| 2026-03-19 | Listed for sale | $995,000 |
| 2026-02-12 | Listing removed | -- |
| 2026-02-08 | Listed for sale | $823,700 |
| 2025-12-18 | Listing removed | $869,000 |
| 2025-05-06 | Listed for sale | $869,000 |
| 2025-04-27 | Listing removed | $885,000 |
| 2024-11-27 | Listed for sale | $885,000 |
| 2023-11-15 | Listing removed | -- |
| 2023-10-30 | Listed for sale | $885,000 |
| 2021-03-12 | Sold | -- |
| 2021-01-20 | Pending sale | $664,900 |
| 2021-01-04 | Price change | $664,900 |
| 2020-11-12 | Price change | $674,900 |
| 2020-10-07 | Price change | $699,900 |
| 2020-09-06 | Listed for sale | $724,900 |
| 2014-12-29 | Sold | -- |
| 2014-11-20 | Listed for sale | $578,000 |
| 2012-09-08 | Listing removed | $600,000 |
| 2012-03-13 | Price change | $600,000 |
| 2012-01-05 | Price change | $625,000 |
| 2011-01-07 | Price change | $649,000 |
| 2010-10-08 | Listed for sale | $665,000 |
 View on Zillow