

713 Ardsley Ct, Yardley, PA, 19067
About This Home
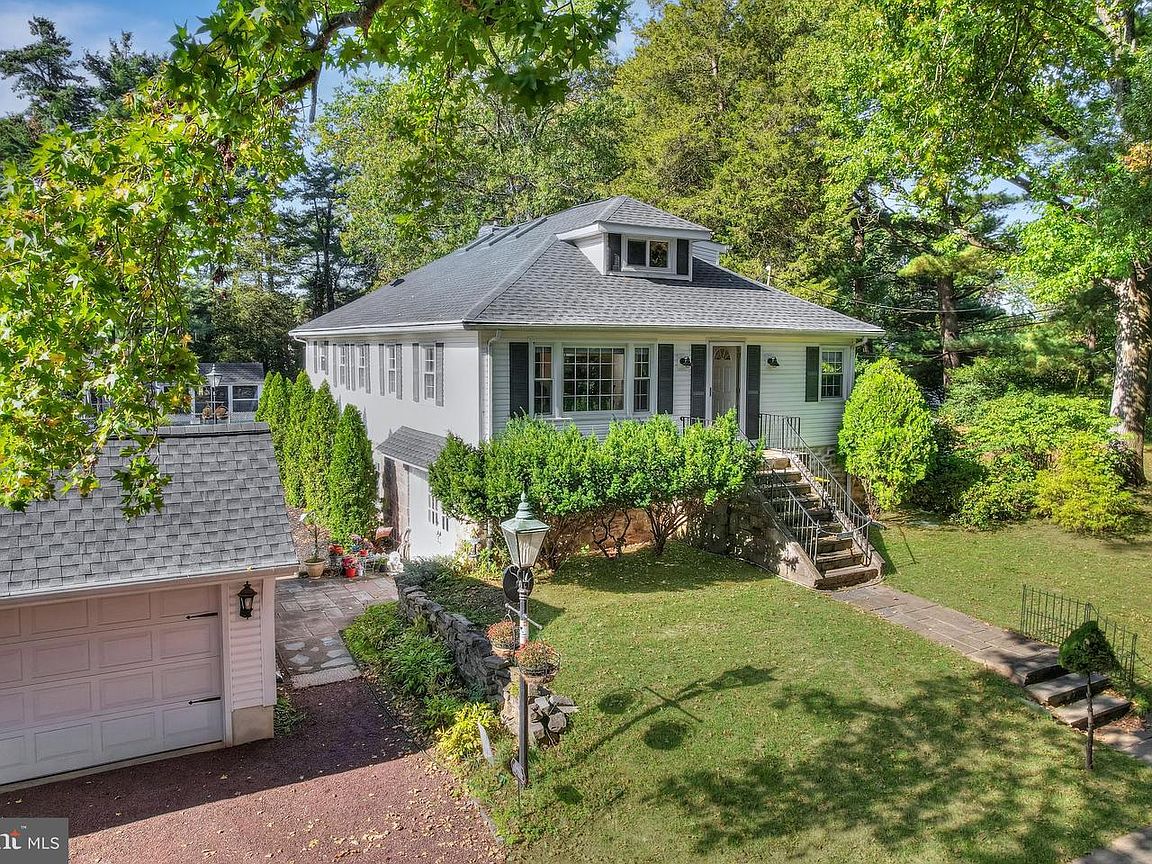
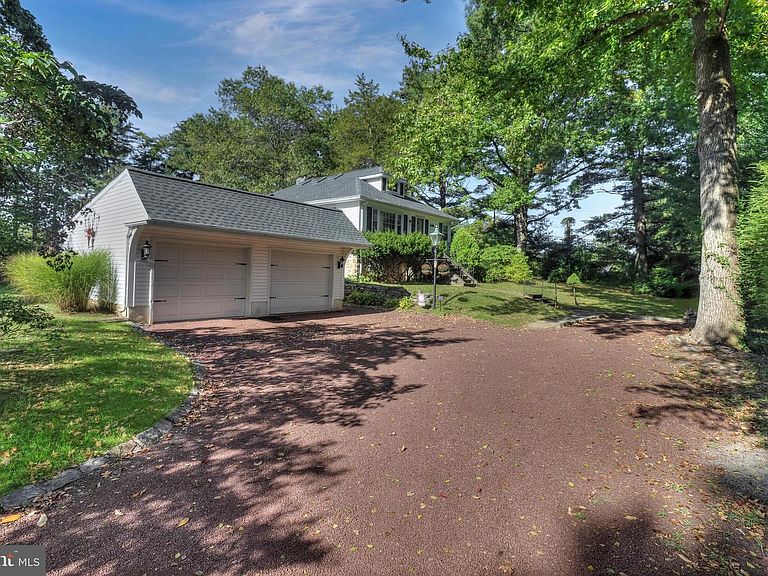
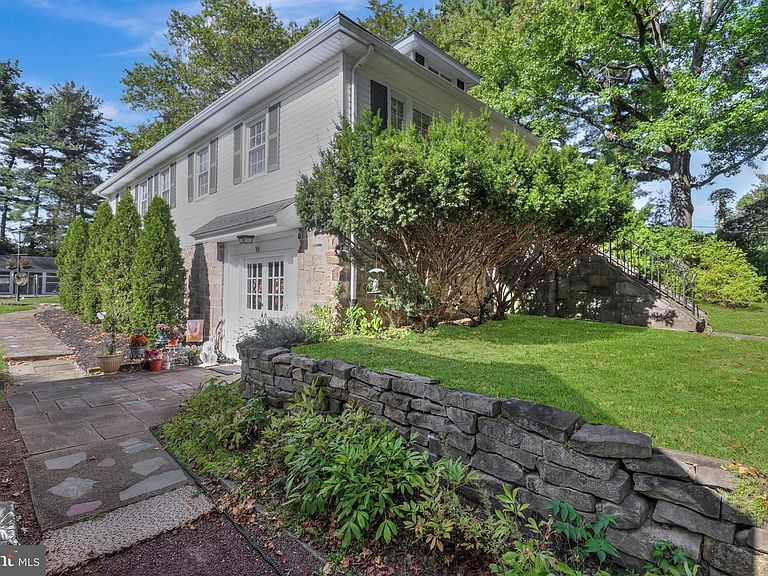
Welcome to Your Private Yardley Retreat - Tucked away at the end of a quiet cul-de-sac in desirable River Glen, this custom 4-bedroom, 3-bath home offers the rare blend of privacy, space, character, and move-in-ready comfort. Set on nearly a full acre surrounded by mature trees and natural beauty, this is the kind of property that instantly feels like home the moment you arrive. Inside, warmth and character take center stage. Exposed beams, hardwood flooring, open gathering spaces, and oversized windows create an inviting atmosphere filled with natural light and timeless charm. The spacious open-concept layout was designed for both everyday living and effortless entertaining, anchored by a gourmet eat-in kitchen that flows seamlessly into the dining and living areas. The flexible floor plan offers room to grow, work from home, host guests, or simply spread out and enjoy life at your own pace. A generously sized family room, spacious bedrooms, multiple full baths, and thoughtfully designed living spaces provide the perfect balance of comfort and functionality. Step outside and the experience only gets better. Your private backyard oasis features a sparkling in-ground pool, pool house/cabana, detached garage, expansive lawn space, and peaceful wooded views that create a sense of serenity difficult to replicate. With no wires disrupting the scenery and natural boundaries surrounding the property, every season here feels picturesque. Additional highlights include: Nearly 2,800 square feet of living space, Gourmet eat-in kitchen, Hardwood and tile flooring, Architectural shingle roof, Full-home generator, Newer major systems, Detached 2-car garage with side entry, Low taxes, and located in the highly regarded Pennsbury School District. Located just minutes from Yardley Borough, the Delaware River, canal paths, dining, shopping, regional rail, I-95, I-295, and easy access to New Jersey, Philadelphia, and New York City, this home offers both convenience and escape in one exceptional package. The reality is simple: homes that offer this level of privacy, property size, character, pool amenities, and location do not come to market often, especially in move-in-ready condition. The buyers who hesitate may very well end up watching someone else move into the home they were meant to own. If you’ve been waiting for a property that feels different from everything else on the market, this is your sign to schedule the showing, walk the property, and experience it for yourself before someone else does. Your next chapter starts here… Virtual Tour: https://my.matterport.com/show/?m=k6FXsemteiA&mls=1
Getting Around
 Car-Dependent
 Very Limited Transit
 Somewhat Bikeable
Schools
Construction
Condition
- Property condition: Excellent
- Year built: 1976
Materials
- Foundation: Slab
- Roof: Architectural Shingle
- Construction materials: Frame
Type & Style
- Home type: SingleFamily
- Architectural style: Other
- Property subType: Single Family Residence
Interior
Appliances
- Appliances included: Dryer,Microwave,Self Cleaning Oven,Refrigerator,Washer,Water Heater,Electric Water Heater
- Laundry features: Lower Level,Dryer In Unit,Washer In Unit,Laundry Room
Basement
- Has basement: Yes
- Basement: Full
Bathroom1
- Level: Lower
- Area: 40
- Dimensions: 10 X 4
Bathroom3
- Level: Upper
- Area: 77
- Dimensions: 7 X 11
Bedroom2
- Level: Main
- Area: 90
- Dimensions: 10 X 9
Bedroom3
- Level: Upper
- Area: 221
- Dimensions: 17 X 13
Bedroom4
- Level: Upper
- Area: 99
- Dimensions: 11 X 9
Bedrooms & Bathrooms
- Bedrooms: 4
- Bathrooms: 3
- Full bathrooms: 3
- Main level bathrooms: 1
- Main level bedrooms: 2
Bonus Room
- Level: Upper
- Area: 108
- Dimensions: 9 X 12
Dining Room
- Level: Main
- Area: 190
- Dimensions: 10 X 19
Family Room
- Level: Lower
- Area: 754
- Dimensions: 29 X 26
Features
- Bathroom - Tub Shower,Bathroom - Stall Shower,Exposed Beams,Open Floorplan,Eat-in Kitchen,Kitchen - Gourmet,Primary Bath(s)
- Flooring: Hardwood,Tile/Brick
- Number of fireplaces: 1
- Fireplace features: Stone,Wood Burning
- Fireplace: Yes
- Finished area below ground: 0
- Finished area above ground: 2,784
Heating & Cooling
- Heating features: Forced Air,Oil
- Cooling features: Central Air,Electric
Interior Area
- Total structure area: 2,784
- Total interior livable area: 2,784 sqft
Kitchen
- Level: Main
- Area: 400
- Dimensions: 16 X 25
Laundry
- Level: Lower
- Area: 96
- Dimensions: 8 X 12
Living Room
- Level: Main
- Area: 270
- Dimensions: 18 X 15
Other
- Level: Main
- Area: 99
- Dimensions: 9 X 11
Other
- Level: Lower
- Area: 143
- Dimensions: 11 X 13
Primary Bathroom
- Level: Main
- Area: 100
- Dimensions: 10 X 10
Primary Bedroom
- Level: Main
- Area: 168
- Dimensions: 12 X 14
Property
Accessibility
- Accessibility features: None
Details
- Parcel number: 20046146001
- Zoning: R2
- Special condition: Standard
- Exclusions: All Personal Property
Features
- Levels: Three
- Stories: 3
- Private pool: Yes
- Pool features: In Ground,Private
- Has view: Yes
- View description: Garden,Trees/Woods
Lot
- Lot size: 0.97 Acres
- Features: Cul-De-Sac,Front Yard,No Thru Street,Private,Rear Yard,SideYard(s),Wooded
- Lot size dimensions: 0.00 x 0.00
Parking
- Total spaces: 2
- Parking features: Garage Faces Side,Detached,Driveway,On Street
- Has garage: Yes
- Attached garage spaces: 2
- Covered spaces: 2
- Has uncovered spaces: Yes
Climate Risk is Financial Risk
Every home has a financial story beyond the listing price. Below, you’ll see the climate risks that could affect this property — and in Bills & Affordability, how those risks may influence repairs, insurance, utilities, and long-term value.
Biggest Threats for This Home
- Inland Flooding

- Winter Weather

- Ice Storm

How This Home’s Risks Compare
FEMA Declared Disasters Across Pennsylvania Counties
Understanding the Costs
Financial advisors generally recommend spending no more than 30% of your gross household income on housing costs. In practice, many households stretch to 35% or beyond — especially in high-cost markets.
Estimated Costs Today
| Monthly | Annual | |
|---|---|---|
| Mortgage | $4,930 | $59,160 |
| Home Insurance * | $316 | $3,792 |
| Property Taxes | $975 | $11,700 |
| Electricity | $305 | $3,665 |
| Total | $6,526 | $78,312 |
Income You'd Need if You Spent...
Pennsylvania FAIR Plan Programs
Insurance Placement Facility of Pennsylvania/FAIR Plan
 Wildfire
 Hail
Hail Wind
WindHow Costs Could Change Over Time
Climate risk is quickly impacting all of the major home ownership costs. Adjust the growth rates and percentage of income spent on housing below to see how your housing costs could change over the next 10 years — and what income you'd need to keep up.
Comparing Against the Market
Price Per Sq Ft
vs Other Active Listings
Avg $/sqft
vs Homes Sold Last Month
Median $/sqft
Current Market Trends
Median Price Per Square Foot
The median price per square foot of homes sold in this area each month. Compare this to this listing's price per square foot to gauge whether the home is priced in line with recent sales.
Historicals for This Listing
Zestimate History ($/sqft)
Price History
| Date | Event | Price |
|---|---|---|
| 2026-05-08 | Listed for sale | $1,150,000 |
| 2026-04-22 | Listing removed | $1,250,000 |
| 2026-03-11 | Price change | $1,250,000 |
| 2025-12-11 | Price change | $1,388,088 |
| 2025-10-08 | Listed for sale | $1,488,088 |
| 2014-07-18 | Sold | $415,750 |
| 2014-05-15 | Listed for sale | $425,000 |
| 2013-11-01 | Listing removed | $439,000 |
| 2013-10-09 | Price change | $439,000 |
| 2013-09-06 | Price change | $449,900 |
| 2013-07-12 | Listed for sale | $459,900 |
 View on Zillow