


496 Jacksonian Way, Lenoir City, TN, 37772
About This Home
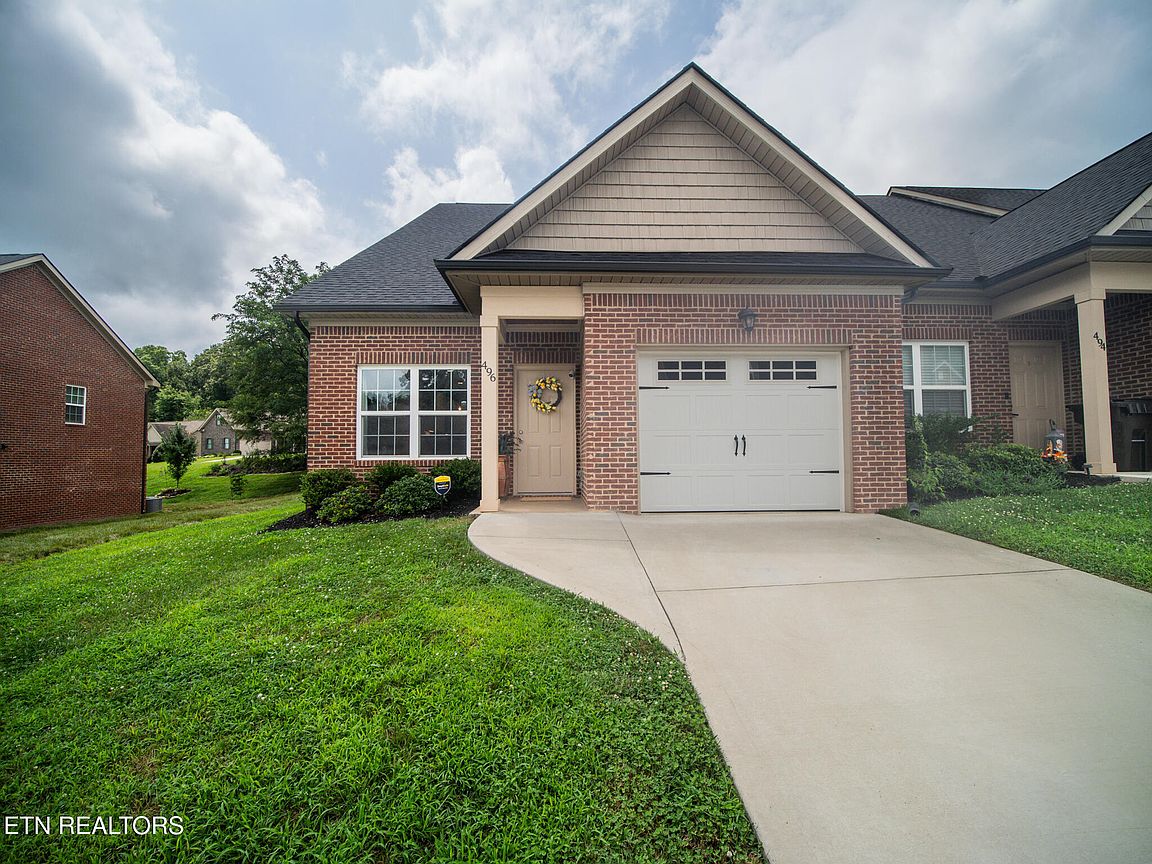
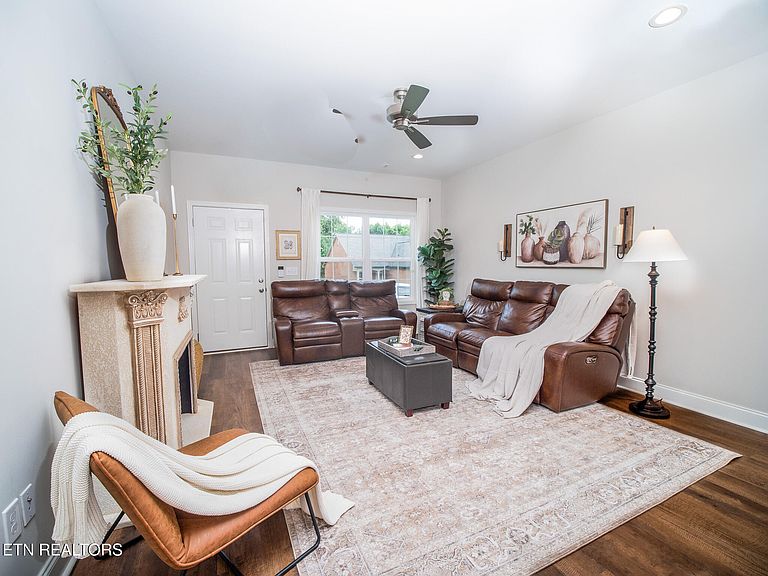
Welcome to this beautifully maintained all brick end-unit townhome offering approximately 1,716 square feet of comfortable, low-maintenance living in the quiet and highly desirable Jackson Crossing community. Step inside to an inviting open concept floor plan featuring hardwood floors, a spacious living room, and a beautifully updated kitchen complete with granite countertops, ample cabinetry, and plenty of workspace for cooking and entertaining. The main-level primary suite provides convenience and privacy, while the laundry room is also located on the main floor for easy everyday living. Upstairs, you'll find two additional bedrooms, a large bonus room that could easily serve as a fourth bedroom, along with a generous walk-in storage room located above the garage that is perfect for keeping seasonal items and extra belongings organized. Throughout the home, you'll appreciate the abundance of storage space rarely found in similar properties. Designed with comfort in mind, this home also features a high-end Aprilaire Whole Home Electric Air Cleaner and Whole Home Dehumidifier, providing enhanced indoor air quality year-round. For added peace of mind, the home is equipped with a security system that can be transferred to the new owner. Enjoy the benefits of maintenance free living with low HOA fees that include lawn care, exterior maintenance, and access to the community pool and clubhouse. Tucked away in a quiet neighborhood, this home offers a peaceful setting while still being conveniently located less than 15 minutes from Turkey Creek with easy access to Lenoir City shopping, dining, and everyday conveniences. This move-in ready home combines quality construction, thoughtful upgrades, exceptional storage, and an unbeatable location--making it one you won't want to miss!
Getting Around
 Car-Dependent
 Very Limited Transit
 Somewhat Bikeable
Schools
Construction
Condition
- Year built: 2022
Materials
- Construction materials: Brick
Type & Style
- Home type: SingleFamily
- Architectural style: Traditional
- Property subType: Single Family Residence
Interior
Appliances
- Appliances included: Dishwasher,Microwave,Range,Refrigerator,Self Cleaning Oven
Basement
- Has basement: Yes
- Basement: Slab
Bedrooms & Bathrooms
- Bedrooms: 3
- Bathrooms: 3
- Full bathrooms: 2
- 1/2 bathrooms: 1
Features
- Walk-In Closet(s),Pantry,Breakfast Bar,Bonus Room
- Window features: Insulated Windows
- Flooring: Carpet,Hardwood,Tile
- Fireplace features: None
Heating & Cooling
- Heating features: Central,Electric
- Cooling features: Central Air
Interior Area
- Total structure area: 1,716
- Total interior livable area: 1,716 sqft
Property
Details
- Parcel number: 010K C 09100 000
- Attached to another structure: Yes
Features
- Exterior features: Prof Landscaped
Lot
- Lot size: 4,356 sqft
- Features: Level
Parking
- Total spaces: 1
- Parking features: On Street,Garage Door Opener,Attached,Main Level
- Has garage: Yes
- Attached garage spaces: 1
- Covered spaces: 1
- Has uncovered spaces: Yes
Climate Risk is Financial Risk
Every home has a financial story beyond the listing price. Below, you’ll see the climate risks that could affect this property — and in Bills & Affordability, how those risks may influence repairs, insurance, utilities, and long-term value.
Biggest Threats for This Home
- Cold Wave

- Lightning

- Strong Wind

- Winter Weather

- Earthquake

- Inland Flooding

- Ice Storm

- Landslide

- Tornado

How This Home’s Risks Compare
FEMA Declared Disasters Across Tennessee Counties
Understanding the Costs
Financial advisors generally recommend spending no more than 30% of your gross household income on housing costs. In practice, many households stretch to 35% or beyond — especially in high-cost markets.
Estimated Costs Today
| Monthly | Annual | |
|---|---|---|
| Mortgage | $1,972 | $23,664 |
| Home Insurance | $119 | $1,428 |
| Property Taxes | $571 | $6,852 |
| Electricity | $175 | $2,103 |
| Total | $2,837 | $34,044 |
Income You'd Need if You Spent...
How Costs Could Change Over Time
Climate risk is quickly impacting all of the major home ownership costs. Adjust the growth rates and percentage of income spent on housing below to see how your housing costs could change over the next 10 years — and what income you'd need to keep up.
Comparing Against the Market
Price Per Sq Ft
vs Other Active Listings
Avg $/sqft
vs Homes Sold Last Month
Median $/sqft
Current Market Trends
Median Price Per Square Foot
The median price per square foot of homes sold in this area each month. Compare this to this listing's price per square foot to gauge whether the home is priced in line with recent sales.
Historicals for This Listing
Zestimate History ($/sqft)
No zestimate history available
Price History
| Date | Event | Price |
|---|---|---|
| 2026-08-04 | Pending sale | $390,000 |
| 2026-07-24 | Listed for sale | $390,000 |
| 2023-05-02 | Listing removed | -- |
| 2023-01-27 | Sold | $337,400 |
| 2023-01-10 | Pending sale | $337,400 |
| 2022-09-19 | Listed for sale | $337,400 |
| 2022-08-23 | Pending sale | $337,400 |
| 2022-07-11 | Listed for sale | $337,400 |
 View on Zillow