



2515 Warners Ridge Dr, Chapel Hill, TN, 37034
About This Home
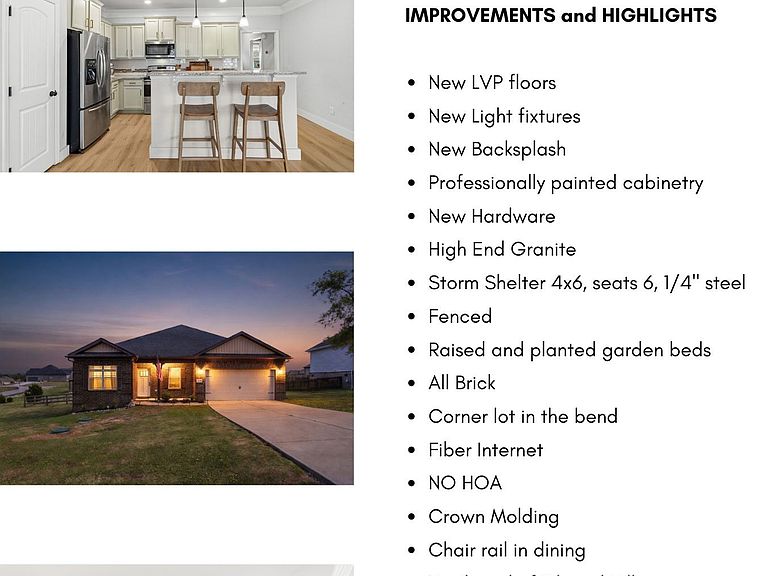
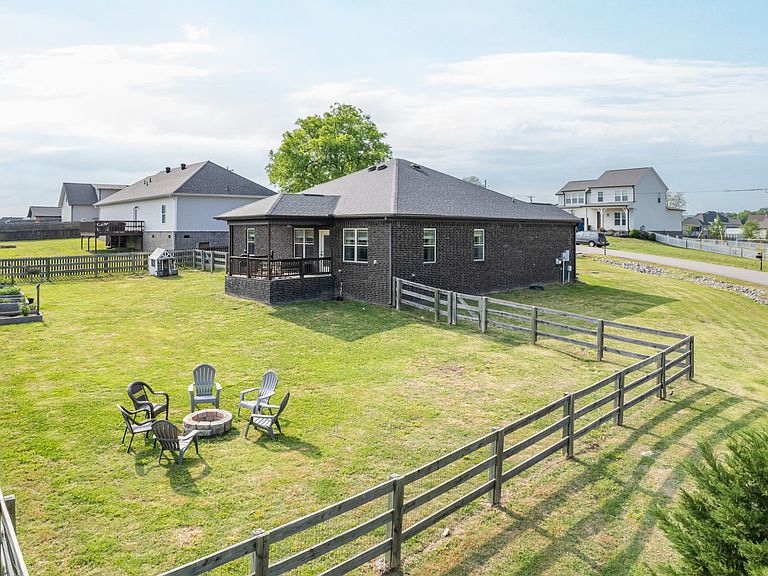
Situated near the back of Warners Ridge, this all brick 4 bedroom beauty with storm shelter is situated on a corner lot where the road bends allowing for more elbow room. The backyard is split rail fenced and has planted raised beds for you to enjoy the harvest all summer. Located on the very North end of Chapel Hill, you have a straight shot for your commute but can enjoy the exhale of small town Chapel Hill life after you cross the county line. Step inside to find a true gem of a home with new white oak look LVP floors, neutral paint, updated light fixtures, gorgeous sage green cabinetry with brushed gold hardware, recessed lights, pantry, granite countertops and a lovely backsplash. The open concept layout flows right into the family room with tray ceiling and fireplace. The laundry room as beautiful slate hexagon tile and is very spacious. The primary bedroom is on the opposite side of the home from the other 3 bedrooms and has a walk-in closet and separate soaking tub and walk in shower. Chapel Hill has so much to offer, yet still has that southern small town feel. Henry Horton State Park is 5 minutes away for hiking, kayaking, Golf Course, tennis courts, dining, playgrounds and more. Brooks Grocery is always cooking up fresh meals and smoked meat daily. Forrest High School football games bring out the whole town and there are fantastic dining options and boutiques in town! Commute 30 minutes to Franklin and 50 minutes to Nashville. Fiber Internet and InstaCart are cherries on top!
Getting Around
 Car-Dependent
 Very Limited Transit
 Somewhat Bikeable
Schools
Construction
Condition
- Year built: 2017
Materials
- Construction materials: Brick
Type & Style
- Home type: SingleFamily
- Property subType: Single Family Residence,Residential
Interior
Appliances
- Appliances included: Built-In Electric Oven,Dishwasher,Disposal,Stainless Steel Appliance(s)
Basement
- Basement: Crawl Space
Bedroom1
- Features: Suite
- Level: Suite
- Area: 234
- Dimensions: 18x13
Bedroom2
- Area: 154
- Dimensions: 14x11
Bedroom3
- Area: 143
- Dimensions: 13x11
Bedroom4
- Area: 120
- Dimensions: 12x10
Bedrooms & Bathrooms
- Bedrooms: 4
- Bathrooms: 2
- Full bathrooms: 2
- Main level bedrooms: 4
Dining Room
- Area: 160
- Dimensions: 16x10
Features
- Flooring: Carpet,Tile
- Number of fireplaces: 1
- Fireplace: Yes
- Finished area above ground: 1,731
Heating & Cooling
- Heating features: Central
- Cooling features: Central Air
Interior Area
- Total structure area: 1,731
- Total interior livable area: 1,731 sqft
Kitchen
- Area: 170
- Dimensions: 17x10
Living Room
- Area: 240
- Dimensions: 16x15
Other
- Features: Utility Room
- Level: Utility Room
- Area: 64
- Dimensions: 8x8
Property
Details
- Parcel number: 011J B 15900 000
- Special condition: Standard
Features
- Levels: One
- Stories: 1
- Patio & porch: Patio,Covered,Porch
- Fencing: Back Yard
- Topography of land: Corner Lot
Lot
- Lot size: 0.40 Acres
- Features: Corner Lot
Parking
- Total spaces: 2
- Parking features: Garage Faces Front
- Has garage: Yes
- Attached garage spaces: 2
- Covered spaces: 2
Climate Risk is Financial Risk
Every home has a financial story beyond the listing price. Below, you’ll see the climate risks that could affect this property — and in Bills & Affordability, how those risks may influence repairs, insurance, utilities, and long-term value.
Biggest Threats for This Home
- Cold Wave

- Tornado

- Inland Flooding

- Lightning

- Strong Wind

- Winter Weather

- Earthquake

- Hail

- Ice Storm

How This Home’s Risks Compare
FEMA Declared Disasters Across Tennessee Counties
Understanding the Costs
Financial advisors generally recommend spending no more than 30% of your gross household income on housing costs. In practice, many households stretch to 35% or beyond — especially in high-cost markets.
Estimated Costs Today
| Monthly | Annual | |
|---|---|---|
| Mortgage | $2,275 | $27,300 |
| Home Insurance | $198 | $2,376 |
| Property Taxes | $717 | $8,604 |
| Electricity | $175 | $2,103 |
| Total | $3,365 | $40,380 |
Income You'd Need if You Spent...
How Costs Could Change Over Time
Climate risk is quickly impacting all of the major home ownership costs. Adjust the growth rates and percentage of income spent on housing below to see how your housing costs could change over the next 10 years — and what income you'd need to keep up.
Comparing Against the Market
Price Per Sq Ft
vs Other Active Listings
Avg $/sqft
vs Homes Sold Last Month
Median $/sqft
Current Market Trends
Median Price Per Square Foot
The median price per square foot of homes sold in this area each month. Compare this to this listing's price per square foot to gauge whether the home is priced in line with recent sales.
Historicals for This Listing
Zestimate History ($/sqft)
Price History
| Date | Event | Price |
|---|---|---|
| 2026-05-06 | Listed for sale | $459,900 |
| 2024-03-13 | Sold | $407,000 |
| 2023-07-07 | Sold | $409,000 |
| 2018-06-12 | Sold | $229,670 |
| 2017-12-04 | Sold | $35,000 |
 View on Zillow