

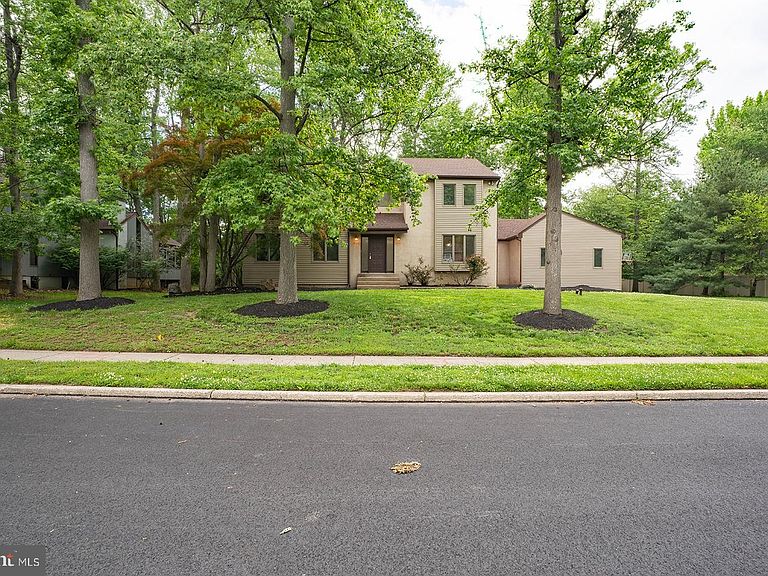
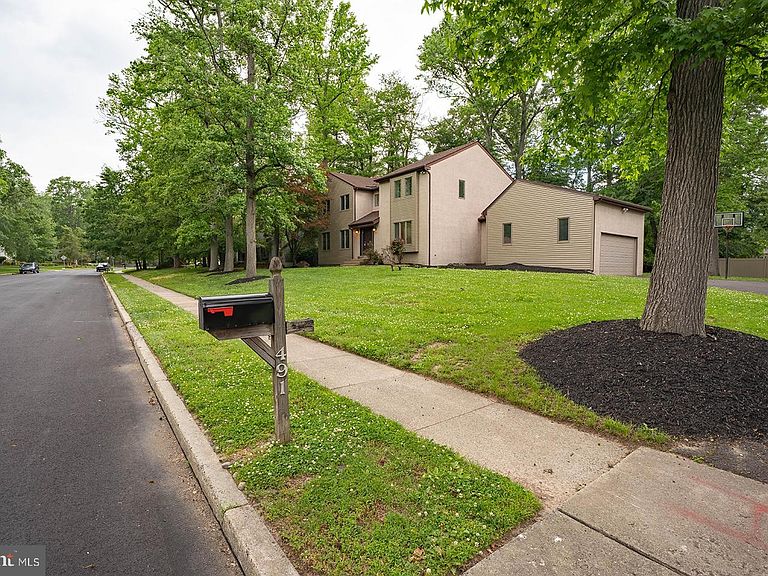

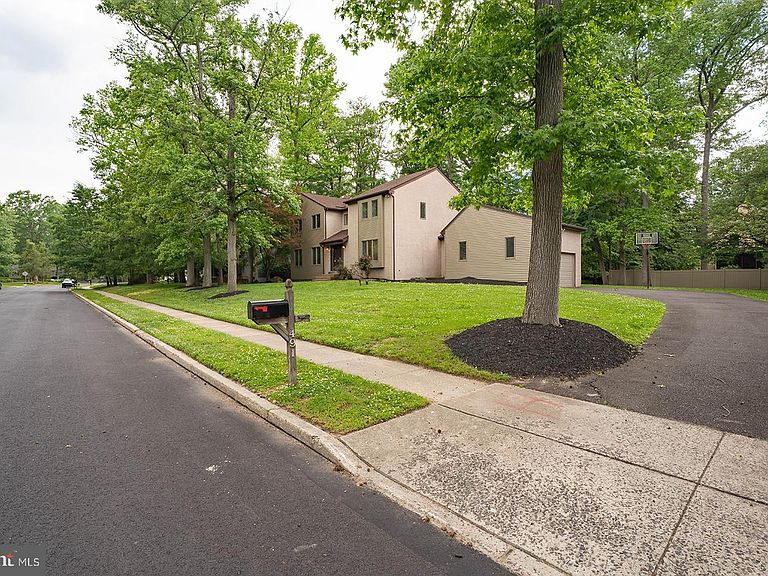
491 Kings Rd, Yardley, PA, 19067
About This Home
Nestled on a picturesque .41-acre wooded lot, this stunning contemporary home offers the perfect blend of style, comfort, and exceptional living space. From the moment you step into the dramatic two-story foyer, you’ll appreciate the bright, open floor plan designed for both everyday living and entertaining. The elegant living and dining rooms feature gleaming hardwood floors and an airy, welcoming atmosphere. The kitchen is sure to impress with upgraded cabinetry, granite countertops, stainless steel appliances, newly tiled flooring, and a sunny breakfast area with sliding doors leading to the expansive rear deck. The inviting family room is the heart of the home, highlighted by a cozy brick gas fireplace with mantel and additional sliding glass doors that seamlessly connect indoor and outdoor living. A convenient powder room and laundry room complete the main level. Upstairs, the spacious primary suite provides a peaceful retreat with a walk-in closet and en-suite bath featuring a stall shower, oversized Jacuzzi tub, and skylight. Three additional generously sized bedrooms and a full hall bath with double vanity and tub/shower offer plenty of room for family and guests. Step outside to the oversized deck overlooking the backyard and mature shady trees — the perfect setting for relaxing, entertaining, or enjoying nature’s beauty. Additional features include a full basement, two-car side-entry garage, fresh paint, new carpeting and flooring, and numerous updates inside and out. Ideally located just minutes from I-95, Route 1, Trenton and Mercer train stations, and Philadelphia and Mercer airports, this home also offers easy access to the charming boroughs of Yardley, Newtown, and New Hope with their wonderful restaurants, boutiques, and local attractions. Located within the highly acclaimed Pennsbury School District, this exceptional property truly has it all.
Getting Around
 Car-Dependent
 Very Limited Transit
 Somewhat Bikeable
Schools
Construction
Condition
- Year built: 1985
Materials
- Foundation: Permanent
- Roof: Shingle
- Construction materials: Wood Siding,Stucco
Type & Style
- Home type: SingleFamily
- Architectural style: Contemporary
- Property subType: Single Family Residence
Interior
Appliances
- Appliances included: Microwave,Dishwasher,Dryer,Oven/Range - Electric,Refrigerator,Stainless Steel Appliance(s),Washer,Gas Water Heater
- Laundry features: Main Level,Laundry Room
Basement
- Has basement: Yes
- Basement: Unfinished
Bedroom2
- Level: Upper
- Area: 195
- Dimensions: 13 X 15
Bedroom3
- Level: Upper
- Area: 165
- Dimensions: 11 X 15
Bedroom4
- Level: Upper
- Area: 154
- Dimensions: 11 X 14
Bedrooms & Bathrooms
- Bedrooms: 4
- Bathrooms: 3
- Full bathrooms: 2
- 1/2 bathrooms: 1
- Main level bathrooms: 1
Dining Room
- Level: Main
- Area: 169
- Dimensions: 13 X 13
Family Room
- Level: Main
- Area: 330
- Dimensions: 15 X 22
Features
- Soaking Tub,Bathroom - Stall Shower,Bathroom - Tub Shower,Breakfast Area,Family Room Off Kitchen,Open Floorplan,Formal/Separate Dining Room,Eat-in Kitchen,Primary Bath(s),Recessed Lighting,Upgraded Countertops,Walk-In Closet(s),2 Story Ceilings
- Window features: Skylight(s)
- Flooring: Hardwood,Ceramic Tile,Carpet,Laminate,Wood
- Number of fireplaces: 1
- Fireplace features: Gas/Propane
- Fireplace: Yes
- Finished area below ground: 0
- Finished area above ground: 2,702
Half Bath
- Level: Main
Heating & Cooling
- Heating features: Forced Air,Natural Gas
- Cooling features: Central Air,Electric
Interior Area
- Total structure area: 2,702
- Total interior livable area: 2,702 sqft
Kitchen
- Level: Main
- Area: 270
- Dimensions: 15 X 18
Laundry
- Level: Main
Living Room
- Level: Main
- Area: 252
- Dimensions: 14 X 18
Other
- Level: Upper
Primary Bathroom
- Level: Upper
Primary Bedroom
- Level: Upper
- Area: 252
- Dimensions: 14 X 18
Property
Accessibility
- Accessibility features: None
Details
- Parcel number: 20055231
- Zoning: R2
- Special condition: Standard
Features
- Levels: Two
- Stories: 2
- Pool features: None
- Patio & porch: Deck
Lot
- Lot size: 0.41 Acres
- Lot size dimensions: x 130.00
Parking
- Total spaces: 2
- Parking features: Garage Faces Side,Inside Entrance,Attached
- Has garage: Yes
- Attached garage spaces: 2
- Covered spaces: 2
Climate Risk is Financial Risk
Every home has a financial story beyond the listing price. Below, you’ll see the climate risks that could affect this property — and in Bills & Affordability, how those risks may influence repairs, insurance, utilities, and long-term value.
Biggest Threats for This Home
- Inland Flooding

- Winter Weather

- Cold Wave

- Heat Wave

- Ice Storm

- Lightning

- Strong Wind

How This Home’s Risks Compare
FEMA Declared Disasters Across Pennsylvania Counties
Understanding the Costs
Financial advisors generally recommend spending no more than 30% of your gross household income on housing costs. In practice, many households stretch to 35% or beyond — especially in high-cost markets.
Estimated Costs Today
| Monthly | Annual | |
|---|---|---|
| Mortgage | $4,121 | $49,452 |
| Home Insurance * | $264 | $3,168 |
| Property Taxes | $815 | $9,780 |
| Electricity | $296 | $3,557 |
| Total | $5,496 | $65,952 |
Income You'd Need if You Spent...
Pennsylvania FAIR Plan Programs
Insurance Placement Facility of Pennsylvania/FAIR Plan
 Wildfire
 HailWind
How Costs Could Change Over Time
Climate risk is quickly impacting all of the major home ownership costs. Adjust the growth rates and percentage of income spent on housing below to see how your housing costs could change over the next 10 years — and what income you'd need to keep up.
Comparing Against the Market
Price Per Sq Ft
vs Other Active Listings
Avg $/sqft
vs Homes Sold Last Month
Median $/sqft
Current Market Trends
Median Price Per Square Foot
The median price per square foot of homes sold in this area each month. Compare this to this listing's price per square foot to gauge whether the home is priced in line with recent sales.
Historicals for This Listing
Zestimate History ($/sqft)
Price History
| Date | Event | Price |
|---|---|---|
| 2026-05-27 | Listed for sale | $815,000 |
| 2020-03-21 | Listing removed | $2,900 |
| 2020-02-11 | Listed for rent | $2,900 |
| 2017-10-28 | Listing removed | $2,800 |
| 2017-09-12 | Listed for rent | $2,800 |
| 2012-05-19 | Listing removed | $2,800 |
| 2012-04-24 | Listed for rent | $2,800 |
| 2011-06-12 | Listing removed | $2,800 |
| 2011-04-30 | Price change | $2,800 |
| 2011-04-05 | Listed for sale | $3,000 |
| 2011-02-09 | Sold | $445,000 |
| 2010-10-31 | Price change | $479,900 |
| 2010-09-23 | Price change | $499,900 |
| 2010-06-19 | Listed for sale | $519,000 |
 View on Zillow