



791 W Glenview Dr, Lenoir City, TN, 37771
About This Home
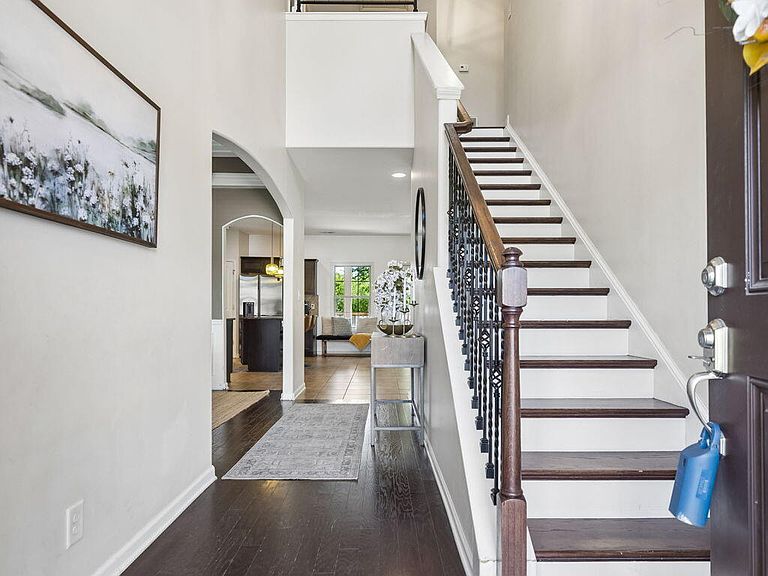
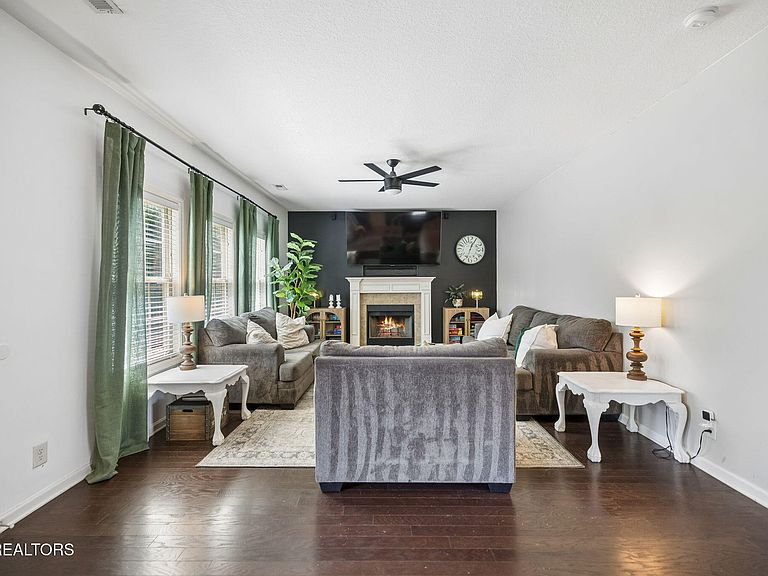
Best value in Harrison Glen - priced competitively for a quick sale. Spacious 4BR/2.5BA with an open layout and high-end touches--without the high-end price. The large kitchen offers granite tops, stainless steel appliances, an island, and pantry, opening to a bright great room with a fireplace. Formal dining showcases a coffered ceiling. Main-level mudroom with cubbies plus a dedicated laundry room. The oversized primary retreat features a sitting area, cathedral ceiling, two walk-in closets, and dual vanities. Curb appeal, function, and value all in one address--close to Lenoir City amenities and commuter routes. Best value in Harrison Glen, priced competitively for a quick sale. This 4-bedroom, 2.5-bath home offers over 2,500 square feet of well-designed living space, combining comfort, function, and style in one appealing package. Interior highlights include a dramatic two-story foyer, a formal dining room with a coffered ceiling, an open-concept living area, granite countertops, stainless steel appliances, a large island, and an oversized primary suite. The home presents beautifully and offers the move-in-ready condition today's buyers are looking for. One of the property's standout features is the covered 'Game Day' porch, designed for year-round enjoyment with an outdoor fireplace, TV setup, and ceiling fan. It creates a true extension of the living space and adds meaningful value for buyers who appreciate outdoor entertaining. The backyard is also thoughtfully arranged with separate fenced areas for pets and children, offering both flexibility and everyday convenience. Major systems have already been addressed, including a 3-year-old HVAC system and a 1-year-old water heater, helping reduce future maintenance concerns. Complete with 1-year-old stainless steel appliances, this home is just right for you. One of the area's most desirable locations · Located in the Lenoir City School zones · Easy access to shopping and dining at Turkey Creek · Close to Fort Loudoun Medical Center · Friendly community for families · Close to Fort Loudoun Lake and local marinas · Nearby parks, trails, boat ramp, and dog parks
Getting Around
 Car-Dependent
 Very Limited Transit
 Somewhat Bikeable
Schools
Construction
Condition
- Year built: 2015
Materials
- Construction materials: Other,Frame,Brick
Type & Style
- Home type: SingleFamily
- Architectural style: Craftsman,Traditional
- Property subType: Single Family Residence
Interior
Appliances
- Appliances included: Dishwasher,Disposal,Microwave,Range,Refrigerator
Basement
- Has basement: Yes
- Basement: Slab
Bedrooms & Bathrooms
- Bedrooms: 4
- Bathrooms: 3
- Full bathrooms: 2
- 1/2 bathrooms: 1
Features
- Walk-In Closet(s),Cathedral Ceiling(s),Kitchen Island,Pantry,Eat-in Kitchen,Bonus Room
- Window features: Windows - Vinyl,Insulated Windows
- Flooring: Carpet,Hardwood,Tile
- Number of fireplaces: 2
- Fireplace features: Wood Burning
- Fireplace: Yes
Heating & Cooling
- Heating features: Central,Electric
- Cooling features: Central Air,Ceiling Fan(s)
Interior Area
- Total structure area: 2,516
- Total interior livable area: 2,516 sqft
Property
Details
- Parcel number: 020H D 07800 000
Features
- Has view: Yes
- View description: Other
Lot
- Lot size: 0.25 Acres
- Features: Level
Parking
- Total spaces: 2
- Parking features: Garage Door Opener,Attached
- Has garage: Yes
- Attached garage spaces: 2
- Covered spaces: 2
Climate Risk is Financial Risk
Every home has a financial story beyond the listing price. Below, you’ll see the climate risks that could affect this property — and in Bills & Affordability, how those risks may influence repairs, insurance, utilities, and long-term value.
Biggest Threats for This Home
- Cold Wave

- Lightning

- Strong Wind

- Winter Weather

- Earthquake

- Inland Flooding

- Ice Storm

- Tornado

How This Home’s Risks Compare
FEMA Declared Disasters Across Tennessee Counties
Understanding the Costs
Financial advisors generally recommend spending no more than 30% of your gross household income on housing costs. In practice, many households stretch to 35% or beyond — especially in high-cost markets.
Estimated Costs Today
| Monthly | Annual | |
|---|---|---|
| Mortgage | $2,477 | $29,724 |
| Home Insurance | $185 | $2,220 |
| Property Taxes | $937 | $11,244 |
| Electricity | $204 | $2,453 |
| Total | $3,803 | $45,636 |
Income You'd Need if You Spent...
How Costs Could Change Over Time
Climate risk is quickly impacting all of the major home ownership costs. Adjust the growth rates and percentage of income spent on housing below to see how your housing costs could change over the next 10 years — and what income you'd need to keep up.
Comparing Against the Market
Price Per Sq Ft
vs Other Active Listings
Avg $/sqft
vs Homes Sold Last Month
Median $/sqft
Current Market Trends
Median Price Per Square Foot
The median price per square foot of homes sold in this area each month. Compare this to this listing's price per square foot to gauge whether the home is priced in line with recent sales.
Historicals for This Listing
Zestimate History ($/sqft)
Price History
| Date | Event | Price |
|---|---|---|
| 2026-04-24 | Listed for sale | $489,900 |
| 2025-11-13 | Listing removed | $517,000 |
| 2025-10-31 | Listed for sale | $517,000 |
| 2021-08-13 | Sold | $380,000 |
| 2021-07-07 | Pending sale | $379,900 |
| 2021-07-02 | Listed for sale | $379,900 |
| 2021-06-23 | Pending sale | $379,900 |
| 2021-06-17 | Listed for sale | $379,900 |
| 2015-04-24 | Sold | $237,900 |
| 2015-03-27 | Pending sale | $237,900 |
| 2015-01-20 | Price change | $237,900 |
| 2014-10-02 | Listed for sale | $234,900 |
 View on Zillow