


1922 PHEASANT RUN DRIVE, Marshfield, WI, 54449
About This Home
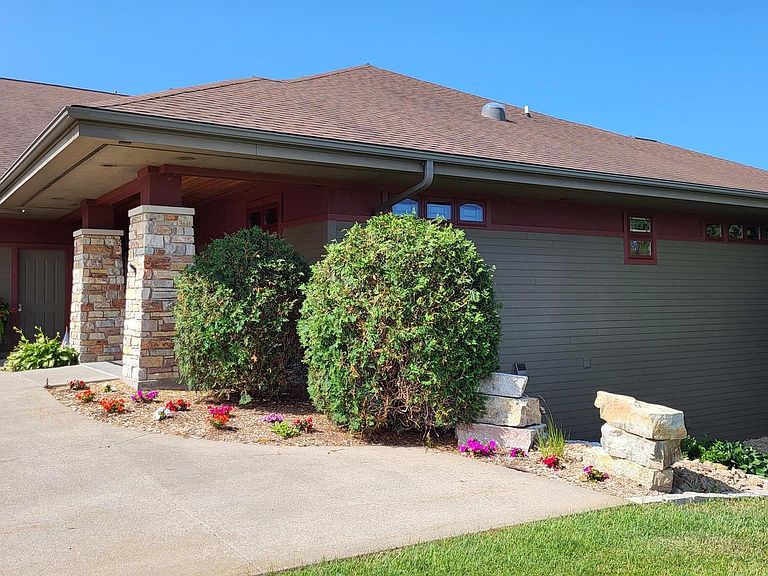
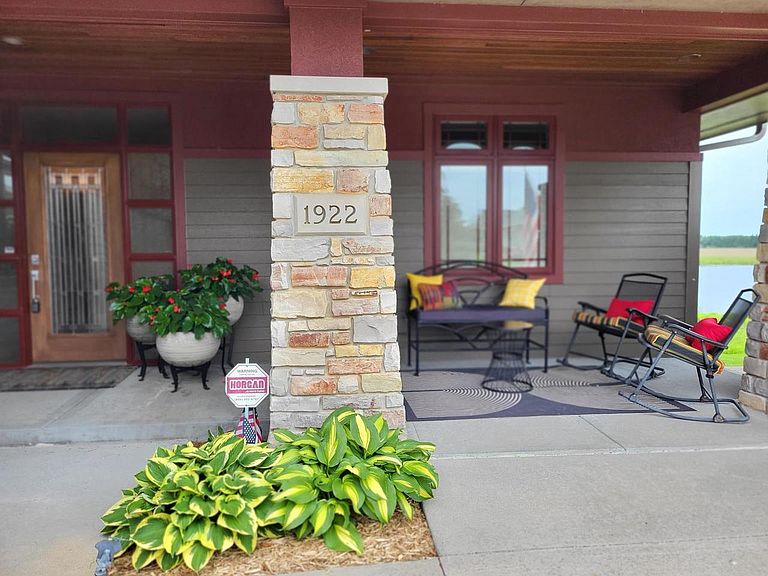
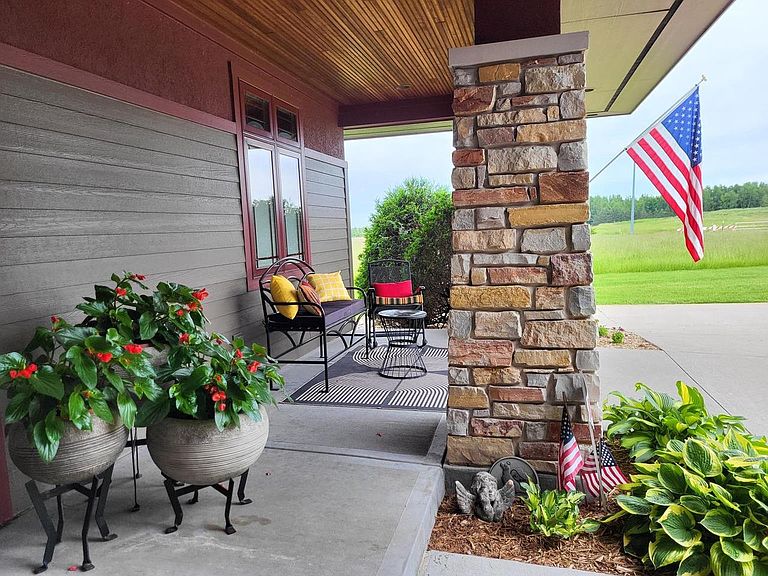
LIVING THE DREAM...dreaming of taking life a little easier, waking up next to the lake/kayaking/fishing or taking a leisurely stroll on a walking path w/a rest stop at the gazebo to watch the waterfowl play? Suddenly this can be your reality--this executive condo built by Trudeau Construction, brimming with the best in custom extras including a Featherstone cherry kitchen w/gleaming granite countertops, marble backsplash, a walk-in pantry and center island to delineate the open concept floor plan to the living room w/gas FP, beautiful built-ins, vaulted ceiling and 3/4" maple wood floors running throughout the main level. From morning coffee in the sunroom w/french doors, vaulted wood ceiling & slate tile floor to the blazing sunsets of the western sky, windows/patio doors will "bring the outdoors in" or enjoy the scenery of the lake from the deck equipped w/gas grill & glass railings. Impress your guests when they enter through leaded glass front door w/sidelights into the front foyer with white marble faade adorned w/designer sconces, open metal railing and gorgeous maple floor,w/artistic stone inlay which leads past the office to the formal dining room w/lighted tray ceiling or take the hall to the right past the guest BR & full bath to the spacious primary suite with gorgeous view of nature, double walk-in closets and prestigious private bath w/walk-in tile shower, double vanities flanked by custom cabinetry w/granite tops & full mirrors. Don't forget the details along the way-transom windows even above most 6-panel maple doors & into sunroom, wide custom maple moldings & trim w/cherry accents, tile floors in baths incl slate tile floor in the great laundry room off the 3-car attached & finished garage w/plenty of storage incl finished attic space above and stair leading to the basement. Walk-out lower level features wonderful entertaining in the English pub w/metal ceiling and loaded w/cabinetry plus pantry for storage, refrigerator & DW all to service the custom bar. TV area w/built-ins, area for game table and a great patio bordered w/stamped concrete featuring a gas firepit make this an area you'll want to spend time in relaxing. A bedroom, full bath w/walk-in tile shower and exercise room plus plenty of storage complete this level. Exterior features Chilton rustic stone, cement board siding, full concrete drive and pretty landscaping. Located in Marshfield's Prairie Run Subdivision-where every day is special! (HOA fee is $565.75/mth, 2026 assessment fee is $4298). (Proof of funds or Pre Approval from lender required to view).
Getting Around
 Car-Dependent
 Very Limited Transit
 Somewhat Bikeable
Schools
Construction
Condition
- Property condition: 11-20 Years
- Year built: 2007
Materials
- Roof: Shingle
- Construction materials: Fiber Cement
Type & Style
- Home type: Condo
- Property subType: Condominium
Interior
Appliances
- Appliances included: Refrigerator,Range/Oven,Dishwasher,Microwave,Washer,Dryer,Water Softener
Basement
- Has basement: Yes
- Basement: Walk-Out Access,Partially Finished,Sump Pump,Concrete
Bathroom
- Features: Master Bedroom Bath
Bedroom2
- Level: Main
- Area: 143
Bedroom3
- Level: Lower
- Area: 208
Bedrooms & Bathrooms
- Bedrooms: 3
- Bathrooms: 3
- Full bathrooms: 3
- Main level bedrooms: 2
Dining Room
- Level: Main
- Area: 165
Family Room
- Level: Lower
- Area: 858
Features
- Ceiling Fan(s),Cathedral/vaulted ceiling,Wet Bar,Walk-In Closet(s),Florida/Sun Room,High Speed Internet
- Flooring: Tile
- Finished area below ground: 1,500
- Finished area above ground: 2,352
Heating & Cooling
- Heating features: Natural Gas,Forced Air
- Cooling features: Central Air
Interior Area
- Total structure area: 3,852
- Total interior livable area: 3,852 sqft
Kitchen
- Level: Main
- Area: 230
Living Room
- Level: Main
- Area: 270
Master Bedroom
- Level: Main
- Area: 240
Property
Details
- Parcel number: 25026033140039
- Zoning: Residential
Features
- Levels: One,1 Story
- Stories: 1
- Patio & porch: Deck,Patio
- On waterfront: Yes
- Waterfront features: Lake,Waterfront
- Waterbody name: Prairie Lake
- Living area range: 3501-5000
Lot
- Lot size: 0.34 Acres
Parking
- Total spaces: 3
- Parking features: 3 Car,Attached,Garage Door Opener
- Has garage: Yes
- Attached garage spaces: 3
- Covered spaces: 3
Climate Risk is Financial Risk
Every home has a financial story beyond the listing price. Below, you’ll see the climate risks that could affect this property — and in Bills & Affordability, how those risks may influence repairs, insurance, utilities, and long-term value.
Biggest Threats for This Home
- Cold Wave

- Lightning

- Hail

- Inland Flooding

- Strong Wind

- Tornado

- Winter Weather

How This Home’s Risks Compare
FEMA Declared Disasters Across Wisconsin Counties
Understanding the Costs
Financial advisors generally recommend spending no more than 30% of your gross household income on housing costs. In practice, many households stretch to 35% or beyond — especially in high-cost markets.
Estimated Costs Today
| Monthly | Annual | |
|---|---|---|
| Mortgage | $4,697 | $56,364 |
| Home Insurance * | $460 | $5,520 |
| Property Taxes | $1,261 | $15,132 |
| Electricity | $361 | $4,343 |
| Total | $6,779 | $81,348 |
Income You'd Need if You Spent...
Wisconsin FAIR Plan Programs

How Costs Could Change Over Time
Climate risk is quickly impacting all of the major home ownership costs. Adjust the growth rates and percentage of income spent on housing below to see how your housing costs could change over the next 10 years — and what income you'd need to keep up.
Comparing Against the Market
Price Per Sq Ft
vs Other Active Listings
Avg $/sqft
vs Homes Sold Last Month
Median $/sqft
Current Market Trends
Median Price Per Square Foot
The median price per square foot of homes sold in this area each month. Compare this to this listing's price per square foot to gauge whether the home is priced in line with recent sales.
Historicals for This Listing
Zestimate History ($/sqft)
No zestimate history available
Price History
| Date | Event | Price |
|---|---|---|
| 2025-09-26 | Price change | $929,000 |
| 2023-08-03 | Listed for sale | $949,900 |
| 2007-10-04 | Sold | $715,700 |
 View on Zillow