


145209 BRISTERS HILL ROAD, Wausau, WI, 54401
About This Home
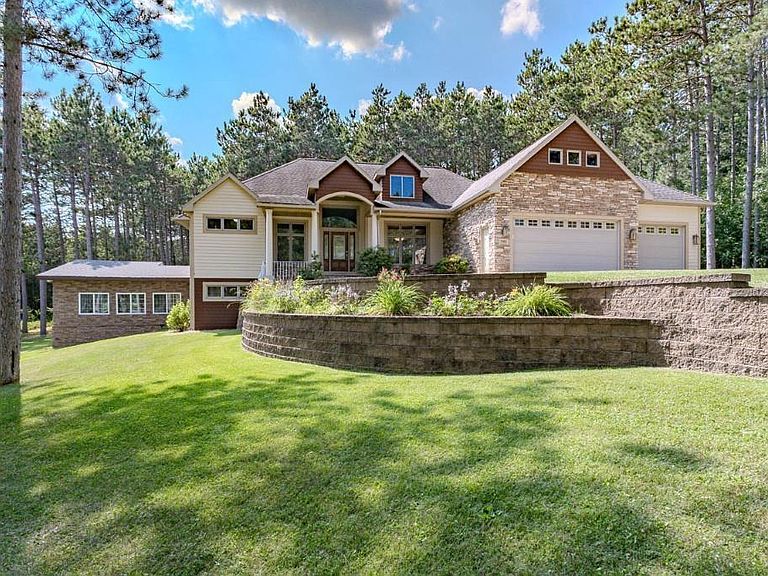
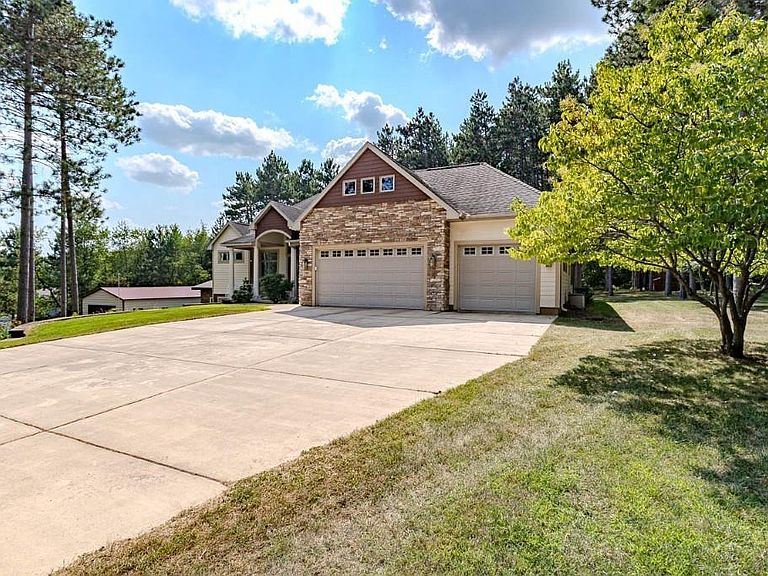
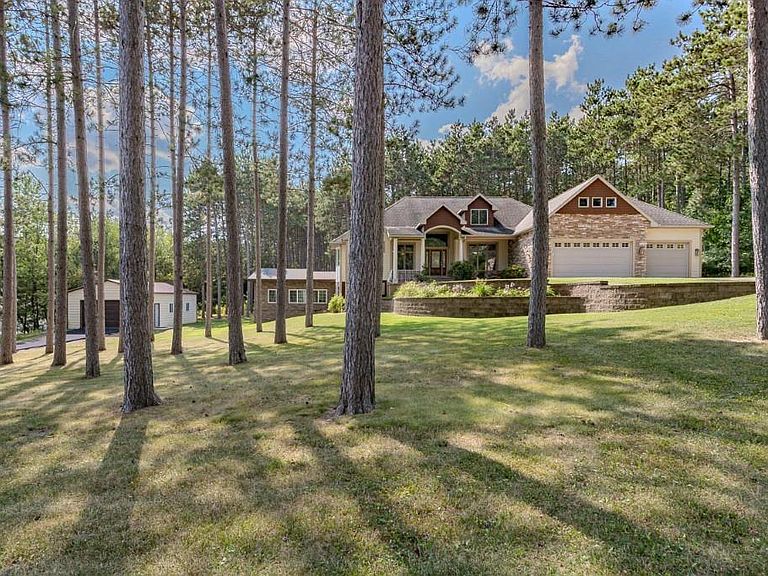
Welcome to one of the most private and impressive homes in the highly sought-after Walden area. Nestled on 2.9 beautifully landscaped acres at the end of a quiet dead-end road, this architecturally designed, custom-built builder's personal residence offers nearly 5,000 finished square feet of exceptional craftsmanship, timeless design, and unmatched privacy. From the moment you step inside, you'll appreciate the quality throughout, including soaring 12-foot ceilings, solid maple raised six-panel doors, maple hardwood flooring, travertine tile, granite countertops, and custom cherry cabinetry in the gourmet kitchen with sub-zero refrigerator/freezer and WOLF range & oven with 4 burners and griddle. The spacious main-floor primary suite is a true retreat, featuring walk-in closets, dual vanities, and a beautifully appointed custom tile bath. A bright four-season room just off the kitchen provides the perfect place to relax while taking in the peaceful backyard views.,The finished walkout lower level is designed for entertaining, complete with a massive recreation room, wet bar, fireplace, dedicated theater room, extensive built-ins, and abundant storage space. Recent updates include newer flooring, carpet, appliances, LeafFilter gutter system with transferable warranty, a swim spa addition (2024) that is a MASTER SPA ? ?ENDLESS POOL?; 15? long and 60? deep, and a 2023 pole shed/workshop. Outside, the professionally landscaped grounds showcase mature trees, beautiful apple trees, and incredible privacy rarely found this close to town. Additional features include an oversized insulated 3+ car garage, radon mitigation system, Safe Alert security system, and the benefit of lower Town of Stettin property taxes. This truly one-of-a-kind property combines luxury, privacy, and convenience in one of Central Wisconsin's most exclusive neighborhoods. A rare opportunity to own a custom home that has been meticulously maintained and thoughtfully updated inside and out.
Getting Around
 Car-Dependent
 Very Limited Transit
 Somewhat Bikeable
Schools
Construction
Condition
- Property condition: 21+ Years
- Year built: 2002
Materials
- Roof: Shingle
- Construction materials: Brick,Other,Stone
Type & Style
- Home type: SingleFamily
- Architectural style: Ranch
- Property subType: Single Family Residence
Interior
Appliances
- Appliances included: Refrigerator,Range/Oven,Dishwasher,Microwave,Washer,Dryer
Basement
- Has basement: Yes
- Basement: Walk-Out Access,Finished,Full,Sump Pump
Bathroom
- Features: Master Bedroom Bath,Whirlpool
Bedroom2
- Level: Main
Bedroom3
- Level: Lower
Bedroom4
- Level: Lower
Bedrooms & Bathrooms
- Bedrooms: 4
- Bathrooms: 3
- Full bathrooms: 2
- 1/2 bathrooms: 1
- Main level bedrooms: 2
Dining Room
- Level: Main
Family Room
- Level: Lower
Features
- Other,Ceiling Fan(s),Cathedral/vaulted ceiling,Wet Bar,Walk-In Closet(s),Florida/Sun Room
- Window features: Window Coverings
- Flooring: Carpet,Vinyl,Tile,Wood
- Finished area below ground: 2,408
- Finished area above ground: 2,560
Heating & Cooling
- Heating features: Natural Gas,Forced Air,Radiant,In-floor
- Cooling features: Central Air
Interior Area
- Total structure area: 4,968
- Total interior livable area: 4,968 sqft
Kitchen
- Level: Main
Living Room
- Level: Main
Master Bedroom
- Level: Main
Property
Details
- Parcel number: 07629062420983
- Zoning: Residential
Features
- Levels: One
- Stories: 1
- Patio & porch: Deck,Patio
- Has spa: Yes
- Spa features: Bath
- Living area range: 3501-5000
Lot
- Lot size: 2.90 Acres
Parking
- Total spaces: 3
- Parking features: 3 Car,Attached,Garage Door Opener
- Has garage: Yes
- Attached garage spaces: 3
- Covered spaces: 3
Climate Risk is Financial Risk
Every home has a financial story beyond the listing price. Below, you’ll see the climate risks that could affect this property — and in Bills & Affordability, how those risks may influence repairs, insurance, utilities, and long-term value.
Biggest Threats for This Home
- Cold Wave

- Lightning

- Hail

- Inland Flooding

- Tornado

- Winter Weather

How This Home’s Risks Compare
FEMA Declared Disasters Across Wisconsin Counties
Understanding the Costs
Financial advisors generally recommend spending no more than 30% of your gross household income on housing costs. In practice, many households stretch to 35% or beyond — especially in high-cost markets.
Estimated Costs Today
| Monthly | Annual | |
|---|---|---|
| Mortgage | $6,067 | $72,804 |
| Home Insurance * | $627 | $7,524 |
| Property Taxes | $1,502 | $18,024 |
| Electricity | $466 | $5,602 |
| Total | $8,662 | $103,944 |
Income You'd Need if You Spent...
Wisconsin FAIR Plan Programs


How Costs Could Change Over Time
Climate risk is quickly impacting all of the major home ownership costs. Adjust the growth rates and percentage of income spent on housing below to see how your housing costs could change over the next 10 years — and what income you'd need to keep up.
Comparing Against the Market
Price Per Sq Ft
vs Other Active Listings
Avg $/sqft
vs Homes Sold Last Month
Median $/sqft
Current Market Trends
Median Price Per Square Foot
The median price per square foot of homes sold in this area each month. Compare this to this listing's price per square foot to gauge whether the home is priced in line with recent sales.
Historicals for This Listing
Zestimate History ($/sqft)
Price History
| Date | Event | Price |
|---|---|---|
| 2026-07-30 | Listed for sale | $1,200,000 |
| 2021-06-21 | Sold | $520,000 |
| 2021-04-26 | Pending sale | $519,900 |
| 2019-09-18 | Listing removed | $519,900 |
| 2019-03-05 | Price change | $519,900 |
| 2018-03-03 | Listed for sale | $529,900 |
| 2016-05-11 | Listing removed | $590,000 |
| 2016-02-02 | Listed for sale | $590,000 |
| 2013-05-28 | Sold | $525,000 |
| 2013-02-06 | Price change | $559,900 |
| 2012-07-10 | Listed for sale | $579,900 |
| 2012-01-31 | Sold | $517,000 |
| 2011-06-04 | Price change | $549,900 |
| 2011-01-18 | Listed for sale | $569,900 |
| 2007-04-26 | Sold | $570,000 |
 View on Zillow