


2028 Farmview Dr, Newtown, PA, 18940
About This Home
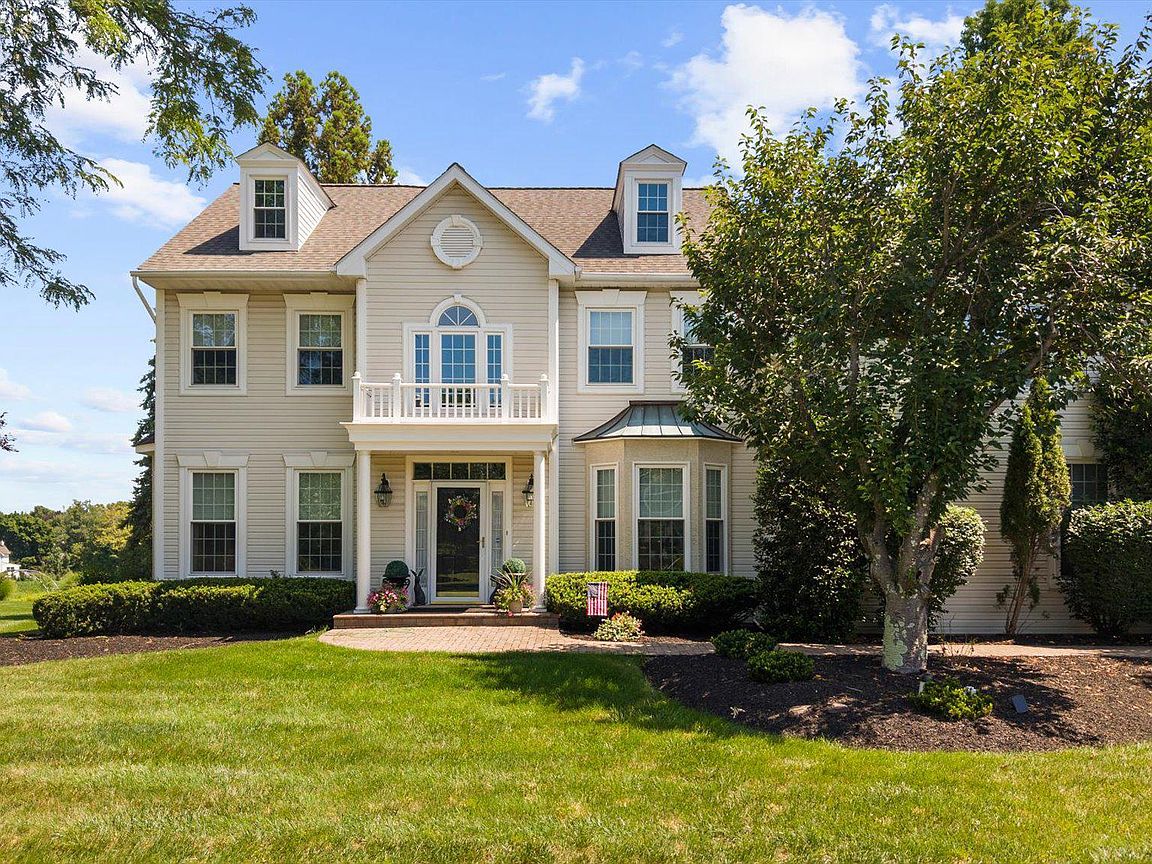
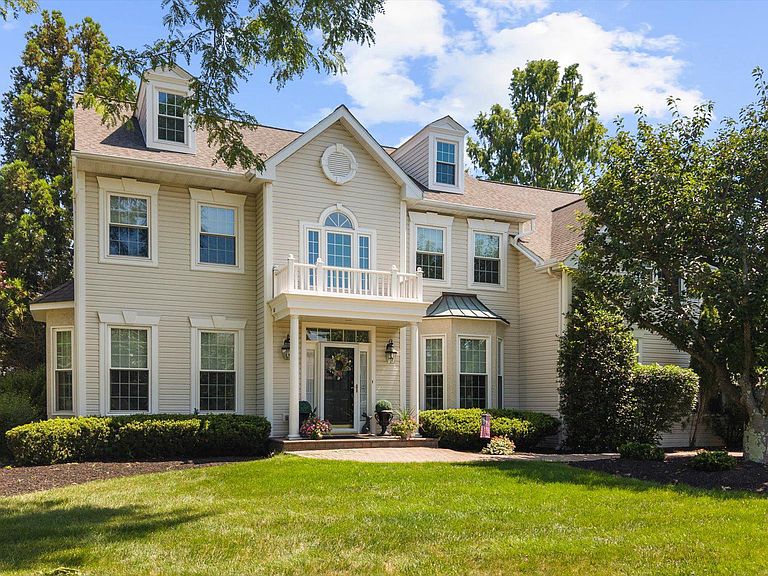
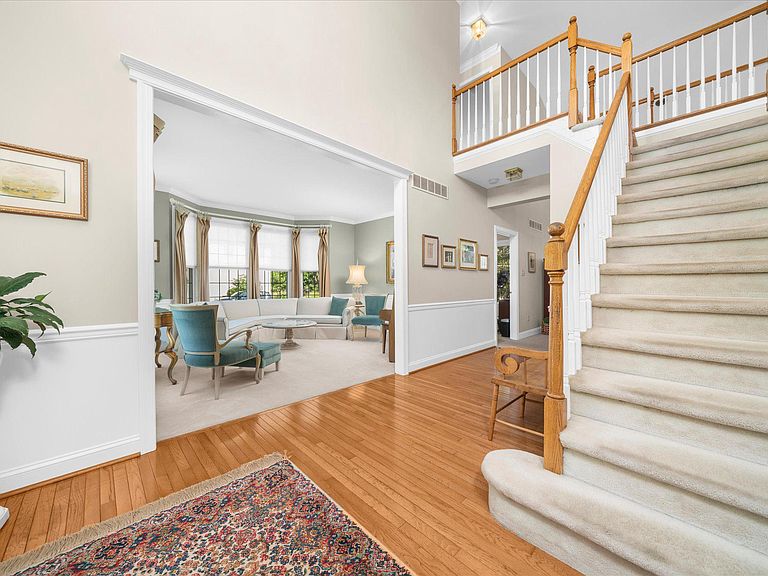
Nestled within in the highly sought-after Penns Field at Farmview community, 2028 Farmview Drive is an exceptional residence that seamlessly blends timeless elegance with everyday comfort. Impeccably maintained and thoughtfully updated, this distinguished home offers refined living in one of Lower Makefield's most desirable neighborhoods. From the moment you arrive, you'll be impressed by the meticulously landscaped grounds and inviting curb appeal. Inside, a soaring two-story foyer creates a grand first impression, flanked by gracious formal living and dining rooms designed for both elegant entertaining and intimate gatherings. Sunlight pours through the living room's bay window alcove, while extensive millwork—including crown molding, chair rail, and classic wainscoting—adds warmth, character, and architectural distinction throughout these formal spaces. Designed with both function and style in mind, the heart of the home is the beautifully updated chef’s kitchen. Granite countertops, a center island, and newer stainless steel appliances provide modern convenience, while a butler's pantry creates a seamless connection to the dining room for effortless hosting. French doors lead to a charming three-season sunroom, where walls of glass invite the outdoors in before opening to the expansive patio beyond. The adjoining family room is both inviting and impressive, anchored by a gas fireplace and enhanced by a dramatic vaulted ceiling and oversized windows that bathe the space in natural light. Just beyond, a flexible bonus room offers endless possibilities as a private home office, guest suite, library, or creative studio. A powder room and well-appointed laundry room complete the thoughtfully designed main level. An elegant open gallery overlooks both the foyer and family room, creating a striking architectural focal point as it leads to the private living quarters. The luxurious primary suite is a serene retreat, offering generous proportions, a private sitting room, and a spacious bath illuminated by skylights, complete with a soaking tub, separate shower, dual vanities, and abundant space to unwind. Three additional generously sized bedrooms share a well-appointed hall bath with dual vanities, comfortably accommodating family and guests alike. The finished lower level offers additional, flexible living space for recreation, entertaining or exercise, along with ample storage space. Backing to preserved township farmland, the private backyard offers a peaceful setting for relaxation and entertaining. Two patios provide ample space for outdoor dining, hosting guests, or simply enjoying the tranquil surroundings with your morning coffee as birdsong fills the air. Located within the award-winning Pennsbury School District, 2028 Farmview Drive offers outstanding convenience with quick access to I-295, the Pennsylvania Turnpike, and commuter rail lines to Philadelphia, New Jersey, and New York. The home is also within walking distance of Lower Makefield's Memorial Park and the Garden of Reflection. Opportunities to own a home in this exceptional neighborhood are few and far between. Don't miss your chance to make 2028 Farmview Drive your next home—schedule your private tour today! Note: Room and lot sizes are approximate. Please measure to confirm size.
Getting Around
 Car-Dependent
 Very Limited Transit
 Somewhat Bikeable
Schools
Construction
Condition
- Year built: 1995
Materials
- Foundation: Concrete Perimeter
- Construction materials: Frame
Type & Style
- Home type: SingleFamily
- Architectural style: Colonial,Traditional
- Property subType: Single Family Residence
Interior
Appliances
- Appliances included: Microwave,Dishwasher,Dryer,Oven/Range - Gas,Refrigerator,Stainless Steel Appliance(s),Washer,Gas Water Heater
- Laundry features: Main Level,Laundry Room
Basement
- Has basement: Yes
- Basement: Full,Partially Finished
Bedroom2
- Level: Upper
Bedroom3
- Level: Upper
Bedroom4
- Level: Upper
Bedrooms & Bathrooms
- Bedrooms: 4
- Bathrooms: 3
- Full bathrooms: 2
- 1/2 bathrooms: 1
- Main level bathrooms: 1
Dining Room
- Level: Main
Family Room
- Level: Main
Features
- Soaking Tub,Bathroom - Stall Shower,Bathroom - Tub Shower,Breakfast Area,Butlers Pantry,Built-in Features,Ceiling Fan(s),Chair Railings,Crown Molding,Family Room Off Kitchen,Floor Plan - Traditional,Formal/Separate Dining Room,Eat-in Kitchen,Kitchen - Gourmet,Wainscotting,Walk-In Closet(s)
- Number of fireplaces: 1
- Fireplace features: Gas/Propane
- Fireplace: Yes
- Finished area below ground: 900
- Finished area above ground: 3,269
Foyer
- Level: Main
Half Bath
- Level: Main
Half Bath
- Level: Main
Heating & Cooling
- Heating features: Forced Air,Natural Gas
- Cooling features: Central Air,Electric
Interior Area
- Total structure area: 4,869
- Total interior livable area: 4,169 sqft
Kitchen
- Level: Main
Laundry
- Level: Main
Living Room
- Level: Main
Other
- Level: Upper
Other
- Level: Main
Primary Bathroom
- Level: Upper
Primary Bedroom
- Level: Upper
Recreation Room
- Level: Lower
Sitting Room
- Level: Upper
Study
- Level: Main
Property
Accessibility
- Accessibility features: None
Details
- Parcel number: 20072104
- Zoning: R1
- Special condition: Standard
Features
- Levels: Three
- Stories: 3
- Pool features: None
Lot
- Lot size: 0.53 Acres
- Features: Adjoins - Open Space,Adjoins - Public Land
Parking
- Total spaces: 2
- Parking features: Garage Faces Side,Inside Entrance,Asphalt,Attached
- Has garage: Yes
- Attached garage spaces: 2
- Covered spaces: 2
- Has uncovered spaces: Yes
Climate Risk is Financial Risk
Every home has a financial story beyond the listing price. Below, you’ll see the climate risks that could affect this property — and in Bills & Affordability, how those risks may influence repairs, insurance, utilities, and long-term value.
Biggest Threats for This Home
- Winter Weather

- Inland Flooding

- Ice Storm

How This Home’s Risks Compare
FEMA Declared Disasters Across Pennsylvania Counties
Understanding the Costs
Financial advisors generally recommend spending no more than 30% of your gross household income on housing costs. In practice, many households stretch to 35% or beyond — especially in high-cost markets.
Estimated Costs Today
| Monthly | Annual | |
|---|---|---|
| Mortgage | $6,067 | $72,804 |
| Home Insurance * | $252 | $3,024 |
| Property Taxes | $1,200 | $14,400 |
| Electricity | $457 | $5,488 |
| Total | $7,976 | $95,712 |
Income You'd Need if You Spent...
Pennsylvania FAIR Plan Programs
Insurance Placement Facility of Pennsylvania/FAIR Plan
 Wildfire
 Hail
Hail Wind
WindHow Costs Could Change Over Time
Climate risk is quickly impacting all of the major home ownership costs. Adjust the growth rates and percentage of income spent on housing below to see how your housing costs could change over the next 10 years — and what income you'd need to keep up.
Comparing Against the Market
Price Per Sq Ft
vs Other Active Listings
Avg $/sqft
vs Homes Sold Last Month
Median $/sqft
Current Market Trends
Median Price Per Square Foot
The median price per square foot of homes sold in this area each month. Compare this to this listing's price per square foot to gauge whether the home is priced in line with recent sales.
Historicals for This Listing
Zestimate History ($/sqft)
Price History
| Date | Event | Price |
|---|---|---|
| 2026-08-07 | Contingent | $1,200,000 |
| 2026-07-30 | Listed for sale | $1,200,000 |
| 2003-11-12 | Sold | $579,900 |
| 1995-10-17 | Sold | $311,882 |
 View on Zillow