


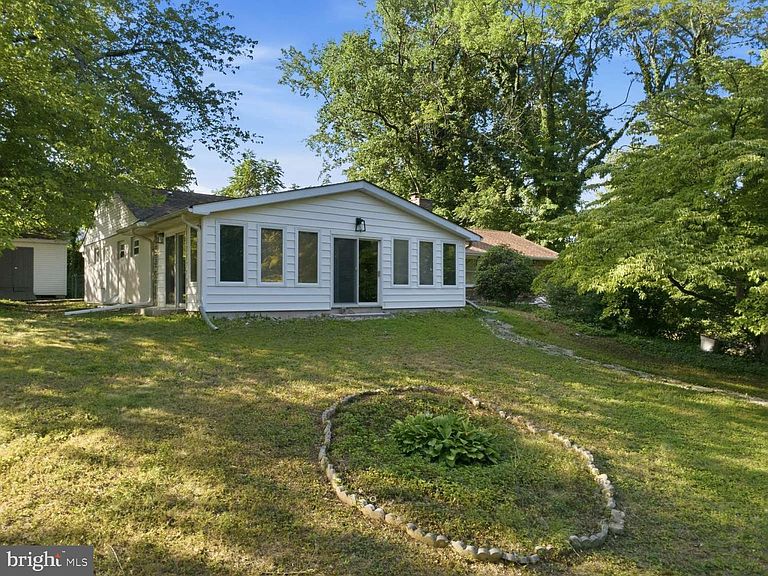
24 Winding Ln, Feasterville, PA, 19053
About This Home
Welcome to 24 Winding Lane—a masterfully renovated 5-bedroom, 3.5-bathroom residence offering over 4,000 sq ft of total finished living space ( 2,580 sq ft main level + 1,500 sq ft finished lower level) in Lower Southampton Township. Situated on a tranquil, tree-lined interior street with an oversized lot, this home delivers an extraordinary blend of privacy, modern luxury, and everyday convenience. BRIGHT & OPEN MAIN-LEVEL LIVING Arrive via the brand-new 21' x 75' paved driveway—capable of parking up to 8 vehicles side-by-side—complemented by an attached garage. Step into the sun-drenched four-season sunroom with two skylights, three sliding glass doors, and panoramic views. This space leads into a warm living room anchored by a stone fireplace and framed by a large bay window, seamlessly flowing into the open-concept dining room and chef's kitchen. GOURMET CHEF’S KITCHEN & HIGH-END FINISHES The reimagined kitchen boasts custom shaker cabinetry, pendant lighting, brand-new stainless steel smart appliances (including a high-tech smart Wi-Fi refrigerator with a large touch screen), and premium quartz finishes throughout. The design highlights a dramatic waterfall-edge quartz island and a matching full-slab quartz backsplash. FLEXIBLE WINGS & PRIVATE MASTER SANCTUARY The main level's left wing features three spacious bedrooms and two full baths, including a primary bedroom with dual closets and an ensuite bath. On the opposite wing, enjoy a secluded master retreat designed for maximum privacy with dual entryways (access from the main house or directly via a 250 sq ft multi-purpose mudroom/gym off the garage). This sanctuary boasts stylish wall sconces, a large closet, a private bath, and its own dedicated HVAC zone for independent climate control. SPRAWLING LOWER LEVEL & SMART UTILITIES The fully finished 1,500 sq ft basement serves as an ultimate family hub, featuring a wet bar with sink, a large media/recreation room with recessed lighting, a 5th bedroom (ideal for guests or a home office), and a new designer bath with an LED-backlit mirror. The expansive laundry room features a Samsung smart all-in-one washer/dryer unit set against a custom quartz-topped sink. Upgraded mechanicals include a new 50-gallon water heater and a modern manifold plumbing system. PRIVATE BACKYARD PARADISE & COVERED PATIO The crown jewel of the home is the expansive, fully fenced backyard oasis (1,500 - 2,000 sq ft of open lawn space), enveloped by majestic shade trees that guarantee total peace and privacy for family and pets. Step out to the 450 sq ft COVERED concrete patio—a rare outdoor sanctuary protected from the elements, perfect for year-round alfresco dining, grilling, and lounging in absolute tranquility. UNBEATABLE LOCATION Quiet interior lane setting within the top-rated Neshaminy School District, yet only minutes away from shopping, dining, Route 1, and the PA Turnpike. This property represents a rare turn-key opportunity for space, style, and sanctuary. Schedule your private showing today!
Getting Around
 Car-Dependent
 Very Limited Transit
 Somewhat Bikeable
Schools
Construction
Condition
- Year built: 1956
Materials
- Foundation: Concrete Perimeter
- Roof: Shingle
- Construction materials: Brick,Stone,Vinyl Siding,Tile,Stucco
Type & Style
- Home type: SingleFamily
- Architectural style: Ranch/Rambler
- Property subType: Single Family Residence
Interior
Appliances
- Appliances included: Gas Water Heater
Basement
- Area: 1500
Basement
- Has basement: Yes
- Basement: Finished
Bedrooms & Bathrooms
- Bedrooms: 5
- Bathrooms: 4
- Full bathrooms: 3
- 1/2 bathrooms: 1
- Main level bathrooms: 3
- Main level bedrooms: 4
Features
- Number of fireplaces: 1
- Fireplace: Yes
- Finished area below ground: 1,500
- Finished area above ground: 2,580
Heating & Cooling
- Heating features: Forced Air,Natural Gas
- Cooling features: Central Air,Electric
Interior Area
- Total structure area: 4,080
- Total interior livable area: 4,080 sqft
Property
Accessibility
- Accessibility features: None
Details
- Parcel number: 21009037
- Zoning: R2
- Special condition: Standard
Features
- Levels: One
- Stories: 1
- Pool features: None
Lot
- Lot size: 0.46 Acres
- Lot size dimensions: 159.00 x 125.00
Parking
- Total spaces: 1
- Parking features: Garage Faces Front,Attached
- Has garage: Yes
- Attached garage spaces: 1
- Covered spaces: 1
Climate Risk is Financial Risk
Every home has a financial story beyond the listing price. Below, you’ll see the climate risks that could affect this property — and in Bills & Affordability, how those risks may influence repairs, insurance, utilities, and long-term value.
Biggest Threats for This Home
- Ice Storm

- Winter Weather

- Cold Wave

- Earthquake

- Heat Wave

- Inland Flooding

- Lightning

- Strong Wind

- Tornado

How This Home’s Risks Compare
FEMA Declared Disasters Across Pennsylvania Counties
Understanding the Costs
Financial advisors generally recommend spending no more than 30% of your gross household income on housing costs. In practice, many households stretch to 35% or beyond — especially in high-cost markets.
Estimated Costs Today
| Monthly | Annual | |
|---|---|---|
| Mortgage | $3,109 | $37,308 |
| Home Insurance * | $228 | $2,736 |
| Property Taxes | $615 | $7,380 |
| Electricity | $447 | $5,371 |
| Total | $4,399 | $52,788 |
Income You'd Need if You Spent...
Pennsylvania FAIR Plan Programs
Insurance Placement Facility of Pennsylvania/FAIR Plan
 Wildfire
 HailWind
How Costs Could Change Over Time
Climate risk is quickly impacting all of the major home ownership costs. Adjust the growth rates and percentage of income spent on housing below to see how your housing costs could change over the next 10 years — and what income you'd need to keep up.
Comparing Against the Market
Price Per Sq Ft
vs Other Active Listings
Avg $/sqft
vs Homes Sold Last Month
Median $/sqft
Current Market Trends
Median Price Per Square Foot
The median price per square foot of homes sold in this area each month. Compare this to this listing's price per square foot to gauge whether the home is priced in line with recent sales.
Historicals for This Listing
Zestimate History ($/sqft)
Price History
| Date | Event | Price |
|---|---|---|
| 2026-07-22 | Listed for sale | $615,000 |
| 2025-10-04 | Listing removed | $3,500 |
| 2025-09-26 | Listed for rent | $3,500 |
| 2025-06-10 | Sold | $315,000 |
| 2025-05-24 | Pending sale | $235,000 |
| 2025-05-19 | Listed for sale | $235,000 |
 View on Zillow