


610 Valley Stream Cir, Langhorne, PA, 19053
About This Home
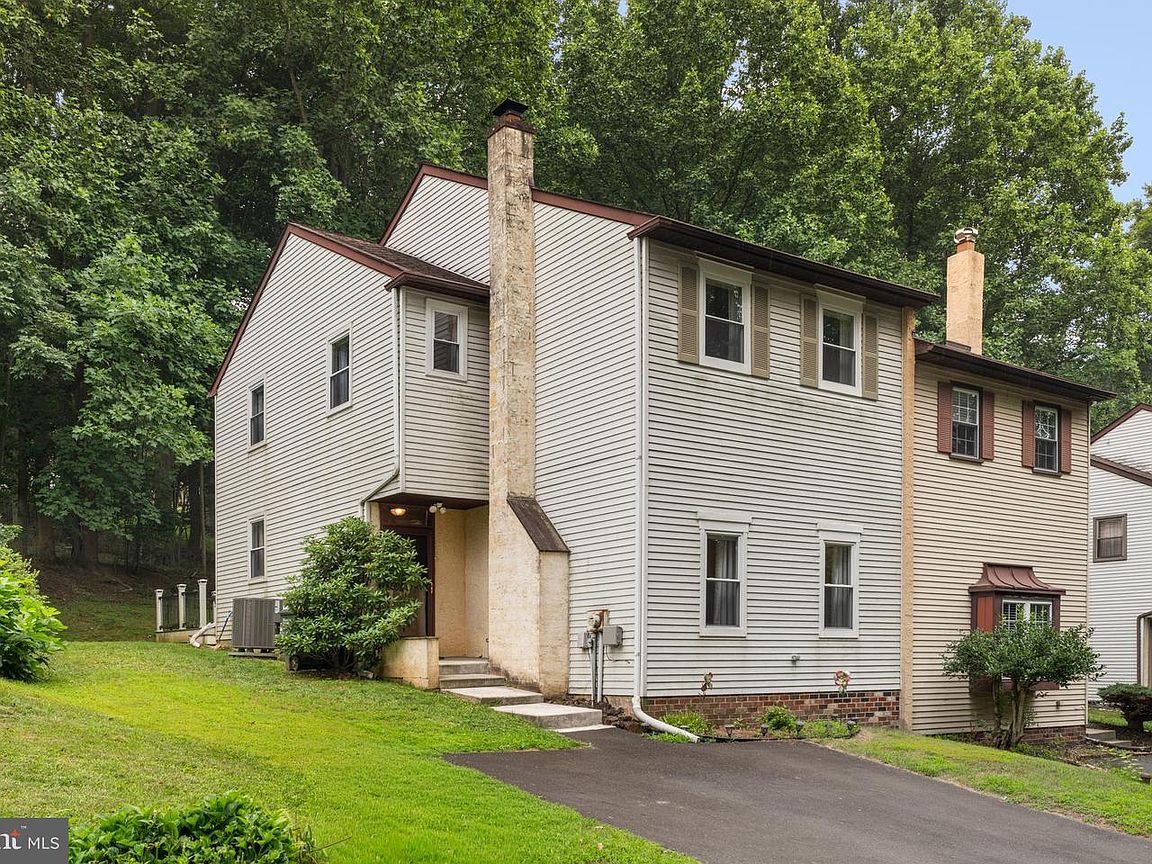
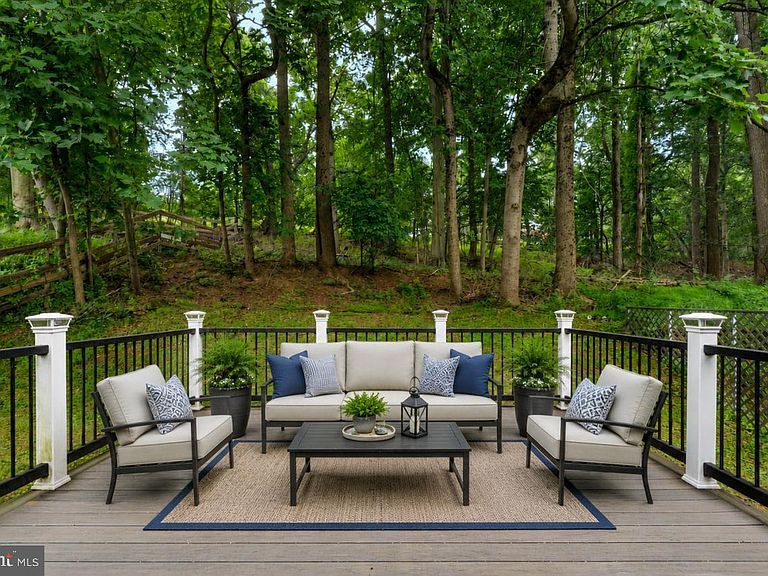
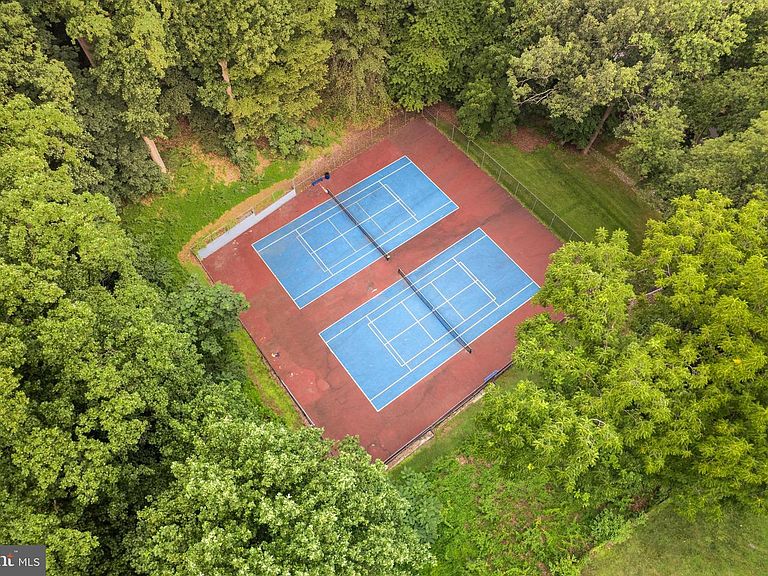
Escape the hustle and embrace peaceful living in this beautifully maintained 4-bedroom and 2.5-bathroom located in the highly sought-after Woodlyn Crossing community within the desirable Neshaminy School District! Nestled in a calm, tree-lined neighborhood, this gem offers the perfect blend of comfort, style, and privacy. With green scenery and a backyard, and a private deck overlooking mature trees, you'll surely enjoy a calm retreat. Enjoy the benefits of a well-maintained community with low HOA fees of only $360 quarterly, which include access to fantastic amenities such as a community pool, tennis court, and more. This home is also close to schools and parks. Parking is effortless with a private driveway accommodating two vehicles, along with plenty of available on-street parking for guests. Step inside to a welcoming foyer featuring a convenient coat closet before entering the impressive living room, where high ceilings and a cozy fireplace create a warm yet elegant atmosphere that's perfect for relaxing or entertaining. A powder room is thoughtfully located just off the main living area for guests.The heart of the home is the stunning kitchen, beautifully appointed with stainless steel appliances, sleek quartz countertops, a spacious center island, rich espresso shaker cabinetry, a stylish tiled backsplash, and a garbage disposal. Whether you're preparing meals or gathering with family and friends, this space is designed to impress. The kitchen also provides direct access to the private deck—ideal for outdoor dining, morning coffee, or simply enjoying the wooded surroundings. Adjacent to the kitchen is the bright dining area, creating a seamless flow for everyday living. Gorgeous hardwood flooring extends throughout the entire home, adding a timeless appeal. Upstairs, you'll find a spacious primary suite featuring two closets and a private en-suite bathroom, providing the perfect personal retreat. Three additional generously sized bedrooms offer flexibility for family, guests, or a home office. The laundry area is conveniently located in the fourth bedroom, and the upper level also provides access to the attic, offering abundant additional storage space. Outside, the property continues to impress with a private side and backyard, a separate storage area behind the home, and a tranquil backdrop of green mature trees that enhances both privacy and relaxation. This exceptional home combines thoughtful design, quality finishes, and a peaceful natural setting—making it the perfect place to call home. Schedule your showing today!
Getting Around
 Car-Dependent
 Very Limited Transit
 Somewhat Bikeable
Schools
Construction
Condition
- Property condition: Very Good
- Year built: 1980
Materials
- Foundation: Crawl Space
- Roof: Architectural Shingle
- Construction materials: Frame
Type & Style
- Home type: SingleFamily
- Architectural style: Traditional
- Property subType: Single Family Residence
Interior
Appliances
- Appliances included: Dishwasher,Disposal,Dryer,Microwave,Refrigerator,Cooktop,Washer,Electric Water Heater
- Laundry features: Upper Level,Has Laundry,Laundry Room
Bathroom2
- Level: Upper
Bedroom2
- Level: Upper
Bedroom3
- Level: Upper
Bedroom4
- Level: Upper
Bedrooms & Bathrooms
- Bedrooms: 4
- Bathrooms: 3
- Full bathrooms: 2
- 1/2 bathrooms: 1
- Main level bathrooms: 1
Dining Room
- Level: Main
Features
- Attic,Breakfast Area,Dining Area,Kitchen Island,9'+ Ceilings,Dry Wall
- Window features: Double Hung,Double Pane Windows,Vinyl Clad
- Flooring: Hardwood
- Number of fireplaces: 1
- Fireplace features: Wood Burning
- Fireplace: Yes
- Finished area below ground: 0
- Finished area above ground: 1,728
Half Bath
- Level: Main
Heating & Cooling
- Heating features: Central,Forced Air,Electric
- Cooling features: Central Air,Electric
Interior Area
- Total structure area: 1,728
- Total interior livable area: 1,728 sqft
Kitchen
- Level: Main
Laundry
- Level: Upper
Living Room
- Level: Main
Primary Bathroom
- Level: Upper
Primary Bedroom
- Level: Upper
Property
Accessibility
- Accessibility features: None
Details
- Parcel number: 21025256
- Attached to another structure: Yes
- Zoning: PURD
- Special condition: Standard
Features
- Levels: Two
- Stories: 2
- Pool features: Community
- Patio & porch: Deck
- Exterior features: Sidewalks,Street Lights
- Has view: Yes
- View description: Trees/Woods
Lot
- Lot size: 4,000 sqft
- Features: Rear Yard,SideYard(s)
- Lot size dimensions: 40.00 x 100.00
Parking
- Total spaces: 2
- Parking features: Asphalt,Driveway,On Street
- Has uncovered spaces: Yes
- Uncovered spaces: 2
Climate Risk is Financial Risk
Every home has a financial story beyond the listing price. Below, you’ll see the climate risks that could affect this property — and in Bills & Affordability, how those risks may influence repairs, insurance, utilities, and long-term value.
Biggest Threats for This Home
- Winter Weather

- Cold Wave

- Heat Wave

- Inland Flooding

- Ice Storm

- Lightning

- Strong Wind

How This Home’s Risks Compare
FEMA Declared Disasters Across Pennsylvania Counties
Understanding the Costs
Financial advisors generally recommend spending no more than 30% of your gross household income on housing costs. In practice, many households stretch to 35% or beyond — especially in high-cost markets.
Estimated Costs Today
| Monthly | Annual | |
|---|---|---|
| Mortgage | $2,320 | $27,840 |
| Home Insurance * | $170 | $2,040 |
| Property Taxes | $459 | $5,508 |
| Electricity | $224 | $2,692 |
| Total | $3,173 | $38,076 |
Income You'd Need if You Spent...
Pennsylvania FAIR Plan Programs
Insurance Placement Facility of Pennsylvania/FAIR Plan
 Wildfire
 HailWind
How Costs Could Change Over Time
Climate risk is quickly impacting all of the major home ownership costs. Adjust the growth rates and percentage of income spent on housing below to see how your housing costs could change over the next 10 years — and what income you'd need to keep up.
Comparing Against the Market
Price Per Sq Ft
vs Other Active Listings
Avg $/sqft
vs Homes Sold Last Month
Median $/sqft
Current Market Trends
Median Price Per Square Foot
The median price per square foot of homes sold in this area each month. Compare this to this listing's price per square foot to gauge whether the home is priced in line with recent sales.
Historicals for This Listing
Zestimate History ($/sqft)
Price History
| Date | Event | Price |
|---|---|---|
| 2026-07-24 | Listed for sale | $459,000 |
| 2023-12-15 | Sold | $439,900 |
| 2023-10-22 | Contingent | $439,900 |
| 2023-10-14 | Listed for sale | $439,900 |
| 2002-10-09 | Sold | $166,000 |
 View on Zillow