


213 S Clements St, Gainesville, TX, 76240
About This Home
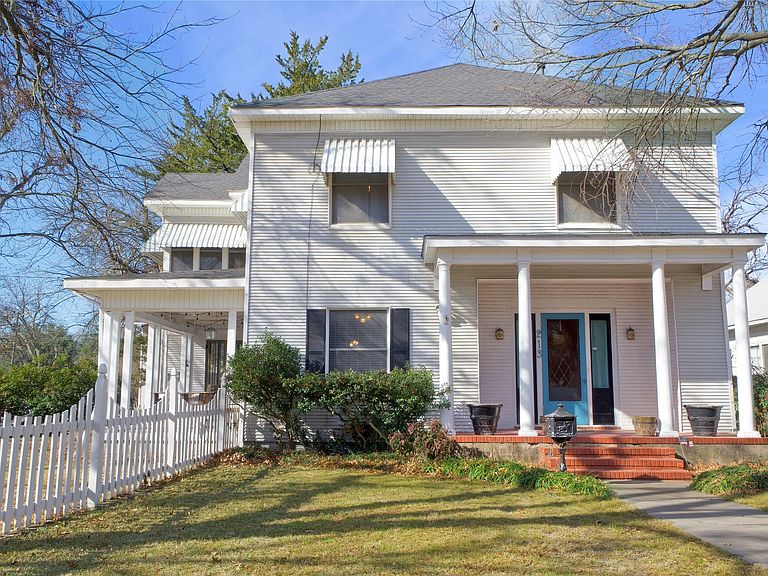
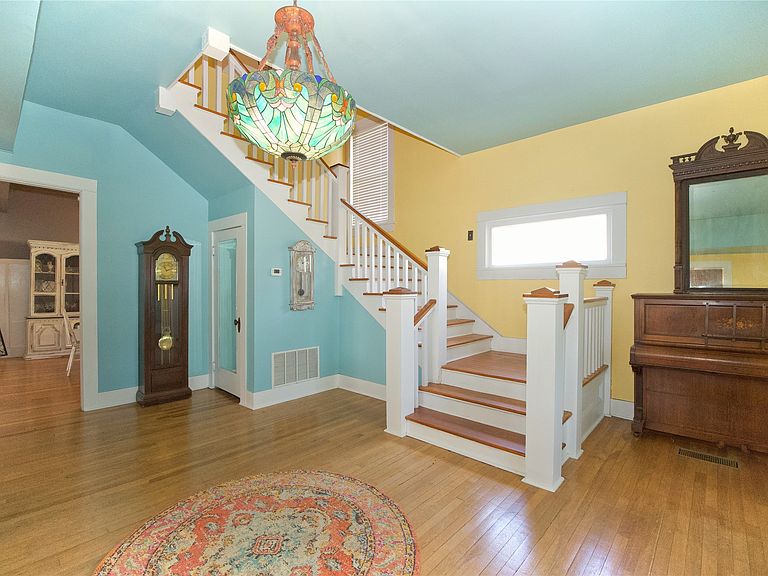
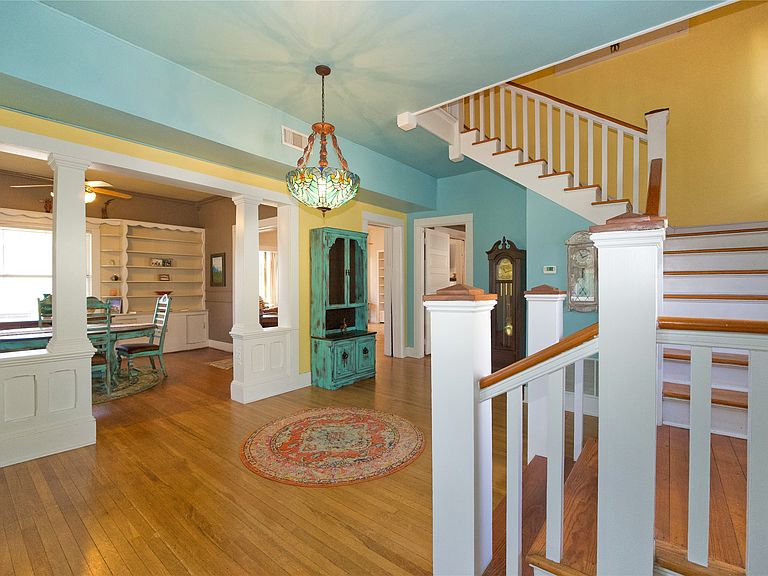
Shhh…this house has a secret room! Experience the timeless elegance of this remarkable 1905 historic home, once belonging to the town doctor and rich with character you simply cannot recreate today. From the moment you arrive, you’re greeted by a rare and original hitching post out front, a quiet reminder of the home’s storied past. Inside, the home is nothing short of enchanting. Original charm blends seamlessly with thoughtful updates, creating an atmosphere that feels both grand and warmly inviting. A stunning grand staircase anchors the home, illuminated by beautiful decorative lighting that highlights the craftsmanship found throughout. Two fireplaces add warmth and ambiance, making every space feel cozy and refined. The layout offers exceptional flexibility and comfort with two sitting areas and two distinct dining spaces, perfect for both intimate gatherings and entertaining on a larger scale. The kitchen is as functional as it is beautiful, featuring abundant cabinet space, granite countertops, and a convenient bar seating area. The primary bedroom is a true retreat, complete with its own private sitting room—ideal for quiet mornings or winding down at the end of the day. Throughout the home, you’ll find spaces designed for both connection and solitude, including a truly special sunroom surrounded by windows—an ideal haven for plant lovers or anyone who enjoys peaceful moments bathed in natural light. Adding to the home’s uniqueness is an imported late-1800s piano, a breathtaking piece that complements the historic soul of the property. Outside, wide covered porches invite you to sit, relax, and enjoy the shade of mature trees. Completing the estate is a large garage with a 720 square foot upstairs apartment, perfect for guests, extended family, or potential rental income. Elegant and filled with history, this home is more than a residence it’s a place where stories have been lived and memories are waiting to be made.
Getting Around
 Very Walkable
 Very Limited Transit
 Bikeable
Schools
Construction
Condition
- Year built: 1905
Materials
- Foundation: Pillar/Post/Pier
- Roof: Composition,Shingle
Type & Style
- Home type: SingleFamily
- Architectural style: Detached
- Property subType: Single Family Residence
Interior
Appliances
- Appliances included: Dishwasher,Disposal,Gas Range,Microwave
- Laundry features: Washer Hookup,Dryer Hookup,Laundry in Utility Room
Bedroom
- Level: Second
- Dimensions: 11 x 13
Bedroom
- Level: Second
- Dimensions: 16 x 18
Bedrooms & Bathrooms
- Bedrooms: 4
- Bathrooms: 3
- Full bathrooms: 2
- 1/2 bathrooms: 1
Dining Room
- Level: First
- Dimensions: 13 x 15
Dining Room
- Level: First
- Dimensions: 13 x 16
Features
- Built-in Features,Decorative/Designer Lighting Fixtures,Eat-in Kitchen,Granite Counters,Natural Woodwork
- Flooring: Hardwood
- Number of fireplaces: 2
- Fireplace features: Other
- Fireplace: Yes
Heating & Cooling
- Heating features: Central,Fireplace(s),Natural Gas
- Cooling features: Central Air
Interior Area
- Total interior livable area: 3,035 sqft
Kitchen
- Level: First
- Dimensions: 12 x 22
Laundry
- Level: Second
- Dimensions: 7 x 9
Living Room
- Level: First
- Dimensions: 16 x 16
Master Bathroom
- Level: Second
- Dimensions: 5 x 12
Master Bedroom
- Level: First
- Dimensions: 13 x 13
Other
- Level: Second
- Dimensions: 7 x 9
Sunroom
- Level: Second
- Dimensions: 8 x 10
Sunroom
- Level: First
- Dimensions: 9 x 10
Property
Details
- Parcel number: 19080
Features
- Levels: Two
- Stories: 2
- Pool features: None
- Patio & porch: Rear Porch,Front Porch,Side Porch,Covered,Deck
- Exterior features: Awning(s),Deck
- Fencing: Wood
Lot
- Lot size: 0.29 Acres
Parking
- Total spaces: 2
- Parking features: Door-Multi,Garage,Off Street
- Has garage: Yes
- Attached garage spaces: 2
- Covered spaces: 2
Climate Risk is Financial Risk
Every home has a financial story beyond the listing price. Below, you’ll see the climate risks that could affect this property — and in Bills & Affordability, how those risks may influence repairs, insurance, utilities, and long-term value.
Biggest Threats for This Home
- Tornado

- Hail

- Heat Wave

- Inland Flooding

- Ice Storm

- Strong Wind

- Cold Wave

- Lightning

- Wildfire

How This Home’s Risks Compare
FEMA Declared Disasters Across Texas Counties
Understanding the Costs
Financial advisors generally recommend spending no more than 30% of your gross household income on housing costs. In practice, many households stretch to 35% or beyond — especially in high-cost markets.
Estimated Costs Today
| Monthly | Annual | |
|---|---|---|
| Mortgage | $1,719 | $20,628 |
| Home Insurance * | $345 | $4,140 |
| Property Taxes | $432 | $5,184 |
| Electricity | $333 | $3,999 |
| Total | $2,829 | $33,948 |
Income You'd Need if You Spent...
Texas FAIR Plan Programs
How Costs Could Change Over Time
Climate risk is quickly impacting all of the major home ownership costs. Adjust the growth rates and percentage of income spent on housing below to see how your housing costs could change over the next 10 years — and what income you'd need to keep up.
Comparing Against the Market
Price Per Sq Ft
vs Other Active Listings
Avg $/sqft
vs Homes Sold Last Month
Median $/sqft
Current Market Trends
Median Price Per Square Foot
The median price per square foot of homes sold in this area each month. Compare this to this listing's price per square foot to gauge whether the home is priced in line with recent sales.
Historicals for This Listing
Zestimate History ($/sqft)
Price History
| Date | Event | Price |
|---|---|---|
| 2026-04-15 | Price change | $379,000 |
| 2026-03-13 | Price change | $384,000 |
| 2026-01-30 | Listed for sale | $389,000 |
| 2025-12-31 | Listing removed | $379,000 |
| 2025-11-24 | Price change | $379,000 |
| 2025-10-16 | Listed for sale | $384,900 |
| 2025-10-16 | Listing removed | $399,900 |
| 2025-08-14 | Listed for sale | $399,900 |
| 2025-08-02 | Listing removed | $399,900 |
| 2025-07-26 | Listed for sale | $399,900 |
| 2022-03-30 | Sold | -- |
| 2022-03-05 | Contingent | $339,500 |
| 2022-02-22 | Price change | $339,500 |
| 2022-02-10 | Listed for sale | $349,500 |
| 2020-09-08 | Listing removed | $275,000 |
| 2020-06-04 | Listed for sale | $275,000 |
For Sale by Agent
 View on Zillow