


701 Market St E, Honey Grove, TX, 75446
About This Home
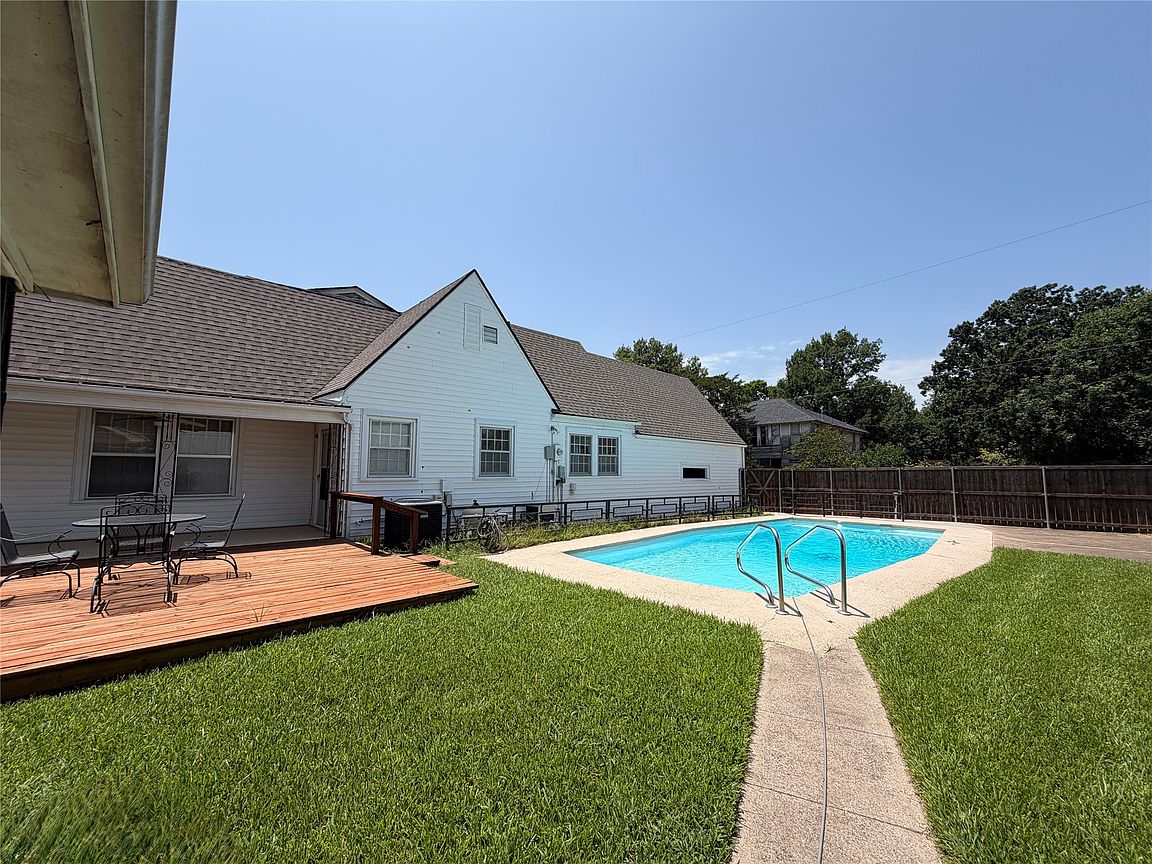
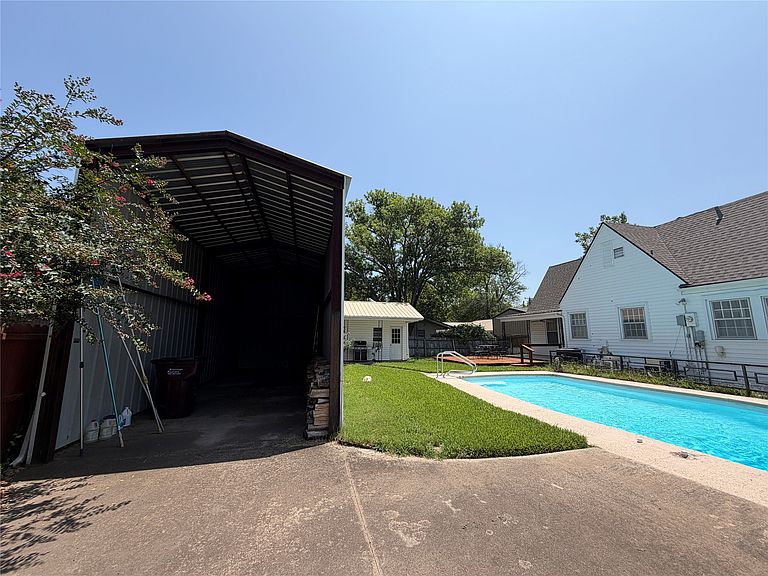
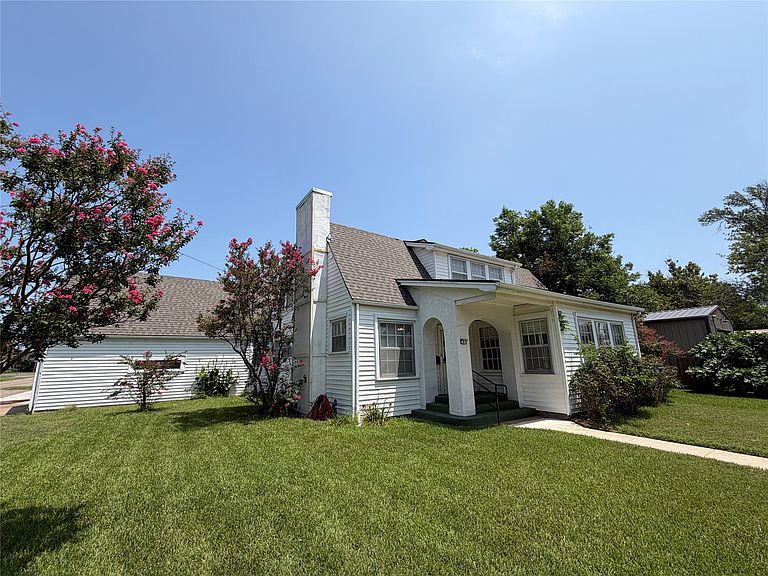
Preferred lender incentive up to 1% credit can be used for closing costs or lower interest rate! Enjoy your sparkling pool in your backyard oasis away from the hustle and bustle of the big city. Charming mid-century home in Honey Grove TX...the sweetest town in Texas. Home is over 3,000 sq ft on a corner lot with timeless character, flexible living space and a backyard retreat you truly have to see in person. Inside, beautiful wood floors, abundant natural light and three spacious living areas create a warm, welcoming feel, while the sunroom provide plenty of space for relaxing, entertaining or hobbies. The bright, oversized kitchen features ample cabinetry and a walk-in pantry. Appliances and much of the furniture are included, so this home can be move-in ready from day one. The first floor offers two bedrooms and two living spaces & sunroom, making it ideal for guests, multi-generational living or a home office setup. Step outside to your private backyard oasis with a large heated saltwater swimming pool, deck, covered patio and charming pool house that has served as an art studio. Additional highlights include a metal RV shed, sprinkler system, off-street concrete parking pad and an oversized attached garage with space for a car and golf cart plus a convenient lift for groceries or mobility needs. Major updates include roof replacement in 2023, foundation work and fresh interior paint. Located in Honey Grove, the “Sweetest Town in Texas”, this home is just minutes from the historic downtown square with local shops, cafés and classic architecture. It's a short drive to Bois d’Arc Lake, the newest lake in North Texas, offering boating, fishing and scenic outdoor recreation. With small-town charm and easy access to the north Dallas suburbs about an hour away, this unique property offers the perfect blend of space, character and lifestyle.
Getting Around
 Car-Dependent
 Very Limited Transit
 Somewhat Bikeable
Schools
Construction
Condition
- Year built: 1950
Materials
- Foundation: Pillar/Post/Pier
- Roof: Composition
Type & Style
- Home type: SingleFamily
- Architectural style: Detached
- Property subType: Single Family Residence
Interior
Appliances
- Appliances included: Dryer,Dishwasher,Electric Range,Refrigerator,Washer
- Laundry features: Washer Hookup,Dryer Hookup,Laundry in Utility Room
Bedroom
- Features: Ceiling Fan(s)
- Level: First
- Dimensions: 17 x 13
Bedroom
- Features: Walk-In Closet(s)
- Level: Second
- Dimensions: 18 x 14
Bedroom
- Level: Second
- Dimensions: 19 x 13
Bedrooms & Bathrooms
- Bedrooms: 4
- Bathrooms: 3
- Full bathrooms: 2
- 1/2 bathrooms: 1
Den
- Features: Ceiling Fan(s),Fireplace
- Level: First
- Dimensions: 21 x 14
Dining Room
- Features: Built-in Features
- Level: First
- Dimensions: 9 x 9
Features
- Decorative/Designer Lighting Fixtures,Elevator,Pantry,Paneling/Wainscoting,Walk-In Closet(s)
- Window features: Window Coverings
- Flooring: Ceramic Tile,Tile,Wood
- Number of fireplaces: 1
- Fireplace features: Electric,Family Room
- Fireplace: Yes
Game Room
- Level: Second
- Dimensions: 16 x 14
Heating & Cooling
- Heating features: Central,Electric
- Cooling features: Central Air,Ceiling Fan(s),Zoned
Interior Area
- Total interior livable area: 3,133 sqft
Kitchen
- Features: Built-in Features,Walk-In Pantry
- Level: First
- Dimensions: 14 x 11
Living Room
- Level: First
- Dimensions: 17 x 15
Master Bedroom
- Features: Ceiling Fan(s),En Suite Bathroom,Linen Closet
- Level: First
- Dimensions: 19 x 14
Sunroom
- Features: Ceiling Fan(s)
- Level: First
- Dimensions: 17 x 10
Utility Room
- Features: Built-in Features,Utility Room
- Level: First
- Dimensions: 7 x 6
Property
Accessibility
- Accessibility features: Accessible Elevator Installed
Details
- Parcel number: 000000095153
- Exclusions: Everything including furniture,grill & lawn mower can stay. The only thing excluded is linens,computer and any personal belongings.
Features
- Levels: Two
- Stories: 2
- Pool features: Fiberglass,In Ground,Pool,Salt Water
- Patio & porch: Deck,Covered
- Exterior features: Private Yard,Rain Gutters
Lot
- Lot size: 0.26 Acres
- Features: Corner Lot,Few Trees
Parking
- Total spaces: 4
- Parking features: Garage,Garage Door Opener,RV Carport,Garage Faces Side,See Remarks,Boat,RV Access/Parking
- Has garage: Yes
- Attached garage spaces: 2
- Covered spaces: 4
- Carport: Yes
- Carport spaces: 2
Climate Risk is Financial Risk
Every home has a financial story beyond the listing price. Below, you’ll see the climate risks that could affect this property — and in Bills & Affordability, how those risks may influence repairs, insurance, utilities, and long-term value.
Biggest Threats for This Home
- Drought

- Tornado

- Hail

- Heat Wave

- Ice Storm

- Strong Wind

- Cold Wave

- Lightning

- Winter Weather

How This Home’s Risks Compare
FEMA Declared Disasters Across Texas Counties
Understanding the Costs
Financial advisors generally recommend spending no more than 30% of your gross household income on housing costs. In practice, many households stretch to 35% or beyond — especially in high-cost markets.
Estimated Costs Today
| Monthly | Annual | |
|---|---|---|
| Mortgage | $1,769 | $21,228 |
| Home Insurance * | $496 | $5,952 |
| Property Taxes | $419 | $5,028 |
| Electricity | $344 | $4,128 |
| Total | $3,028 | $36,336 |
Income You'd Need if You Spent...
Texas FAIR Plan Programs

How Costs Could Change Over Time
Climate risk is quickly impacting all of the major home ownership costs. Adjust the growth rates and percentage of income spent on housing below to see how your housing costs could change over the next 10 years — and what income you'd need to keep up.
Comparing Against the Market
Price Per Sq Ft
vs Other Active Listings
Avg $/sqft
vs Homes Sold Last Month
Median $/sqft
Current Market Trends
Median Price Per Square Foot
The median price per square foot of homes sold in this area each month. Compare this to this listing's price per square foot to gauge whether the home is priced in line with recent sales.
Historicals for This Listing
Zestimate History ($/sqft)
Price History
| Date | Event | Price |
|---|---|---|
| 2026-08-14 | Price change | $330,000 |
| 2026-05-26 | Price change | $350,000 |
| 2026-04-24 | Price change | $360,000 |
| 2026-03-05 | Listed for sale | $375,000 |
| 2023-09-25 | Sold | -- |
| 2023-08-31 | Pending sale | $300,000 |
| 2023-08-11 | Contingent | $300,000 |
| 2023-07-30 | Price change | $300,000 |
| 2023-07-26 | Listed for sale | $320,000 |
| 2023-07-16 | Contingent | $320,000 |
| 2023-07-11 | Listed for sale | $320,000 |
| 2023-07-06 | Contingent | $320,000 |
| 2023-06-29 | Listed for sale | $320,000 |
| 2011-12-02 | Listing removed | $76,230 |
| 2011-11-13 | Listed for sale | $76,230 |
| 2011-07-23 | Listing removed | $99,995 |
| 2011-02-17 | Listed for sale | $99,995 |
For Sale by Agent
 View on Zillow