


1904 W Emerald Bend Ct, Granbury, TX, 76049
About This Home
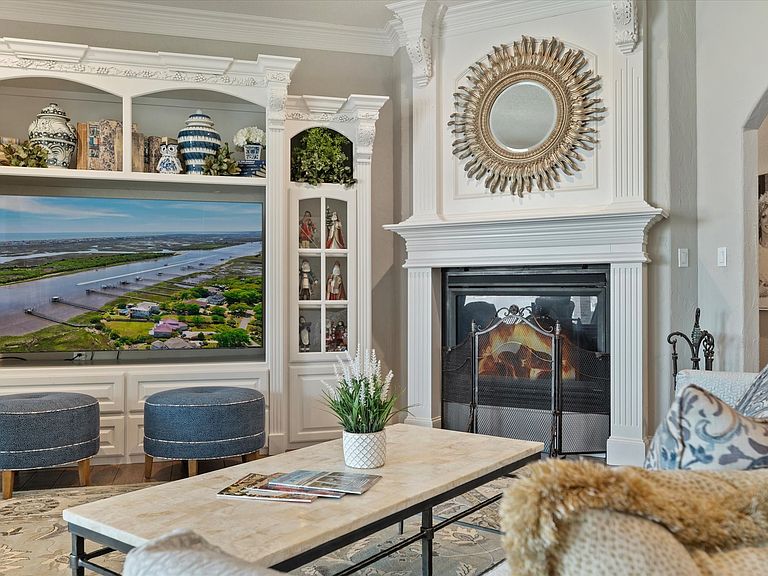
Discover unparalleled elegance in this 8,655 sqft of total living space on Lake Granbury! Boasting 5 beds, 5.1 baths, and a resort-style 80,000-gal saltwater pool, this home offers a swim-up bar, two waterfalls, a spa with a cascading waterfall, and a Paramount self-cleaning system. Inside, no detail was overlooked! Enjoy all-new designer finishes, custom marble bathrooms, Savant whole-house entertainment, and a state-of-the-art 8-seat home theater with 8K TVs, premium surround sound, and a fully integrated smart system for the ultimate viewing experience. For those who work from home, the executive office and private library with a fireplace provide a sophisticated retreat. The gourmet kitchen is equipped with top-tier appliances, custom cabinetry, a Miele coffee system, and high-end fixtures. Step outside to the ultimate backyard oasis! A 2,100 sqft cabana features a full marble bath also plumbed to have a full indoor kitchen in the pool house, while the outdoor kitchen is a chef’s dream with a wood pizza oven, 700-series Southern Pride smoker, BBQ grill, prep fridge, freezer, and stainless wash sink. Water enthusiasts will love the designated boat dock at the community marina, and the property is approved for a custom-built private dock right in front of the home! This home is built for comfort and efficiency with a new Brava slate roof (100-year material warranty), new HVAC with a 10-year labor and equipment warranty, copper-infused gutters, and all-new electrical systems, including a 1,000-gallon propane tank with LP gas. Smart home features include Savant automation, LED lighting, ceiling speakers throughout, custom window treatments, smart garage doors, and a fully upgraded security system. Additional highlights include expanded front and back walkways with elegant Terrazzo tile, new hardwood floors upstairs, custom shutters and drapes, a grand entry chandelier with remote cable controls, and ceiling fans in every room.
Getting Around
 Car-Dependent
 Very Limited Transit
 Somewhat Bikeable
Schools
Construction
Condition
- Year built: 2007
Materials
- Foundation: Slab
- Roof: Slate
- Construction materials: Brick,Rock,Stone
Type & Style
- Home type: SingleFamily
- Architectural style: Colonial,Contemporary/Modern,Mediterranean,Traditional,Detached
- Property subType: Single Family Residence
Interior
Appliances
- Appliances included: Some Gas Appliances,Built-in Coffee Maker,Built-In Refrigerator,Double Oven,Dishwasher,Electric Oven,Electric Water Heater,Gas Cooktop,Disposal,Microwave,Plumbed For Gas,Refrigerator,Warming Drawer,Washer,Wine Cooler
Bedroom
- Features: Ceiling Fan(s),En Suite Bathroom,Walk-In Closet(s)
- Level: First
- Dimensions: 11 x 12
Bedroom
- Features: Ceiling Fan(s),En Suite Bathroom,Walk-In Closet(s)
- Level: First
- Dimensions: 12 x 12
Bedroom
- Features: Built-in Features,Ceiling Fan(s),En Suite Bathroom,Walk-In Closet(s)
- Level: Second
- Dimensions: 28 x 14
Bedrooms & Bathrooms
- Bedrooms: 5
- Bathrooms: 6
- Full bathrooms: 5
- 1/2 bathrooms: 1
Breakfast Room Nook
- Features: Breakfast Bar,Built-in Features
- Level: First
- Dimensions: 15 x 11
Dining Room
- Level: First
- Dimensions: 13 x 16
Family Room
- Features: Ceiling Fan(s),Fireplace
- Level: First
- Dimensions: 18 x 24
Features
- Wet Bar,Built-in Features,Cedar Closet(s),Chandelier,Cathedral Ceiling(s),Central Vacuum,Dry Bar,Decorative/Designer Lighting Fixtures,Double Vanity,Dumbwaiter,Eat-in Kitchen,Granite Counters,High Speed Internet,Kitchen Island,Loft,Multiple Staircases,Open Floorplan,Other,Pantry,Paneling/Wainscoting,Smart Home
- Flooring: Carpet,Hardwood,Marble
- Number of fireplaces: 3
- Fireplace features: Electric,Family Room,Gas,Library,Living Room
- Fireplace: Yes
Game Room
- Features: Built-in Features,Ceiling Fan(s),Other
- Level: Second
- Dimensions: 27 x 28
Half Bath
- Features: Granite Counters
- Level: First
- Dimensions: 8 x 6
Heating & Cooling
- Heating features: Central,Fireplace(s),Propane
- Cooling features: Central Air,Ceiling Fan(s),Electric
Interior Area
- Total interior livable area: 8,655 sqft
Kitchen
- Features: Breakfast Bar,Built-in Features,Butler's Pantry,Eat-in Kitchen,Granite Counters,Kitchen Island,Pantry,Walk-In Pantry
- Level: First
- Dimensions: 18 x 19
Laundry
- Features: Built-in Features,Granite Counters,Utility Sink
- Level: First
- Dimensions: 10 x 11
Library
- Features: Built-in Features,Ceiling Fan(s),Fireplace
- Level: First
- Dimensions: 19 x 10
Living Room
- Features: Built-in Features,Ceiling Fan(s),Fireplace
- Level: First
- Dimensions: 20 x 19
Master Bathroom
- Features: Built-in Features,Closet Cabinetry,Dual Sinks,Double Vanity,En Suite Bathroom,Jetted Tub,Linen Closet,Multiple Shower Heads,Sitting Area in Primary,Separate Shower
- Level: First
- Dimensions: 17 x 14
Master Bedroom
- Features: Closet Cabinetry,Ceiling Fan(s),Dual Sinks,En Suite Bathroom,Walk-In Closet(s)
- Level: First
- Dimensions: 16 x 29
Media Room
- Level: Second
- Dimensions: 16 x 25
Office
- Features: Built-in Features,Ceiling Fan(s),Fireplace
- Level: First
- Dimensions: 19 x 20
Other
- Features: Built-in Features,En Suite Bathroom,Granite Counters
- Level: First
- Dimensions: 11 x 4
Other
- Features: Built-in Features,En Suite Bathroom,Granite Counters
- Level: First
- Dimensions: 8 x 5
Other
- Features: Built-in Features,En Suite Bathroom,Granite Counters
- Level: Second
- Dimensions: 5 x 9
Other
- Features: Built-in Features,En Suite Bathroom,Granite Counters,Separate Shower
- Level: First
- Dimensions: 12 x 5
Other
- Features: Ceiling Fan(s)
- Level: First
- Dimensions: 15 x 13
Other
- Features: Built-in Features
- Level: Second
- Dimensions: 16 x 14
Property
Details
- Parcel number: R000001059
- Other equipment: Air Purifier,Home Theater,Negotiable,Other
Features
- Levels: Two
- Stories: 2
- Pool features: Cabana,Gunite,Heated,In Ground,Outdoor Pool,Other,Pool,Pool Sweep,Pool/Spa Combo,Salt Water,Waterfall,Water Feature
- Patio & porch: Covered
- Exterior features: Awning(s),Built-in Barbecue,Barbecue,Covered Courtyard,Fire Pit,Outdoor Grill
- Fencing: Gate,Metal
- Has view: Yes
- View description: Water
- Has water view: Yes
- Water view: Water
- On waterfront: Yes
- Waterfront features: Lake Front,Waterfront
- Waterbody name: Granbury
- Residential vegetation: Cleared
Lot
- Lot size: 1.10 Acres
- Features: Acreage,Back Yard,Cleared,Lawn,Landscaped,Sprinkler System,Waterfront,Retaining Wall
- Lot size dimensions: 118 x 394 x 118WF x 426
Parking
- Total spaces: 8
- Parking features: Additional Parking,Boat,Concrete,Covered,Door-Multi,Driveway,Garage,Golf Cart Garage,Garage Door Opener,Gravel,Inside Entrance,Lighted,Oversized,Parking Pad,RV Access/Parking,Garage Faces Side
- Has garage: Yes
- Attached garage spaces: 4
- Covered spaces: 8
- Has uncovered spaces: Yes
- Carport: Yes
- Carport spaces: 4
Climate Risk is Financial Risk
Every home has a financial story beyond the listing price. Below, you’ll see the climate risks that could affect this property — and in Bills & Affordability, how those risks may influence repairs, insurance, utilities, and long-term value.
Biggest Threats for This Home
- Tornado

- Cold Wave

- Hail

- Heat Wave

- Lightning

- Inland Flooding

- Ice Storm

- Strong Wind

- Wildfire

- Winter Weather

How This Home’s Risks Compare
FEMA Declared Disasters Across Texas Counties
Understanding the Costs
Financial advisors generally recommend spending no more than 30% of your gross household income on housing costs. In practice, many households stretch to 35% or beyond — especially in high-cost markets.
Estimated Costs Today
| Monthly | Annual | |
|---|---|---|
| Mortgage | $19,720 | $236,640 |
| Home Insurance * | $2,896 | $34,752 |
| Property Taxes | $3,137 | $37,644 |
| Electricity | $950 | $11,404 |
| Total | $26,703 | $320,436 |
Income You'd Need if You Spent...
Texas FAIR Plan Programs
How Costs Could Change Over Time
Climate risk is quickly impacting all of the major home ownership costs. Adjust the growth rates and percentage of income spent on housing below to see how your housing costs could change over the next 10 years — and what income you'd need to keep up.
Comparing Against the Market
Price Per Sq Ft
vs Other Active Listings
Avg $/sqft
vs Homes Sold Last Month
Median $/sqft
Current Market Trends
Median Price Per Square Foot
The median price per square foot of homes sold in this area each month. Compare this to this listing's price per square foot to gauge whether the home is priced in line with recent sales.
Historicals for This Listing
Zestimate History ($/sqft)
Price History
| Date | Event | Price |
|---|---|---|
| 2026-04-14 | Listed for sale | $4,200,000 |
| 2025-12-11 | Listing removed | $3,950,000 |
| 2025-04-24 | Price change | $3,950,000 |
| 2025-04-01 | Listed for sale | $4,500,000 |
| 2022-05-16 | Sold | -- |
| 2022-03-01 | Pending sale | $1,775,000 |
| 2022-02-28 | Contingent | $1,775,000 |
| 2022-01-22 | Listed for sale | $1,775,000 |
| 2021-12-01 | Listing removed | $1,800,000 |
| 2021-10-14 | Listed for sale | $1,800,000 |
For Sale by Agent
 View on Zillow