



308 N San Jacinto St, Whitney, TX, 76692
About This Home
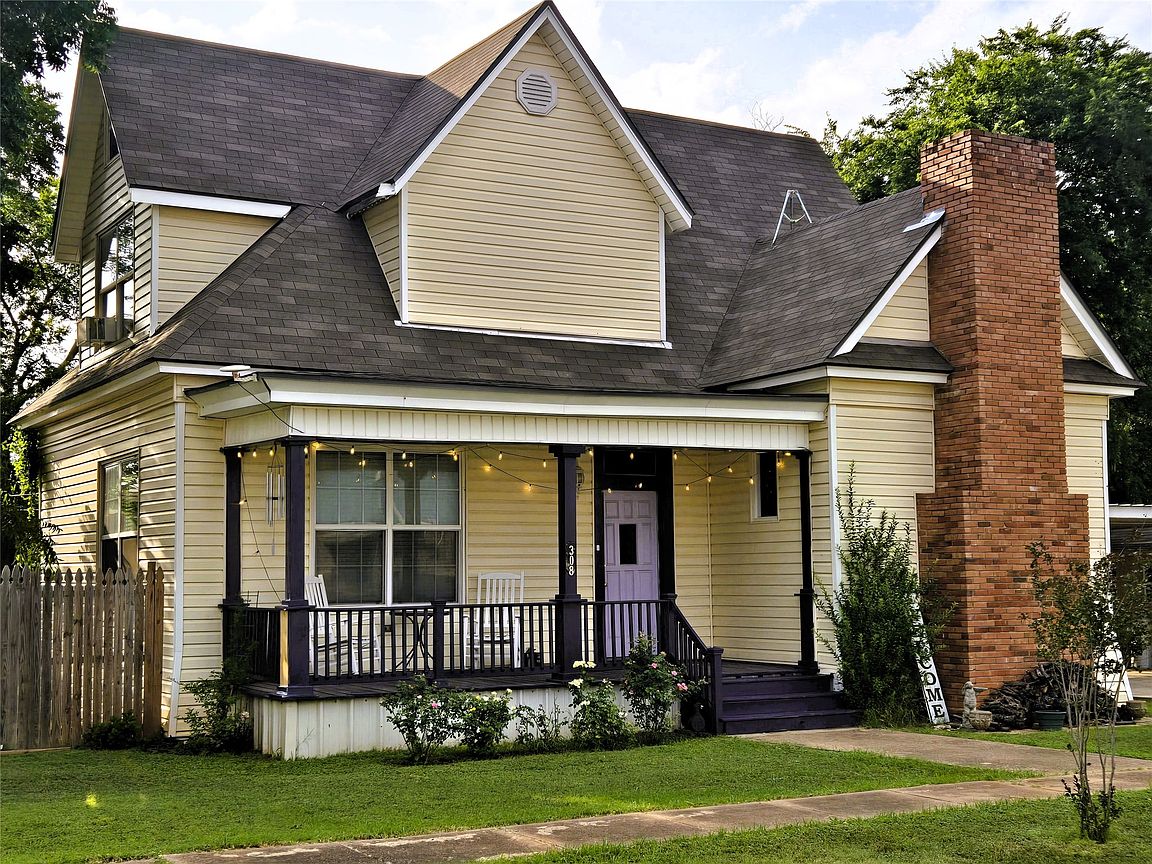
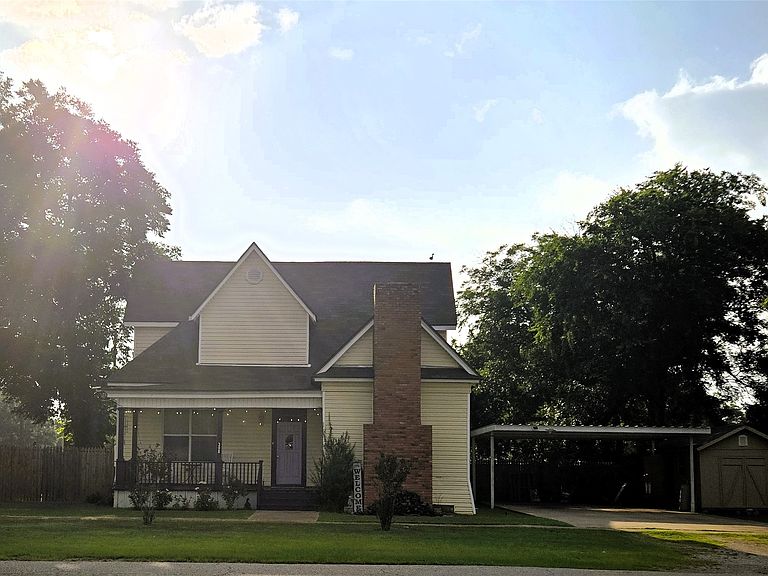
MOTIVATED SELLERS! BRING ALL OFFERS!! Step into a piece of Whitney history with this beautifully updated 1880 home blending timeless character with modern comfort. Offering 3 bedrooms, 3 full bathrooms, and approximately 1,866 square feet, this move-in-ready home features a spacious primary suite on the main level, two additional bedrooms upstairs, and a charming loft ideal for a reading nook, home office, craft room, or flex space. The updated kitchen showcases painted cabinetry, a stylish backsplash, newer appliances, and updated flooring. Fresh interior paint, updated flooring throughout, and high-end carpet in the living room and primary bedroom create a warm, inviting feel. Energy-efficient mini-split HVAC systems provide year-round comfort, and the roof was replaced in 2014. Outdoor living shines with an updated front porch, spacious back deck, covered two-car carport, additional off-street parking, a 12 ft x 32 ft workshop or studio with electricity, and a 12 ft x 16 ft storage building. A fenced dog run, chicken pen, and dedicated garden area offer endless opportunities for gardening, pets, hobby farming, or extra outdoor enjoyment. Mature shade trees and a generous backyard create the perfect setting for relaxing or entertaining. The versatile workshop is ideal for woodworking, hobbies, a home business, fitness space, or additional storage. Enjoy morning coffee on the welcoming front porch, host family and friends on the back deck, or take advantage of the expansive outdoor space to create your own backyard retreat. With room to grow, work, and play, this property offers flexibility to fit a variety of lifestyles. Conveniently located near downtown Whitney, schools, shopping, dining, and Lake Whitney, this unique property offers historic charm, thoughtful updates, and exceptional versatility. Perfect as a primary residence, weekend retreat, or investment opportunity. Schedule your private showing today!
Getting Around
 Car-Dependent
 Very Limited Transit
 Somewhat Bikeable
Schools
Construction
Condition
- Year built: 1850
Materials
- Foundation: Pillar/Post/Pier
- Roof: Composition
- Construction materials: Aluminum Siding,Brick,Tilt-Up
Type & Style
- Home type: SingleFamily
- Architectural style: Farmhouse,Modern,Detached
- Property subType: Single Family Residence
Interior
Appliances
- Appliances included: Dishwasher,Gas Range
- Laundry features: Laundry in Utility Room,Stacked
Bedroom
- Features: Fireplace
- Level: Second
- Dimensions: 8 x 14
Bedroom
- Level: Second
- Dimensions: 8 x 10
Bedrooms & Bathrooms
- Bedrooms: 3
- Bathrooms: 3
- Full bathrooms: 3
Dining Room
- Level: First
- Dimensions: 12 x 13
Features
- Chandelier,Decorative/Designer Lighting Fixtures,Eat-in Kitchen,High Speed Internet,Loft,Multiple Staircases,Pantry,Paneling/Wainscoting,Natural Woodwork,Walk-In Closet(s)
- Window features: Window Coverings
- Flooring: Carpet,Combination,Laminate,Tile
- Number of fireplaces: 2
- Fireplace features: Bedroom,Living Room,Wood Burning
- Fireplace: Yes
Heating & Cooling
- Heating features: Electric,Other
- Cooling features: Ceiling Fan(s),Electric,Window Unit(s),Wall Unit(s)
Interior Area
- Total interior livable area: 1,884 sqft
Kitchen
- Features: Built-in Features,Dual Sinks,Pantry,Solid Surface Counters
- Level: First
- Dimensions: 13 x 13
Laundry
- Level: First
- Dimensions: 8 x 13
Living Room
- Features: Ceiling Fan(s),Fireplace
- Level: First
- Dimensions: 13 x 23
Loft
- Level: Second
- Dimensions: 10 x 20
Master Bathroom
- Features: Built-in Features,En Suite Bathroom
- Level: First
- Dimensions: 6 x 9
Master Bedroom
- Features: Ceiling Fan(s),En Suite Bathroom,Sitting Area in Primary,Walk-In Closet(s)
- Level: First
- Dimensions: 14 x 16
Other
- Features: Built-in Features,Garden Tub/Roman Tub,Solid Surface Counters,Separate Shower
- Level: First
- Dimensions: 8 x 14
Other
- Features: Built-in Features,Solid Surface Counters,Separate Shower
- Level: Second
- Dimensions: 8 x 10
Property
Details
- Parcel number: 131447
Features
- Levels: Two
- Stories: 2
- Pool features: None
- Patio & porch: Deck,Covered
- Exterior features: Dog Run,Garden,Other,Storage
- Fencing: Chain Link,Other,Privacy,Wood
- Waterbody name: Whitney
- Residential vegetation: Cleared,Partially Wooded
Lot
- Lot size: 0.26 Acres
- Features: Back Yard,Corner Lot,Lawn,Landscaped,Many Trees
- Lot size dimensions: 100 x 115
Parking
- Total spaces: 2
- Parking features: Carport,Detached Carport,Driveway,No Garage,On Site,Other,Outside,Side By Side
- Covered spaces: 2
- Carport: Yes
- Carport spaces: 2
Climate Risk is Financial Risk
Every home has a financial story beyond the listing price. Below, you’ll see the climate risks that could affect this property — and in Bills & Affordability, how those risks may influence repairs, insurance, utilities, and long-term value.
Biggest Threats for This Home
- Cold Wave

- Tornado

- Hail

- Heat Wave

- Ice Storm

- Lightning

- Strong Wind

How This Home’s Risks Compare
FEMA Declared Disasters Across Texas Counties
Understanding the Costs
Financial advisors generally recommend spending no more than 30% of your gross household income on housing costs. In practice, many households stretch to 35% or beyond — especially in high-cost markets.
Estimated Costs Today
| Monthly | Annual | |
|---|---|---|
| Mortgage | $1,157 | $13,884 |
| Home Insurance * | $163 | $1,956 |
| Property Taxes | $99 | $1,188 |
| Electricity | $238 | $2,859 |
| Total | $1,657 | $19,884 |
Income You'd Need if You Spent...
Texas FAIR Plan Programs

How Costs Could Change Over Time
Climate risk is quickly impacting all of the major home ownership costs. Adjust the growth rates and percentage of income spent on housing below to see how your housing costs could change over the next 10 years — and what income you'd need to keep up.
Comparing Against the Market
Price Per Sq Ft
vs Other Active Listings
Avg $/sqft
vs Homes Sold Last Month
Median $/sqft
Current Market Trends
Median Price Per Square Foot
The median price per square foot of homes sold in this area each month. Compare this to this listing's price per square foot to gauge whether the home is priced in line with recent sales.
Historicals for This Listing
Zestimate History ($/sqft)
Price History
| Date | Event | Price |
|---|---|---|
| 2026-07-15 | Price change | $229,000 |
| 2026-06-28 | Listed for sale | $239,000 |
| 2020-02-16 | Listing removed | $98,500 |
| 2020-01-07 | Pending sale | $98,500 |
| 2019-08-26 | Listed for sale | $98,500 |
| 2019-08-15 | Pending sale | $98,500 |
| 2019-07-15 | Listed for sale | $98,500 |
For Sale by Agent
 View on Zillow