



887 Hcr 3110 N, Abbott, TX, 76621
About This Home
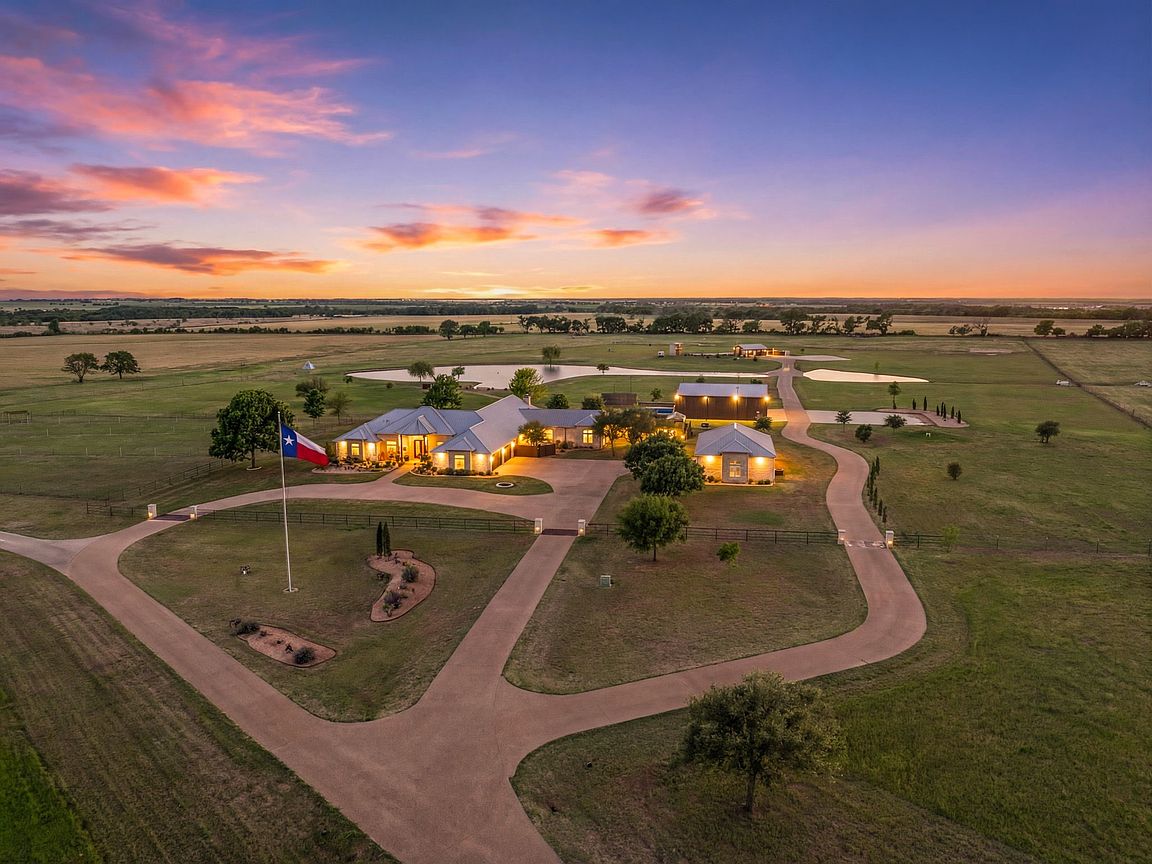
This fully remodeled 6,514 square foot estate offers an unmatched combination of luxury living, privacy, and expansive acreage. The main residence features 6 bedrooms, 4 full baths, and 2 half baths. The home features all wood floors throughout, 3 fireplaces, 2 gas and 1 wood burning, and a storm safe room. A dry sauna and steam room shower add resort-style amenities rarely found in a private residence. A whole house generator and security system were added in 2025. The property includes an oversized 2 car-attached garage and is served by co-op water and 2 private water wells, and whole-property water filtration serving the house, yard, and garden. The grounds offer a pool with hot tub, 2 fire pits, both plumbed with gas, a skeet and sporting clay range with a 1,000 sq ft pavilion, a pickleball and basketball court, a 3,000-gallon on-site fuel tank, a 1.5-acre pond with fountain and stocked with bass. The estate sits on an estimated 117 total acres with 75 acres of improved coastal and 42 acres of farmland. Additional structures include a detached 1,600 sq ft 4-car oversized garage with full HVAC, a workout room, and office space. A 3,600 sq ft shop built in 2023 features 20-foot walls, full foam insulation, 3-12x14 electric doors, pine-finished walls, LED lighting, full HVAC, 50-amp RV plug, and a private septic. The property also includes a 5,500 sq ft livestock show barn with five stalls, an office, and half bath.
Getting Around
 Car-Dependent
 Very Limited Transit
 Somewhat Bikeable
Schools
Construction
Condition
- Year built: 2001
Materials
- Foundation: Slab
- Roof: Metal
- Construction materials: Rock,Stone
Type & Style
- Home type: SingleFamily
- Architectural style: Ranch,Traditional,Farmhouse
- Property subType: Farm,Single Family Residence
Interior
Appliances
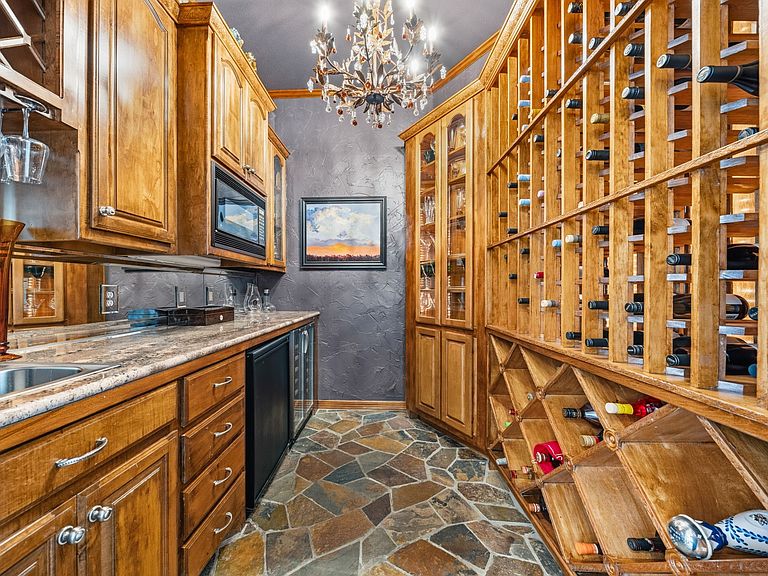
- Appliances included: Built-In Gas Range,Built-In Refrigerator,Double Oven,Dishwasher,Gas Cooktop,Disposal,Microwave,Range,Refrigerator,Some Commercial Grade,Vented Exhaust Fan,Water Purifier,Wine Cooler
- Laundry features: Common Area,Dryer Hookup,Laundry in Utility Room
Bedroom
- Features: Ceiling Fan(s),En Suite Bathroom,Walk-In Closet(s)
- Level: First
- Dimensions: 0 x 0
Bedroom
- Features: Built-in Features,Ceiling Fan(s),En Suite Bathroom,Split Bedrooms,Walk-In Closet(s)
- Level: First
- Dimensions: 0 x 0
Bedroom
- Features: Ceiling Fan(s),En Suite Bathroom,Split Bedrooms,Walk-In Closet(s)
- Level: First
- Dimensions: 0 x 0
Bedroom
- Features: Ceiling Fan(s),En Suite Bathroom,Split Bedrooms,Walk-In Closet(s)
- Level: First
- Dimensions: 0 x 0
Bedroom
- Features: Ceiling Fan(s),En Suite Bathroom,Split Bedrooms,Walk-In Closet(s)
- Level: First
- Dimensions: 0 x 0
Bedrooms & Bathrooms
- Bedrooms: 6
- Bathrooms: 6
- Full bathrooms: 4
- 1/2 bathrooms: 2
Den
- Features: Ceiling Fan(s)
- Level: First
- Dimensions: 0 x 0
Family Room
- Features: Ceiling Fan(s)
- Level: First
- Dimensions: 0 x 0
Features
- Wet Bar,Built-in Features,Chandelier,Dry Bar,Decorative/Designer Lighting Fixtures,Double Vanity,Eat-in Kitchen,Granite Counters,High Speed Internet,Kitchen Island,Open Floorplan,Pantry,Smart Home,Tile Counters,Cable TV,Natural Woodwork,Walk-In Closet(s),Wired for Sound
- Window features: Window Coverings
- Flooring: Engineered Hardwood,Hardwood,Tile
- Number of fireplaces: 3
- Fireplace features: Bedroom,Family Room,Gas,Living Room,Wood Burning
- Fireplace: Yes
Half Bath
- Features: Granite Counters
- Level: First
- Dimensions: 0 x 0
Half Bath
- Features: Granite Counters
- Level: First
- Dimensions: 0 x 0
Heating & Cooling
- Heating features: Central,Electric
- Cooling features: Central Air,Ceiling Fan(s)
Interior Area
- Total interior livable area: 6,514 sqft
Kitchen
- Features: Breakfast Bar,Built-in Features,Butler's Pantry,Dual Sinks,Eat-in Kitchen,Granite Counters,Kitchen Island,Stone Counters,Sink,Walk-In Pantry
- Level: First
- Dimensions: 0 x 0
Laundry
- Features: Built-in Features,Granite Counters,Tile Counters,Utility Sink
- Level: First
- Dimensions: 0 x 0
Living Room
- Features: Ceiling Fan(s),Fireplace
- Level: First
- Dimensions: 0 x 0
Master Bathroom
- Features: Bidet,Built-in Features,Closet Cabinetry,Double Vanity,En Suite Bathroom,Granite Counters,Hollywood Bath,Linen Closet,Multiple Shower Heads,Stone Counters
- Level: First
- Dimensions: 0 x 0
Master Bedroom
- Features: Built-in Features,Closet Cabinetry,Ceiling Fan(s),Dual Sinks,Double Vanity,En Suite Bathroom,Fireplace,Linen Closet,Sitting Area in Primary,Steam Shower
- Level: First
- Dimensions: 0 x 0
Mud Room
- Features: Built-in Features
- Level: First
- Dimensions: 0 x 0
Other
- Features: Built-in Features,Dual Sinks,En Suite Bathroom,Granite Counters,Jack and Jill Bath
- Level: First
- Dimensions: 0 x 0
Other
- Features: Built-in Features,Dual Sinks,En Suite Bathroom,Granite Counters,Jack and Jill Bath
- Level: First
- Dimensions: 0 x 0
Other
- Features: Built-in Features,En Suite Bathroom,Tile Counters
- Level: First
- Dimensions: 0 x 0
Other
- Features: Built-in Features
- Level: First
- Dimensions: 0 x 0
Property
Details
- Parcel number: 351510
- On leased land: Yes
- Other equipment: Fuel Tank(s),Generator,Irrigation Equipment,List Available,Livestock Equipment
- Horse amenities: Arena,Barn,Indoor Arena,Stock Pen(s)
Features
- Levels: One
- Stories: 1
- Private pool: Yes
- Pool features: Gunite,Heated,In Ground,Outdoor Pool,Pool,Private,Waterfall,Water Feature
- Patio & porch: Awning(s),Covered
- Exterior features: Basketball Court,Courtyard,Dog Run,Fire Pit,Lighting,Outdoor Living Area,Private Yard,Rain Gutters,Storage,Sport Court,Tennis Court(s)
- Has spa: Yes
- Spa features: Hot Tub
- Fencing: Barbed Wire,Cross Fenced,Full,Gate,Metal,Pipe,Security,Stone
- Residential vegetation: Cleared,Grassed,Partially Wooded
- Horses can be raised: Yes
Lot
- Lot size: 117.97 Acres
- Features: Acreage,Back Yard,Cleared,Lawn,Landscaped,Level,Pasture,Pond on Lot,Many Trees,Sprinkler System
Parking
- Total spaces: 6
- Parking features: Additional Parking,Circular Driveway,Concrete,Drive Through,Driveway,Epoxy Flooring,Electric Gate,Enclosed,Garage,Heated Garage,Kitchen Level,On Site,Outside,Oversized,Parking Lot,Parking Pad,RV Garage,Garage Faces Side,Workshop in Garage,Boat
- Has garage: Yes
- Attached garage spaces: 6
- Covered spaces: 6
- Has uncovered spaces: Yes
Climate Risk is Financial Risk
Every home has a financial story beyond the listing price. Below, you’ll see the climate risks that could affect this property — and in Bills & Affordability, how those risks may influence repairs, insurance, utilities, and long-term value.
Biggest Threats for This Home
- Cold Wave

- Tornado

- Hail

- Ice Storm

- Lightning

- Strong Wind

- Drought

- Heat Wave

- Inland Flooding

- Wildfire

How This Home’s Risks Compare
FEMA Declared Disasters Across Texas Counties
Understanding the Costs
Financial advisors generally recommend spending no more than 30% of your gross household income on housing costs. In practice, many households stretch to 35% or beyond — especially in high-cost markets.
Estimated Costs Today
| Monthly | Annual | |
|---|---|---|
| Mortgage | $20,755 | $249,060 |
| Home Insurance * | $2,795 | $33,540 |
| Property Taxes | $1,985 | $23,820 |
| Electricity | $715 | $8,583 |
| Total | $26,250 | $315,000 |
Income You'd Need if You Spent...
Texas FAIR Plan Programs
How Costs Could Change Over Time
Climate risk is quickly impacting all of the major home ownership costs. Adjust the growth rates and percentage of income spent on housing below to see how your housing costs could change over the next 10 years — and what income you'd need to keep up.
Comparing Against the Market
Price Per Sq Ft
vs Other Active Listings
Avg $/sqft
vs Homes Sold Last Month
Median $/sqft
Current Market Trends
Median Price Per Square Foot
The median price per square foot of homes sold in this area each month. Compare this to this listing's price per square foot to gauge whether the home is priced in line with recent sales.
Historicals for This Listing
Zestimate History ($/sqft)
No zestimate history available
Price History
| Date | Event | Price |
|---|---|---|
| 2026-04-29 | Price change | $4,693,600 |
| 2026-04-14 | Listed for sale | $4,104,625 |
For Sale by Agent
 View on Zillow