



2420 Allentown Rd, Quakertown, PA, 18951
About This Home
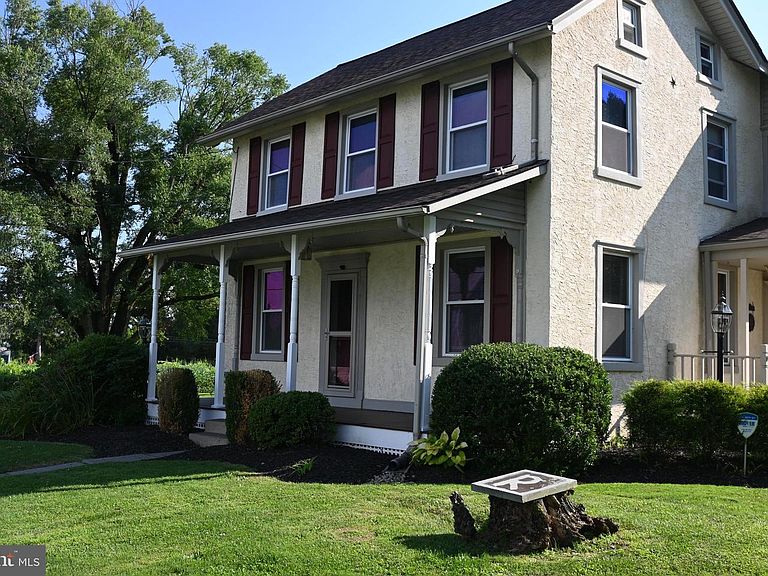
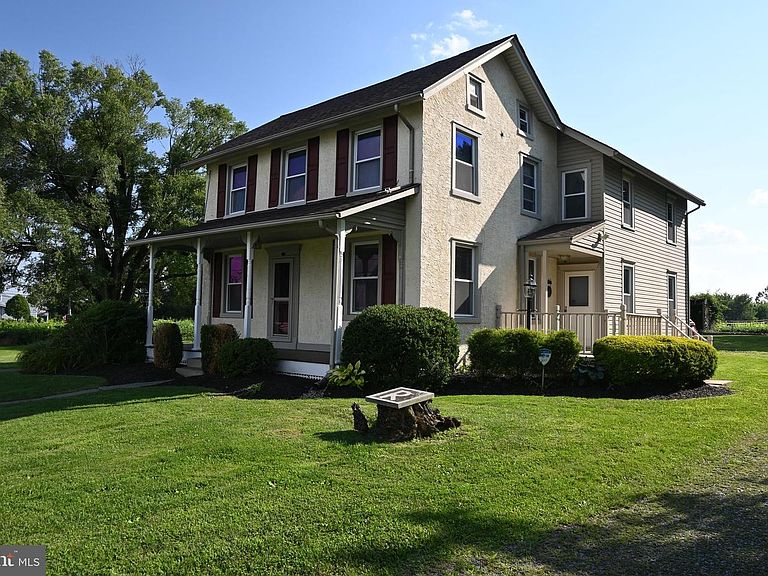
Charming and remodeled over time. Lush landscaping --Meticulously cared for farmhouse dressed in shutters boasting a covered front porch for those rocking chairs. Friends enter the home from the back into a small foyer with tiled flooring and a choice of entry doors. The owner’s pride is in the massive kitchen. A large island with cabinets under and counter bar has space for at least three chairs. Gas cooktop has a microwave above. Brand new dishwasher! You can do a lot of baking in the double wall oven. Beautiful cabinetry with pulls, dressed in crown molding including a corner cabinet with glass. Under counter lighting really enhances the atmosphere at night. Corner lazy Susan, cookie cabinet, pantry cabinets and built -in bench with storage below. Tiled flooring and tiled back splash. Wall opening between kitchen/dining room and a 3 over 5 glass door leads to the dining room. Ceiling medallion, wainscoting with chair railing, and 3 over 2 glass panel in door to the covered front porch. Full glass storm door offers sun drenched natural lighting into the room. Living room includes a gas fireplace that was used only once. (not sure it works) Warm brick wall is the focal point for the family room dressed with a mantel. Second kitchen offers gas range, dishwasher, tiled backsplash and flooring, cabinetry with pulls, and breakfast bar perfect for extended family members. Ceiling fan fixture. Two staircases to 2nd floor. Two full baths on second floor. Tiled flooring, stall shower, vanity, and linen closet. The 2nd Bathroom offers a linen closet, vanity, tub shower with etched glass doors and tiled flooring. A welcome surprise in a farm home...there is a laundry room on SECOND floor! Folding table/countertop, shelving and a cloths rod for clothes. Four bedrooms with closets, wall scones, shelving and millwork. Two staircases to attics. Side porch with a post light on one side and a deck tucked on the other side. Two sheds and one has a second floor. Great for a workshop. Both sheds are vinyl sided. Route 476, shopping, parks and plenty of walking trails are just minutes away. Outstanding quality and charming place to call home.
Getting Around
 Car-Dependent
 Very Limited Transit
 Somewhat Bikeable
Schools
Construction
Condition
- Property condition: Very Good
- Year built: 1880
Materials
- Foundation: Other
- Construction materials: Frame
Type & Style
- Home type: SingleFamily
- Architectural style: Farmhouse/National Folk
- Property subType: Single Family Residence
Interior
Appliances
- Appliances included: Microwave,Cooktop,Dishwasher,Oven/Range - Electric,Double Oven,Water Heater
- Laundry features: Upper Level,Washer/Dryer Hookups Only,Laundry Room
Basement
- Has basement: Yes
- Basement: Exterior Entry,Interior Entry
Bedroom1
- Level: Upper
- Area: 99
- Dimensions: 11 X 9
Bedroom2
- Level: Upper
- Area: 90
- Dimensions: 10 X 9
Bedroom3
- Level: Upper
- Area: 210
- Dimensions: 15 X 14
Bedroom4
- Level: Upper
- Area: 81
- Dimensions: 9 X 9
Bedroom5
- Level: Upper
- Area: 110
- Dimensions: 11 X 10
Bedrooms & Bathrooms
- Bedrooms: 5
- Bathrooms: 2
- Full bathrooms: 2
Dining Room
- Level: Main
- Area: 234
- Dimensions: 18 X 13
Family Room
- Level: Main
- Area: 182
- Dimensions: 14 X 13
Features
- 2nd Kitchen,Attic,Bathroom - Stall Shower,Bathroom - Tub Shower,Ceiling Fan(s),Chair Railings,Crown Molding,Floor Plan - Traditional,Formal/Separate Dining Room,Eat-in Kitchen,Kitchen Island,Kitchenette,Pantry
- Door features: French Doors
- Flooring: Carpet,Ceramic Tile,Engineered Wood
- Number of fireplaces: 1
- Fireplace features: Gas/Propane,Stove - Coal
- Fireplace: Yes
- Finished area below ground: 0
- Finished area above ground: 2,540
Heating & Cooling
- Heating features: Forced Air,Propane
- Cooling features: None
Interior Area
- Total structure area: 2,540
- Total interior livable area: 2,540 sqft
Kitchen
- Level: Main
- Area: 221
- Dimensions: 17 X 13
Kitchen
- Level: Main
- Area: 130
- Dimensions: 13 X 10
Laundry
- Level: Upper
- Area: 182
- Dimensions: 14 X 13
Living Room
- Level: Main
- Area: 182
- Dimensions: 14 X 13
Property
Accessibility
- Accessibility features: None
Details
- Parcel number: 23002160001
- Zoning: RA
- Special condition: Standard
Features
- Levels: Two and One Half
- Stories: 2
- Pool features: None
- Patio & porch: Deck,Patio,Porch
Lot
- Lot size: 0.67 Acres
- Features: Level
- Lot size dimensions: 43 x 183
Parking
- Total spaces: 8
- Parking features: Crushed Stone,Driveway
- Has uncovered spaces: Yes
- Uncovered spaces: 8
Climate Risk is Financial Risk
Every home has a financial story beyond the listing price. Below, you’ll see the climate risks that could affect this property — and in Bills & Affordability, how those risks may influence repairs, insurance, utilities, and long-term value.
Biggest Threats for This Home
- Winter Weather

- Inland Flooding

- Ice Storm

- Cold Wave

- Drought

- Earthquake

- Heat Wave

- Lightning

- Strong Wind

- Tornado

How This Home’s Risks Compare
FEMA Declared Disasters Across Pennsylvania Counties
Understanding the Costs
Financial advisors generally recommend spending no more than 30% of your gross household income on housing costs. In practice, many households stretch to 35% or beyond — especially in high-cost markets.
Estimated Costs Today
| Monthly | Annual | |
|---|---|---|
| Mortgage | $2,022 | $24,264 |
| Home Insurance * | $98 | $1,176 |
| Property Taxes | $399 | $4,788 |
| Electricity | $278 | $3,344 |
| Total | $2,797 | $33,564 |
Income You'd Need if You Spent...
Pennsylvania FAIR Plan Programs
Insurance Placement Facility of Pennsylvania/FAIR Plan
 Wildfire
 HailWind
How Costs Could Change Over Time
Climate risk is quickly impacting all of the major home ownership costs. Adjust the growth rates and percentage of income spent on housing below to see how your housing costs could change over the next 10 years — and what income you'd need to keep up.
Comparing Against the Market
Price Per Sq Ft
vs Other Active Listings
Avg $/sqft
vs Homes Sold Last Month
Median $/sqft
Current Market Trends
Median Price Per Square Foot
The median price per square foot of homes sold in this area each month. Compare this to this listing's price per square foot to gauge whether the home is priced in line with recent sales.
Historicals for This Listing
Zestimate History ($/sqft)
No zestimate history available
Price History
| Date | Event | Price |
|---|---|---|
| 2026-08-07 | Pending sale | $399,900 |
| 2026-08-03 | Listed for sale | $399,900 |
For Sale by Agent
 View on Zillow