


202 Storey Rd, Nocona, TX, 76255
About This Home
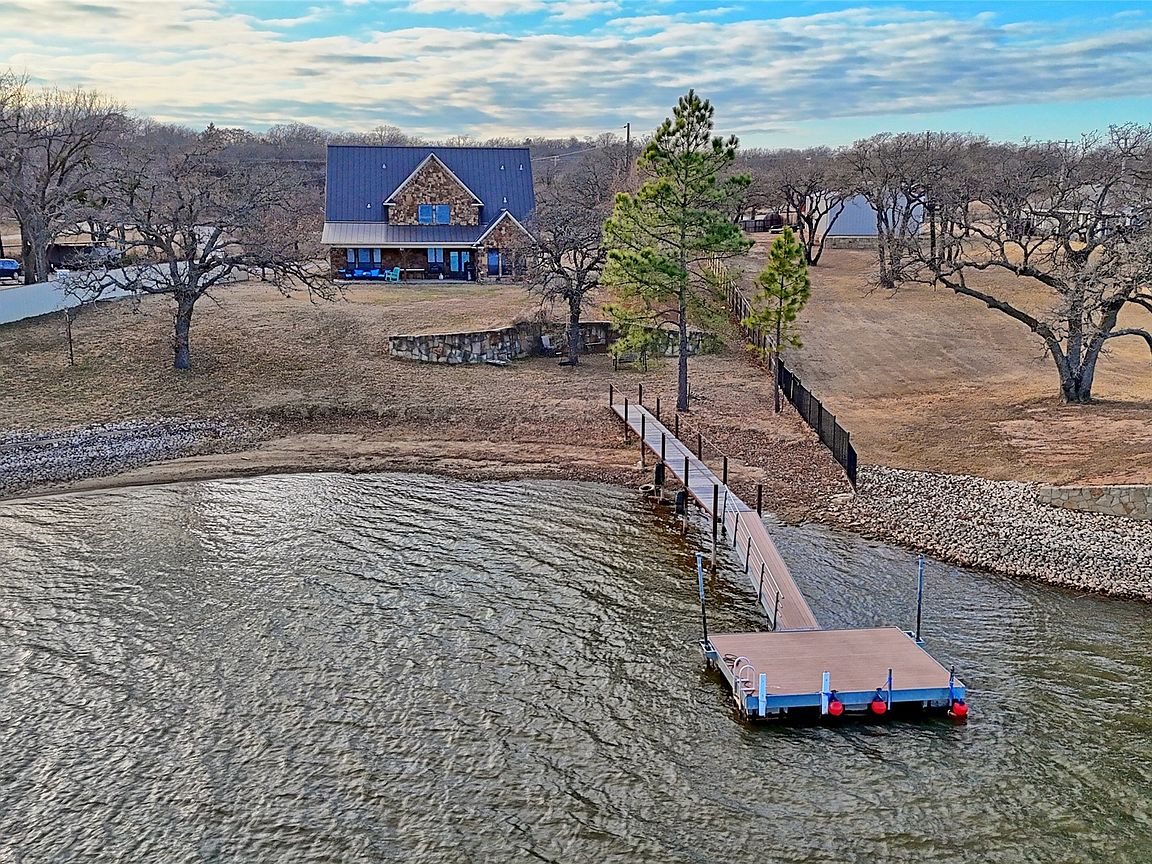
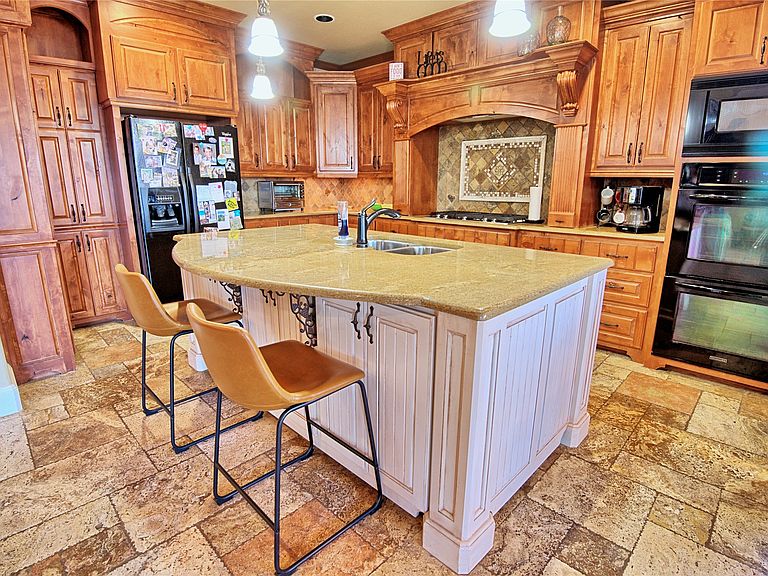
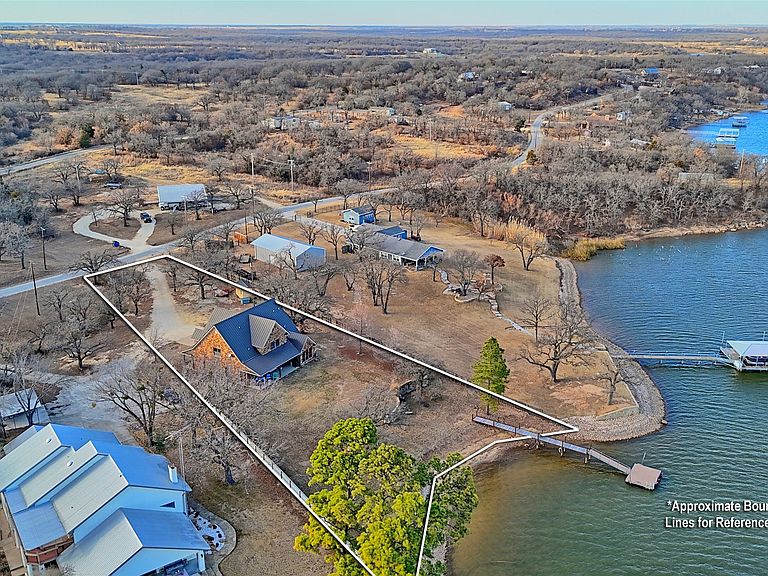
Open the door to a relaxed landing coupled with immediate views of the lake. This lush 3–4-bedroom 2.5 bath retreat is a desired inner depth locale on Lake Nocona main body waterfront. From the transparent living area with a floor to ceiling stacked rock gas fireplace with electric thermostat that dominates the entire room for personal comfort to the enhanced functionality of the hefty kitchen island with under storage that ties all the essentials together including built in gas burners, microwave, & desired double ovens, this kitchen is equipped. Oversupply of cabinets with endless granite countertops to assure all clutter is contained. Mass area for a large dining table with vintage views that never go out of style. Well placed windows that flood the rooms with natural light that gives an indoor-outdoor feel. Half bath for guests. Large utility with counter for good working space. Main bedroom is conveniently located downstairs for long term use with tranquil lake views for a bright start to the day & a peaceful close in the evenings. Designer like closet with window. Dual sinks, separate shower, & a sunken garden tub. Upper level offers 2 bedrooms & full bath with room-to-room harmony that's adjoined by the clever catwalk with wrought iron detail & captures the attraction of the centerstage below. No upstairs is complete without a bonus entertainment room & if the need for additional beds is a must install barrack style bunk beds for a cozy fix. Work from home with a fully implemented office. Outdoor boasts a waterfront shaded gathering space that makes the perfect backdrop for entertaining or absolute relaxation. Covered patio on the lakeside. Nothing like sitting on the porch with a lake vibe watching all the action. Rock Retaining wall. Large 2 garage & plumbed for water & ice maker. 3 HVAC units. If you've been on the sidelines now's the time to nudge those decisions & follow the roadmap. This one's up for grabs! Survey shows property to be 0.8339
Getting Around
 Car-Dependent
 Very Limited Transit
 Somewhat Bikeable
Schools
Construction
Condition
- Year built: 2008
Materials
- Foundation: Slab
- Roof: Metal
- Construction materials: Rock,Stone
Type & Style
- Home type: SingleFamily
- Architectural style: Detached
- Property subType: Single Family Residence
Interior
Appliances
- Appliances included: Some Gas Appliances,Double Oven,Dishwasher,Electric Oven,Gas Cooktop,Gas Water Heater,Microwave,Plumbed For Gas,Tankless Water Heater,Vented Exhaust Fan
- Laundry features: Washer Hookup,Dryer Hookup,ElectricDryer Hookup,Laundry in Utility Room
Bedroom
- Features: Ceiling Fan(s),Split Bedrooms
- Level: Second
- Dimensions: 1 x 1
Bedroom
- Features: Ceiling Fan(s),Split Bedrooms
- Level: Second
- Dimensions: 1 x 1
Bedroom
- Level: Second
- Dimensions: 1 x 1
Bedrooms & Bathrooms
- Bedrooms: 3
- Bathrooms: 3
- Full bathrooms: 2
- 1/2 bathrooms: 1
Dining Room
- Level: First
- Dimensions: 1 x 1
Features
- Decorative/Designer Lighting Fixtures,Double Vanity,Eat-in Kitchen,Granite Counters,High Speed Internet,Kitchen Island,Open Floorplan,Pantry,Vaulted Ceiling(s),Walk-In Closet(s)
- Window features: Window Coverings
- Flooring: Carpet,Travertine
- Number of fireplaces: 1
- Fireplace features: Blower Fan,Decorative,Gas Log,Living Room,Propane,Stone
- Fireplace: Yes
Game Room
- Level: Second
- Dimensions: 1 x 1
Heating & Cooling
- Heating features: Central,Fireplace(s),Propane
- Cooling features: Central Air,Ceiling Fan(s),Electric
Interior Area
- Total interior livable area: 3,636 sqft
Kitchen
- Features: Breakfast Bar,Built-in Features,Dual Sinks,Eat-in Kitchen,Granite Counters,Kitchen Island,Pantry
- Level: First
- Dimensions: 1 x 1
Living Room
- Features: Ceiling Fan(s),Fireplace
- Level: First
- Dimensions: 1 x 1
Master Bedroom
- Features: Built-in Features,Ceiling Fan(s),Dual Sinks,En Suite Bathroom,Garden Tub/Roman Tub,Separate Shower,Walk-In Closet(s)
- Level: First
- Dimensions: 1 x 1
Office
- Level: Second
- Dimensions: 1 x 1
Property
Details
- Parcel number: R000021094
- Attached to another structure: Yes
- Exclusions: Personal property interior and exterior
Features
- Levels: Two
- Stories: 2
- Pool features: None
- Patio & porch: Rear Porch,Front Porch,Patio,Covered
- Exterior features: Private Yard,Rain Gutters
- Fencing: Privacy,Vinyl
- Has view: Yes
- View description: Water
- Has water view: Yes
- Water view: Water
- On waterfront: Yes
- Waterfront features: Boat Dock/Slip,Lake Front,Waterfront
- Waterbody name: Nocona
Lot
- Lot size: 1.17 Acres
- Features: Acreage,Back Yard,Cleared,Interior Lot,Lawn,Landscaped,Level,Sloped,Few Trees,Waterfront,Retaining Wall
Parking
- Total spaces: 2
- Parking features: Covered,Door-Multi,Driveway,Enclosed,Garage Faces Front,Garage,Garage Door Opener,Inside Entrance,Storage
- Has garage: Yes
- Attached garage spaces: 2
- Covered spaces: 2
- Has uncovered spaces: Yes
Climate Risk is Financial Risk
Every home has a financial story beyond the listing price. Below, you’ll see the climate risks that could affect this property — and in Bills & Affordability, how those risks may influence repairs, insurance, utilities, and long-term value.
Biggest Threats for This Home
- Drought

- Heat Wave

- Ice Storm

- Strong Wind

- Tornado

- Wildfire

- Cold Wave

- Hail

- Winter Weather

How This Home’s Risks Compare
FEMA Declared Disasters Across Texas Counties
Understanding the Costs
Financial advisors generally recommend spending no more than 30% of your gross household income on housing costs. In practice, many households stretch to 35% or beyond — especially in high-cost markets.
Estimated Costs Today
| Monthly | Annual | |
|---|---|---|
| Mortgage | $4,930 | $59,160 |
| Home Insurance * | $1,232 | $14,784 |
| Property Taxes | $383 | $4,596 |
| Electricity | $399 | $4,791 |
| Total | $6,944 | $83,328 |
Income You'd Need if You Spent...
Texas FAIR Plan Programs
How Costs Could Change Over Time
Climate risk is quickly impacting all of the major home ownership costs. Adjust the growth rates and percentage of income spent on housing below to see how your housing costs could change over the next 10 years — and what income you'd need to keep up.
Comparing Against the Market
Price Per Sq Ft
vs Other Active Listings
Avg $/sqft
vs Homes Sold Last Month
Median $/sqft
Current Market Trends
Median Price Per Square Foot
The median price per square foot of homes sold in this area each month. Compare this to this listing's price per square foot to gauge whether the home is priced in line with recent sales.
Historicals for This Listing
Zestimate History ($/sqft)
Price History
| Date | Event | Price |
|---|---|---|
| 2026-01-17 | Listed for sale | $975,000 |
For Sale by Agent
 View on Zillow