



449 Jefferson Ave, Morrisville, PA, 19067
About This Home
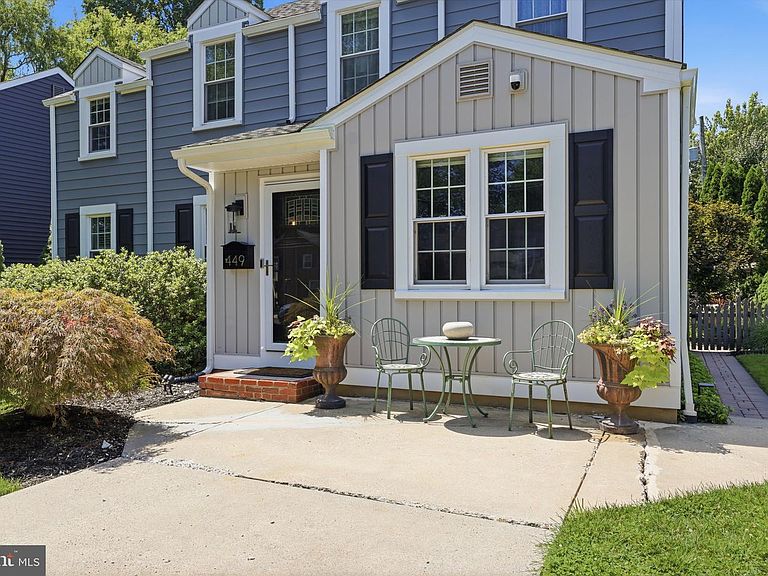
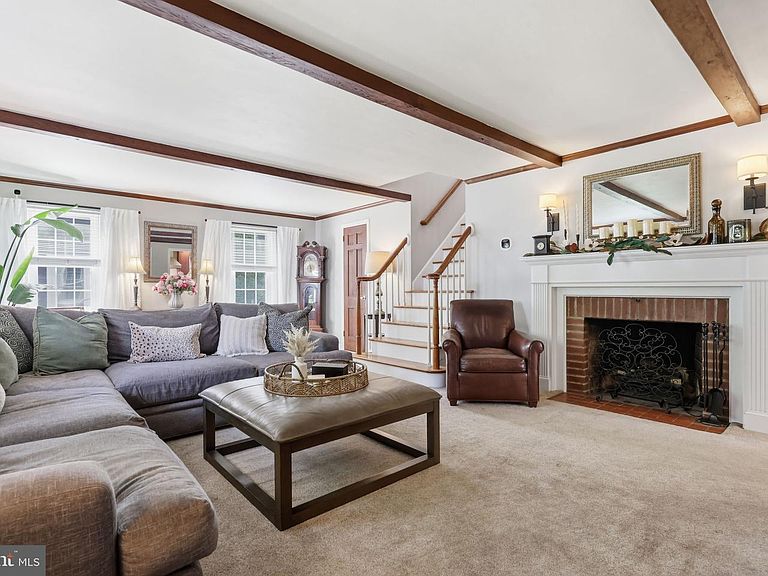
Classic Colonial Charm with Thoughtful, Modern Updates Tucked along one of the prettiest tree-lined streets in Morrisville Borough, 449 Jefferson Avenue is the kind of home that makes you slow down as you drive past — and fall in love once you step inside. This four-bedroom Colonial pairs timeless character with the updates that matter most. Original hardwood floors carry the era's warmth and craftsmanship throughout, leading into an exceptionally spacious living room anchored by a fireplace — the perfect backdrop for quiet mornings and lively holidays alike. The kitchen? To die for. Rich wood cabinetry soaring all the way to the ceiling, gorgeous granite counters, a designer backsplash, stainless steel appliances, vinyl tile flooring, and a generous peninsula for casual dining. It opens beautifully to a sun-filled dining room built for gathering. Downstairs, a comfortable den with a convenient powder room walks right out to the true showstopper: a magnificent, fenced garden you'll never want to leave. Picture spring mornings with coffee and summer evenings under the stars — this is outdoor living at its finest, complete with a 10x12 shed for extra storage. Upstairs, four well-proportioned bedrooms and a full bath offer space for everyone — including one bedroom currently used as a walk-in closet and office area. Major updates already done for you: Roof (2025), Siding (2025), HVAC (2019), Kitchen , Windows (2025), Doors (2005), Electrical Box (2017) And the location can't be beat — minutes to major highways with an easy hop to New Jersey, all within a walkable Borough neighborhood just steps from local schools. Well cared for, full of character, and ready for its next chapter. Homes on Jefferson Avenue don't last — schedule your showing today. Professional photos coming soon.
Getting Around
 Somewhat Walkable
 Very Limited Transit
 Somewhat Bikeable
Schools
Construction
Condition
- Year built: 1937
Materials
- Foundation: Concrete Perimeter
- Roof: Pitched,Shingle
- Construction materials: Vinyl Siding,Shingle Siding
Type & Style
- Home type: SingleFamily
- Architectural style: Colonial
- Property subType: Single Family Residence
Interior
Appliances
- Appliances included: Dishwasher,Gas Water Heater
- Laundry features: In Basement,Mud Room
Basement
- Has basement: Yes
- Basement: Full,Unfinished
Bedroom1
- Level: Upper
- Area: 120
- Dimensions: 8 X 15
Bedroom2
- Level: Upper
- Area: 120
- Dimensions: 10 X 12
Bedroom3
- Level: Upper
- Area: 120
- Dimensions: 10 X 12
Bedrooms & Bathrooms
- Bedrooms: 4
- Bathrooms: 2
- Full bathrooms: 1
- 1/2 bathrooms: 1
- Main level bathrooms: 1
Dining Room
- Level: Main
- Area: 209
- Dimensions: 19 X 11
Features
- Eat-in Kitchen
- Flooring: Wood,Carpet,Vinyl,Tile/Brick
- Number of fireplaces: 1
- Fireplace: Yes
- Finished area below ground: 0
- Finished area above ground: 2,164
Heating & Cooling
- Heating features: Hot Water,Natural Gas
- Cooling features: Central Air,Electric
Interior Area
- Total structure area: 2,664
- Total interior livable area: 2,164 sqft
Kitchen
- Features: Kitchen - Gas Cooking
- Level: Main
- Area: 143
- Dimensions: 11 X 13
Living Room
- Level: Main
- Area: 540
- Dimensions: 27 X 20
Mud Room
- Level: Main
- Area: 126
- Dimensions: 9 X 14
Other
- Features: Attic - Floored
- Level: Unspecified
Primary Bedroom
- Level: Unspecified
Primary Bedroom
- Level: Upper
- Area: 204
- Dimensions: 12 X 17
Property
Accessibility
- Accessibility features: None
Details
- Parcel number: 24004388
- Zoning: R1
- Special condition: Standard
- Exclusions: Birdhouse Outside,Wall-mounted Tv,Washer,Dryer,Small Refrigerator In The Mud Room.
Features
- Levels: Two
- Stories: 2
- Pool features: None
- Patio & porch: Porch
- Exterior features: Sidewalks,Street Lights,Lighting
- Fencing: Full
- Has view: Yes
- View description: Garden
Lot
- Lot size: 7,405 sqft
- Features: Level,Open Lot,Front Yard,Rear Yard,SideYard(s)
- Lot size dimensions: 60.00 x 138.00
Parking
- Total spaces: 2
- Parking features: On Street,Driveway
- Has uncovered spaces: Yes
- Uncovered spaces: 2
Climate Risk is Financial Risk
Every home has a financial story beyond the listing price. Below, you’ll see the climate risks that could affect this property — and in Bills & Affordability, how those risks may influence repairs, insurance, utilities, and long-term value.
Biggest Threats for This Home
- Winter Weather

- Inland Flooding

- Ice Storm

- Cold Wave

- Heat Wave

- Lightning

- Strong Wind

- Tornado

How This Home’s Risks Compare
FEMA Declared Disasters Across Pennsylvania Counties
Understanding the Costs
Financial advisors generally recommend spending no more than 30% of your gross household income on housing costs. In practice, many households stretch to 35% or beyond — especially in high-cost markets.
Estimated Costs Today
| Monthly | Annual | |
|---|---|---|
| Mortgage | $2,523 | $30,276 |
| Home Insurance * | $162 | $1,944 |
| Property Taxes | $499 | $5,988 |
| Electricity | $237 | $2,849 |
| Total | $3,421 | $41,052 |
Income You'd Need if You Spent...
Pennsylvania FAIR Plan Programs
Insurance Placement Facility of Pennsylvania/FAIR Plan
 Wildfire
 HailWind
How Costs Could Change Over Time
Climate risk is quickly impacting all of the major home ownership costs. Adjust the growth rates and percentage of income spent on housing below to see how your housing costs could change over the next 10 years — and what income you'd need to keep up.
Comparing Against the Market
Price Per Sq Ft
vs Other Active Listings
Avg $/sqft
vs Homes Sold Last Month
Median $/sqft
Current Market Trends
Median Price Per Square Foot
The median price per square foot of homes sold in this area each month. Compare this to this listing's price per square foot to gauge whether the home is priced in line with recent sales.
Historicals for This Listing
Zestimate History ($/sqft)
No zestimate history available
Price History
| Date | Event | Price |
|---|---|---|
| 2026-08-17 | Pending sale | $499,000 |
| 2026-08-09 | Listed for sale | $499,000 |
| 2003-11-24 | Sold | $252,000 |
For Sale by Agent
 View on Zillow