


107 Carousel Cir, New Britain, PA, 18901
About This Home
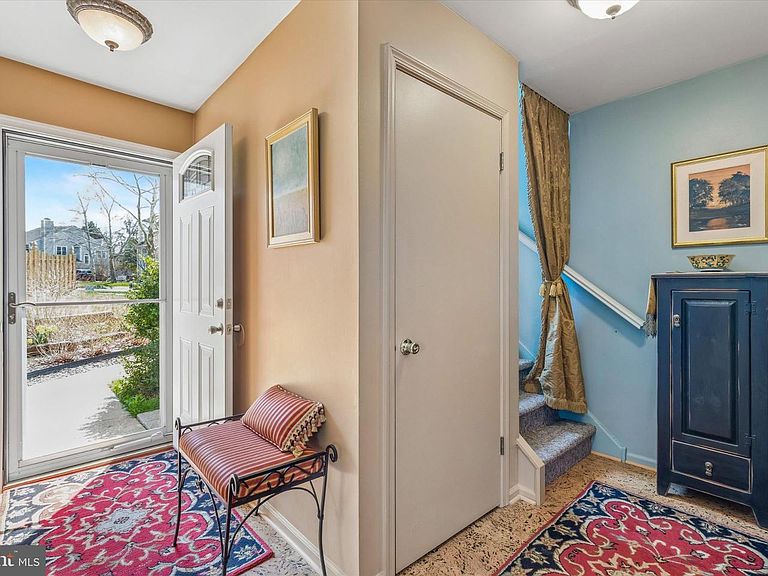
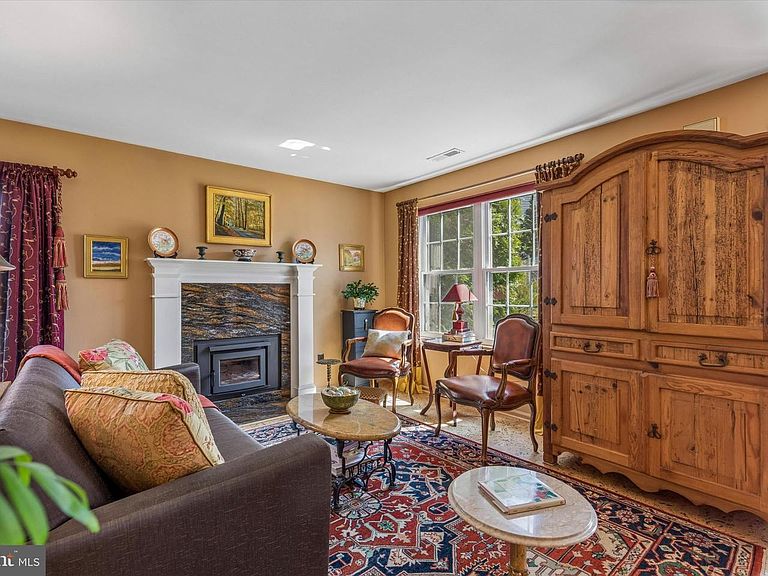
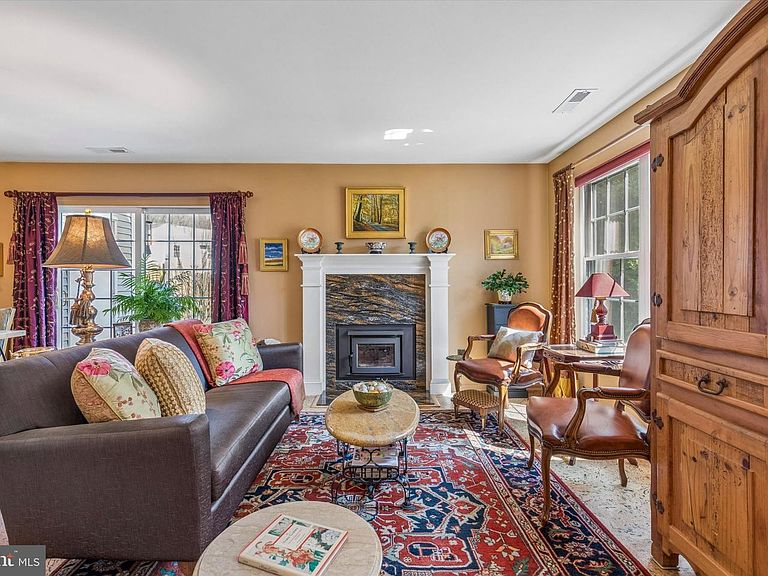
Located in the FOREST PARK subdivision of New Britain Borough, this end unit, 2 BR, 1.5 Bath townhouse is nestled back from the road overlooking a large, open common area. Low quarterly fees of $265. Convenient Location Highlights: Minutes to New Britain and Chalfont Train Stations; Approximately 1 hour to Philadelphia; 10 minutes to Doylestown for fine dining, shopping, and museums; less than 30 minutes to New Hope and Lambertville for art galleries, antiquing, restaurants and boutique shopping. Located within the award winning Central Bucks School District. The first floor of this charming home welcomes you with its designer touches: warm, comfortable cork flooring; granite surround, inset wood burning fireplace able to heat the house all winter; expanded kitchen with ample cabinet and counter space for the gourmet. A stylish powder room with granite top vanity sits around the corner at the foot of the stairs. From the dining room, the slider opens onto an expansive patio thoughtfully landscaped to provide interest through the seasons. Plenty of room for entertaining or to simply enjoy the quiet. Upstairs, crisp hardwood floors grace the large, light filled bedrooms. The MBR welcomes morning sun (black-out blind included in case you are a night owl), views the common area and features a thoughtfully designed closet layout. The second BR which can be used as an office, TV and / or guest room, includes a warm maple wood blind in a room which also receives wonderful, afternoon light. The laundry is conveniently located on the second floor. The full bath, in warm tones invites you to luxuriate in the deep, jetted tub. Maple cabinetry is complemented by a granite top vanity surrounding a sink which can only be described as jewelry. This home is truly well thought out in its design and finishes. Experience the difference of Forest Park living today!
Getting Around
 Car-Dependent
 Very Limited Transit
 Somewhat Bikeable
Schools
Construction
Condition
- Year built: 1988
Materials
- Foundation: Slab
- Construction materials: Frame
Type & Style
- Home type: Townhouse
- Architectural style: Traditional
- Property subType: Townhouse
Interior
Appliances
- Appliances included: Electric Water Heater
- Laundry features: Upper Level,Laundry Room
Bathroom1
- Level: Upper
Bedroom1
- Level: Upper
Bedroom2
- Level: Upper
Bedrooms & Bathrooms
- Bedrooms: 2
- Bathrooms: 2
- Full bathrooms: 1
- 1/2 bathrooms: 1
- Main level bathrooms: 1
Dining Room
- Level: Main
Features
- Number of fireplaces: 1
- Fireplace features: Wood Burning
- Fireplace: Yes
- Finished area below ground: 0
- Finished area above ground: 1,204
Half Bath
- Level: Main
Heating & Cooling
- Heating features: Forced Air,Electric
- Cooling features: Central Air,Electric
Interior Area
- Total structure area: 1,204
- Total interior livable area: 1,204 sqft
Kitchen
- Level: Main
Laundry
- Level: Upper
Living Room
- Level: Main
Property
Accessibility
- Accessibility features: None
Details
- Parcel number: 25001096
- Zoning: R2
- Special condition: Standard
- Exclusions: Draperies. Patio Furniture,Garden Bench,Wall Art
Features
- Levels: Two
- Stories: 2
- Pool features: None
- Frontage length: Road Frontage: 15
Parking
- Parking features: Driveway
- Has uncovered spaces: Yes
Climate Risk is Financial Risk
Every home has a financial story beyond the listing price. Below, you’ll see the climate risks that could affect this property — and in Bills & Affordability, how those risks may influence repairs, insurance, utilities, and long-term value.
Biggest Threats for This Home
- Ice Storm

- Winter Weather

How This Home’s Risks Compare
FEMA Declared Disasters Across Pennsylvania Counties
Understanding the Costs
Financial advisors generally recommend spending no more than 30% of your gross household income on housing costs. In practice, many households stretch to 35% or beyond — especially in high-cost markets.
Estimated Costs Today
| Monthly | Annual | |
|---|---|---|
| Mortgage | $1,971 | $23,652 |
| Home Insurance * | $109 | $1,308 |
| Property Taxes | $389 | $4,668 |
| Electricity | $224 | $2,692 |
| Total | $2,693 | $32,316 |
Income You'd Need if You Spent...
Pennsylvania FAIR Plan Programs
Insurance Placement Facility of Pennsylvania/FAIR Plan
 Wildfire
 Hail
Hail Wind
WindHow Costs Could Change Over Time
Climate risk is quickly impacting all of the major home ownership costs. Adjust the growth rates and percentage of income spent on housing below to see how your housing costs could change over the next 10 years — and what income you'd need to keep up.
Comparing Against the Market
Price Per Sq Ft
vs Other Active Listings
Avg $/sqft
vs Homes Sold Last Month
Median $/sqft
Current Market Trends
Median Price Per Square Foot
The median price per square foot of homes sold in this area each month. Compare this to this listing's price per square foot to gauge whether the home is priced in line with recent sales.
Historicals for This Listing
Zestimate History ($/sqft)
Price History
| Date | Event | Price |
|---|---|---|
| 2026-04-08 | Listed for sale | $389,900 |
| 2025-11-21 | Listing removed | $399,900 |
| 2025-07-30 | Listed for sale | $399,900 |
| 2001-08-13 | Sold | $116,500 |
 View on Zillow