

144 Creek Rd, Chalfont, PA, 18914
About This Home
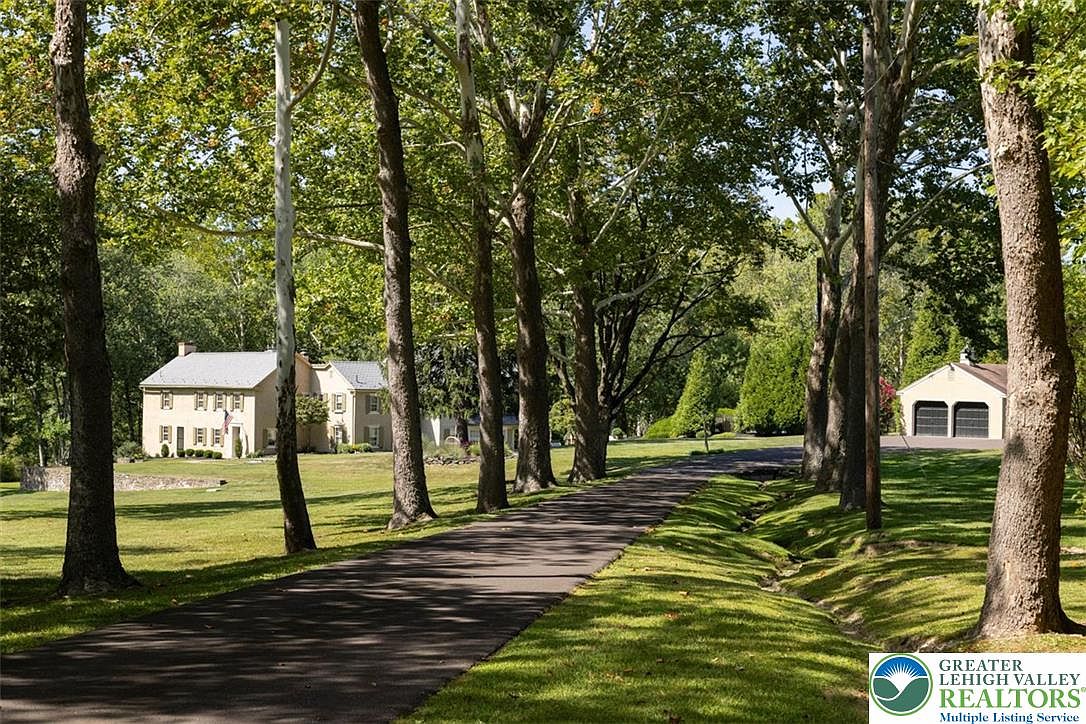
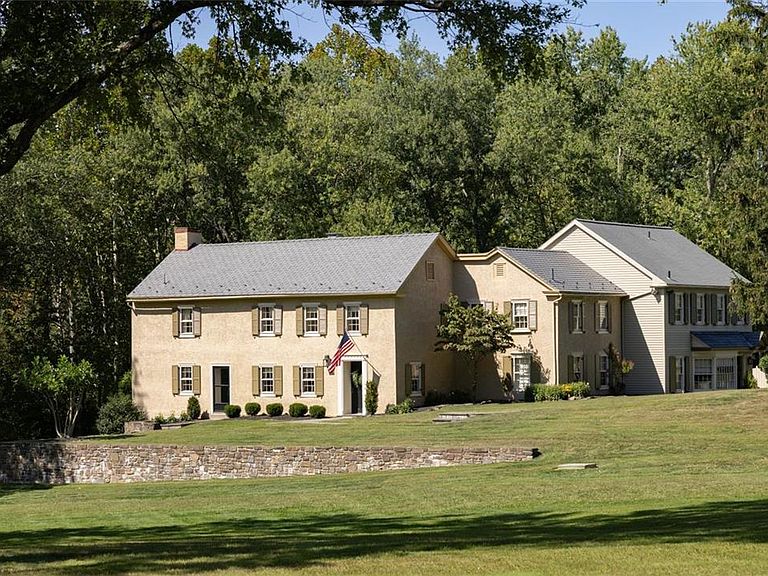
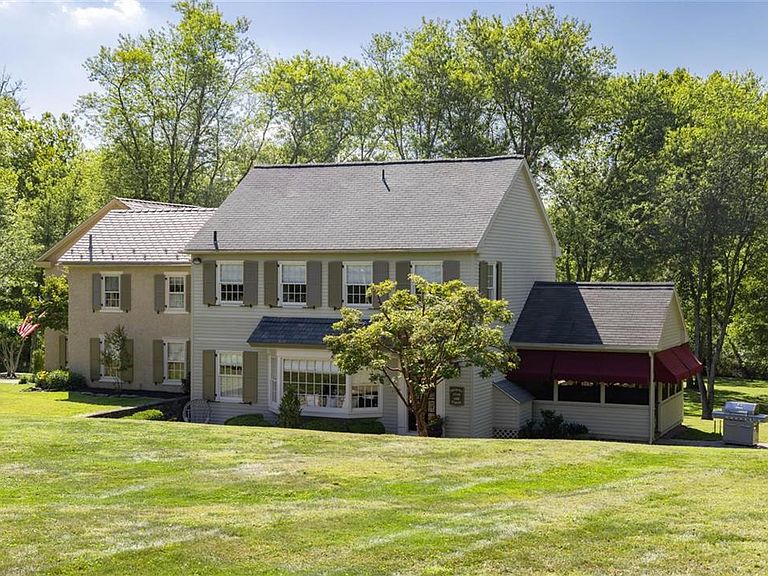
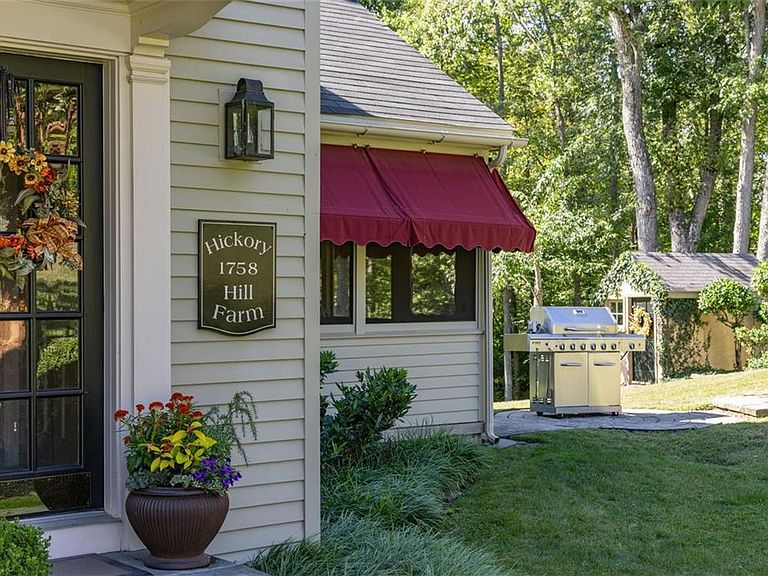
Hickory Hill Farm - A rare Bucks County Legacy Estate. Steeped in history and surrounded by extraordinary natural beauty, Hickory Hill Farm (circa 1758) is a timeless estate where historic craftsmanship and peaceful country living exist in perfect harmony. Set on 9 breathtaking private acres near the Peace Valley Park, this exceptional stucco over stone farmhouse is tucked nearly 900 feet from Creek Road and approached by a picturesque tree lined drive beneath towering Sycamores, creating a memorable arrival in every season. The grounds unfold like a private sanctuary with rolling lawns, mature specimen trees, a stocked pond and nearly 375 feet of frontage on the Neshaminy Creek. Offering a rare level of seclusion and serenity, the setting is designed for those who value privacy without sacrificing beauty and convenience. Inside, centuries of character and craftsmanship are thoughtfully preserved. Random width red oak flooring, exposed stone walls, hand crafted woodwork, custom built-ins and beamed ceilings tell the story of the home's rich heritage. A dramatic stone walled foyer welcomes guests and leads to gracious living spaces, including a grand fireside living room and an elegant formal dinning room, each reflecting warmth and timeless sophistication. A thoughtfully designed cedar sided addition blends the original house, offering a cherry cabinetry kitchen, generous casual dining area, inviting family room and gathering spaces ideal for both everyday living and entertaining. The second level offers 3 bedrooms, three baths and a private study, creating comfortable and refined accommodations. Outdoor living is equally exceptional. A spacious cedar deck and a charming brick floored screen porch overlook the surrounding landscape, while a remarkable private pool setting provides a true retreat. Nestled atop its own knoll and surrounded by an expansive slate terrace, the pool offers privacy and a resort-like atmosphere perfect for entertaining. Additional amenities include: Detached two car garage with storage and powder room. Separate 3+ car garage with finished upper level with full bath, sitting area and bedroom for expanded family members. Full house generator. Central air conditioning in the cedar sided addition and the living space over the garage, Five zone heating system, 200 amp circuit breaker electrical service, Historic walk-in fireplace in the original basement. Rich in history, unparalleled in setting and timeless in character, Hickory Hill Farm is more than a residence - it is a legacy property waiting for its next chapter.
Getting Around
 Car-Dependent
 Very Limited Transit
 Somewhat Bikeable
Schools
Construction
Condition
- Year built: 1758
Materials
- Foundation: Basement,Block,Stone
- Roof: Asbestos Shingle,Composition,Slate
- Construction materials: Stone,Stucco,Wood Siding
Type & Style
- Home type: SingleFamily
- Architectural style: Farmhouse
- Property subType: Farm,Single Family Residence
Interior
Appliances
- Appliances included: Dishwasher,Electric Dryer,Electric Oven,Electric Range,Disposal,Microwave,Oil Water Heater,Washer
- Laundry features: Electric Dryer Hookup,Lower Level
Basement
- Has basement: Yes
- Basement: Crawl Space,Daylight,Exterior Entry,Concrete,Sump Pump,Walk-Out Access
Bedrooms & Bathrooms
- Bedrooms: 3
- Bathrooms: 4
- Full bathrooms: 3
- 1/2 bathrooms: 1
Features
- Attic,Breakfast Area,Cedar Closet(s),Dining Area,Separate/Formal Dining Room,Entrance Foyer,Home Office,In-Law Floorplan,Family Room Main Level,Storage,Walk-In Closet(s)
- Window features: Screens,Storm Window(s)
- Flooring: Carpet,Ceramic Tile,Hardwood
- Fireplace features: Living Room
- Fireplace: Yes
- Finished area below ground: 225
- Finished area above ground: 4,148
Heating & Cooling
- Heating features: Baseboard,Hot Water,Oil,Radiator(s),Zoned
- Cooling features: Attic Fan,Central Air,Ceiling Fan(s)
Interior Area
- Total interior livable area: 4,373 sqft
Property
Details
- Parcel number: 26003135004
- Zoning: AG-RC
- Special condition: None
Features
- Stories: 2
- Private pool: Yes
- Pool features: In Ground
- Patio & porch: Deck,Porch,Screened
- Exterior features: Awning(s),Deck,Pool,Porch,Shed
- Has view: Yes
- View description: Lake,Creek/Stream
- Has water view: Yes
- Water view: Lake,Creek/Stream
Lot
- Lot size: 9.60 Acres
- Features: Pond on Lot
Parking
- Total spaces: 5
- Parking features: Detached,Garage
- Has garage: Yes
- Attached garage spaces: 5
- Covered spaces: 5
Climate Risk is Financial Risk
Every home has a financial story beyond the listing price. Below, you’ll see the climate risks that could affect this property — and in Bills & Affordability, how those risks may influence repairs, insurance, utilities, and long-term value.
Biggest Threats for This Home
- Winter Weather

- Inland Flooding

- Ice Storm

How This Home’s Risks Compare
FEMA Declared Disasters Across Pennsylvania Counties
Understanding the Costs
Financial advisors generally recommend spending no more than 30% of your gross household income on housing costs. In practice, many households stretch to 35% or beyond — especially in high-cost markets.
Estimated Costs Today
| Monthly | Annual | |
|---|---|---|
| Mortgage | $11,377 | $136,524 |
| Home Insurance * | $511 | $6,132 |
| Property Taxes | $2,250 | $27,000 |
| Electricity | $479 | $5,757 |
| Total | $14,617 | $175,404 |
Income You'd Need if You Spent...
Pennsylvania FAIR Plan Programs
Insurance Placement Facility of Pennsylvania/FAIR Plan
 Wildfire
 Hail
Hail Wind
WindHow Costs Could Change Over Time
Climate risk is quickly impacting all of the major home ownership costs. Adjust the growth rates and percentage of income spent on housing below to see how your housing costs could change over the next 10 years — and what income you'd need to keep up.
Comparing Against the Market
Price Per Sq Ft
vs Other Active Listings
Avg $/sqft
vs Homes Sold Last Month
Median $/sqft
Current Market Trends
Median Price Per Square Foot
The median price per square foot of homes sold in this area each month. Compare this to this listing's price per square foot to gauge whether the home is priced in line with recent sales.
Historicals for This Listing
Zestimate History ($/sqft)
Price History
| Date | Event | Price |
|---|---|---|
| 2026-06-22 | Listed for sale | $2,250,000 |
 View on Zillow