
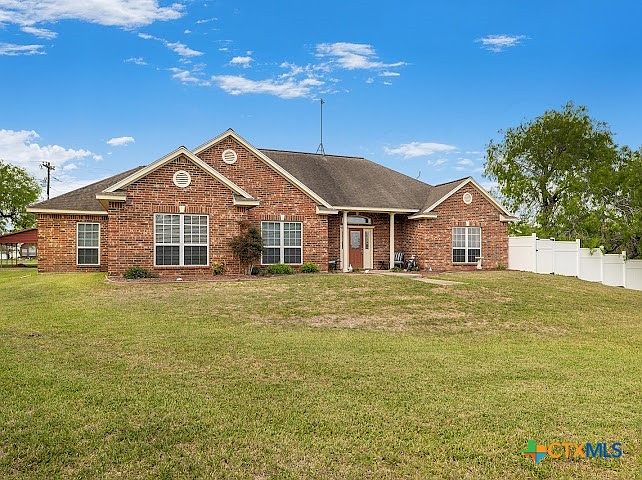



602 Basswood St, Victoria, TX, 77904
About This Home
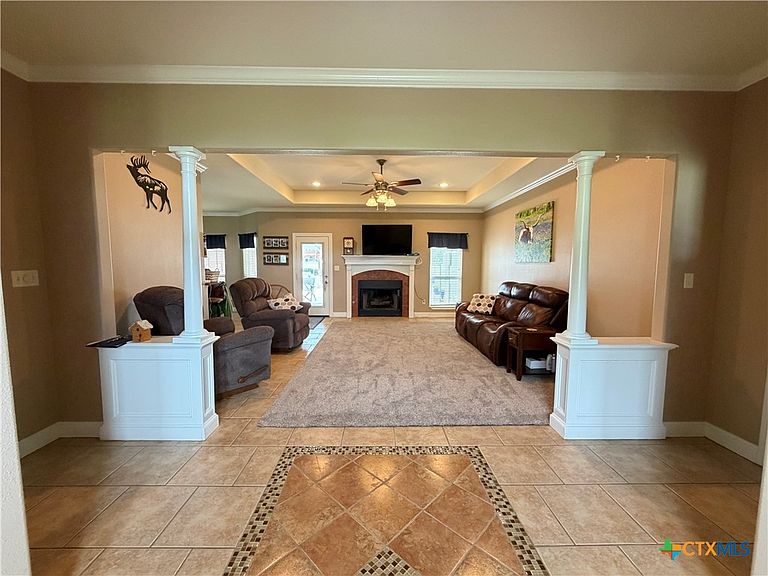
Tucked just outside the city limits of Victoria, Texas, this stunning property offers the perfect blend of peaceful country living and modern convenience with no city taxes. Situated on over an acre with beautiful mature trees, this one-of-a-kind home sits on a spacious corner lot that feels private, serene, and incredibly inviting. The 4 bedroom, 2.5 bath home has been thoughtfully updated with new appliances, HVAC, and carpet, making it move-in ready while still warm and welcoming. The large primary suite is a true retreat, featuring a beautifully updated tile shower and his and hers walk-in closets designed for both comfort and functionality. Step outside and you’ll find a backyard that truly steals the show. Designed for both relaxation and entertaining, it features a gorgeous gunite pool complete with heater, chiller, tanning ledge, and a peaceful water feature. The surrounding coolcrete, pergola, firepit, and lush landscaping with flower beds and mature trees create an outdoor space that feels like your own private resort. It’s even plumbed for an outdoor grill, making gatherings effortless. The 35x35 insulated shop is equally impressive, offering extra-high ceilings, a mini split system, and two 10x12 doors—perfect for RV or boat storage, hobbies, or a workspace. Additional highlights include a private water well, aerobic septic system, and a propane tank that services the stove, fireplace, and a Generac whole home generator, providing both efficiency and peace of mind. This is a rare opportunity to own a beautifully maintained home with incredible amenities just minutes from Victoria. Properties like this don’t come along often.
Getting Around
 Car-Dependent
 Very Limited Transit
 Somewhat Bikeable
Schools
Construction
Condition
- Property condition: Resale
- Year built: 2008
Materials
- Foundation: Slab
- Roof: Composition,Shingle
- Construction materials: Masonry
Type & Style
- Home type: SingleFamily
- Architectural style: Ranch
- Property subType: Single Family Residence
Interior
Appliances
- Appliances included: Dishwasher,Electric Water Heater,Gas Range,Microwave,Refrigerator,Some Gas Appliances,Range,Water Softener Owned
- Laundry features: Laundry Room
Bedroom
- Dimensions: 15'3 X 16'3
Bedroom2
- Dimensions: 13'4 X 11'7
Bedroom3
- Dimensions: 13'10 X 15'1
Bedroom4
- Dimensions: 14'11 X 11'5
Bedrooms & Bathrooms
- Bedrooms: 4
- Bathrooms: 3
- Full bathrooms: 2
- 1/2 bathrooms: 1
Dining Room
- Dimensions: 12'1 X 11'4
Family Room
- Dimensions: 17'3 X 18'0
Features
- Bookcases,Ceiling Fan(s),Crown Molding,Dining Area,Separate/Formal Dining Room,Entrance Foyer,Granite Counters,Garden Tub/Roman Tub,High Ceilings,His and Hers Closets,Jetted Tub,MultipleDining Areas,Multiple Closets,Open Floorplan,Split Bedrooms,Separate Shower,Walk-In Closet(s),Window Treatments,Breakfast Bar,Breakfast Area,Kitchen Island
- Window features: Window Treatments
- Flooring: Carpet,Ceramic Tile,Laminate
- Number of fireplaces: 1
- Fireplace features: Gas
- Fireplace: Yes
- Attic: Storage Only
Heating & Cooling
- Heating features: Central
- Cooling features: Central Air,1 Unit
Interior Area
- Total interior livable area: 2,520 sqft
Property
Details
- Parcel number: 54998
Features
- Levels: One
- Stories: 1
- Private pool: Yes
- Pool features: Gunite,Electric Heat,Heated,Other,Private,Pool Sweep,See Remarks,Waterfall
- Patio & porch: Covered,Porch
- Exterior features: Porch,Storage,Propane Tank - Leased
- Fencing: Back Yard,Privacy
- Has view: Yes
- View description: None,Pool
- Waterbody name: None
Lot
- Lot size: 1.23 Acres
Parking
- Total spaces: 5
- Parking features: Attached,Carport,Detached Carport,Detached,Garage,Garage Door Opener,Oversized,RV Garage,Garage Faces Rear
- Has garage: Yes
- Attached garage spaces: 4
- Covered spaces: 5
- Carport: Yes
- Carport spaces: 1
Climate Risk is Financial Risk
Every home has a financial story beyond the listing price. Below, you’ll see the climate risks that could affect this property — and in Bills & Affordability, how those risks may influence repairs, insurance, utilities, and long-term value.
Biggest Threats for This Home
- Cold Wave

- Hurricane

- Tornado

- Hail

- Heat Wave

- Inland Flooding

- Lightning

- Strong Wind

- Wildfire

- Winter Weather

How This Home’s Risks Compare
FEMA Declared Disasters Across Texas Counties
Understanding the Costs
Financial advisors generally recommend spending no more than 30% of your gross household income on housing costs. In practice, many households stretch to 35% or beyond — especially in high-cost markets.
Estimated Costs Today
| Monthly | Annual | |
|---|---|---|
| Mortgage | $3,185 | $38,220 |
| Home Insurance * | $629 | $7,548 |
| Property Taxes | $659 | $7,908 |
| Electricity | $276 | $3,320 |
| Total | $4,749 | $56,988 |
Income You'd Need if You Spent...
Texas FAIR Plan Programs
How Costs Could Change Over Time
Climate risk is quickly impacting all of the major home ownership costs. Adjust the growth rates and percentage of income spent on housing below to see how your housing costs could change over the next 10 years — and what income you'd need to keep up.
Comparing Against the Market
Price Per Sq Ft
vs Other Active Listings
Avg $/sqft
vs Homes Sold Last Month
Median $/sqft
Current Market Trends
Median Price Per Square Foot
The median price per square foot of homes sold in this area each month. Compare this to this listing's price per square foot to gauge whether the home is priced in line with recent sales.
Historicals for This Listing
Zestimate History ($/sqft)
Price History
| Date | Event | Price |
|---|---|---|
| 2026-05-12 | Price change | $629,999 |
| 2026-03-26 | Listed for sale | $649,999 |
| 2019-04-01 | Sold | -- |
| 2019-02-27 | Pending sale | $299,900 |
| 2019-02-08 | Listed for sale | $299,900 |
 View on Zillow