

10 Aspen, New Hope, PA, 18938
About This Home
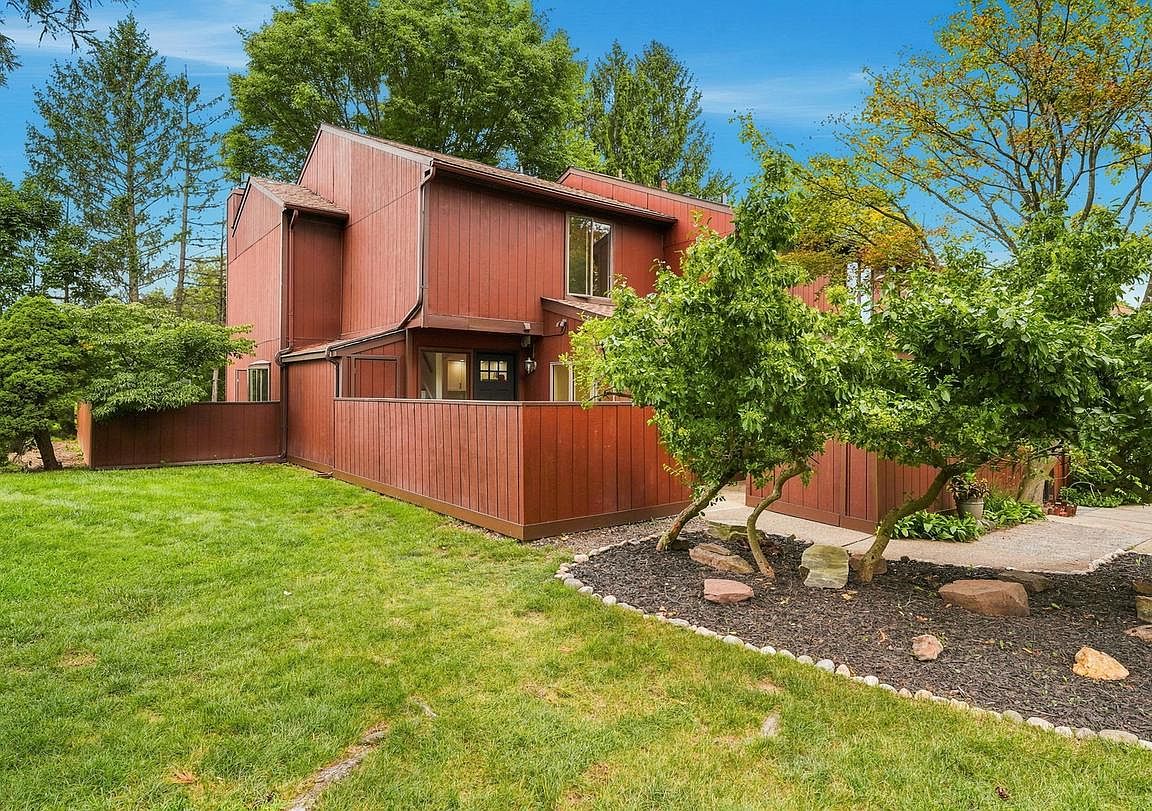
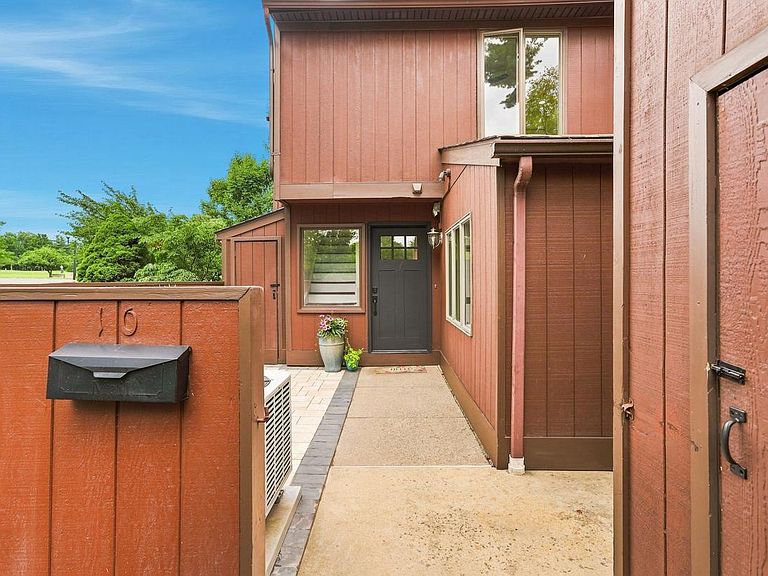
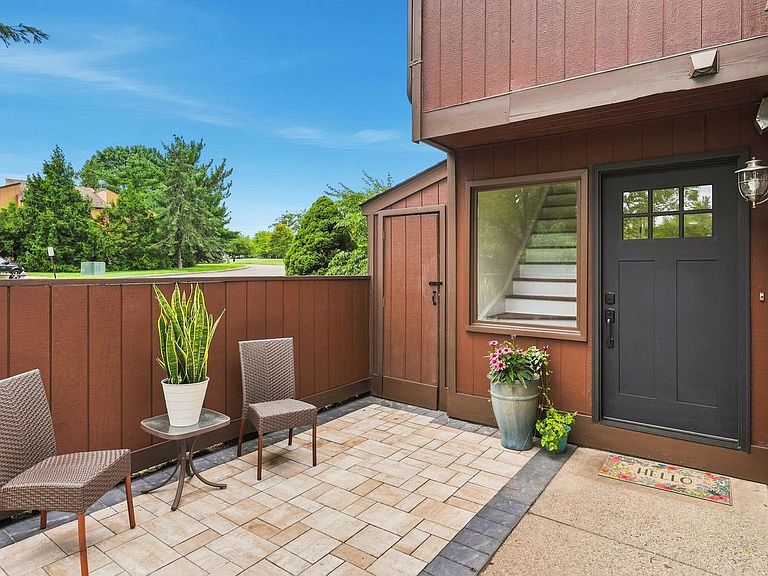
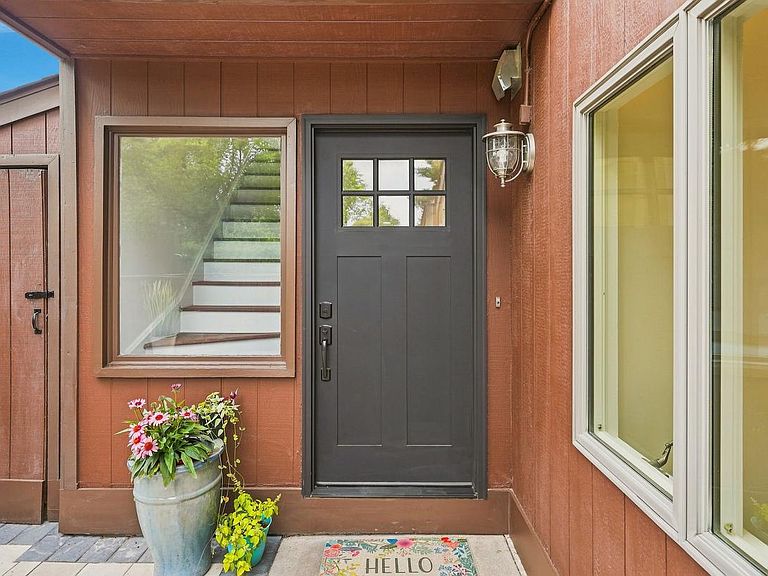
If you've been waiting for a rarely offered 4-bedroom end-unit in desirable Village II, your search is over! This beautifully updated two-story townhome offers 4 bedrooms, 3 full baths, and an unbeatable location just minutes from the heart of New Hope Borough, where you'll enjoy charming boutiques, acclaimed restaurants, art galleries, and year-round events along the Delaware River. Numerous recent updates include a remodeled kitchen, wide-plank luxury vinyl plank flooring throughout most of the home (excluding the front upstairs bedroom), renovated bathrooms, fresh neutral paint, and a beautiful hardscape paver patio. The spacious eat-in kitchen features white cabinetry, quartz countertops, a tile backsplash, a new range with an exterior-vented range hood, and a new refrigerator. Adjacent to the kitchen is a flexible bonus room that can serve as a dining room, home office, or 4th bedroom to suit your lifestyle. The living room features a cozy fireplace and opens to the beautifully landscaped rear patio and side yard, creating the perfect space for indoor-outdoor living. The first floor also includes a full bath with a shower stall and a convenient stackable washer and dryer. Originally designed as a two-bedroom upper level, the spacious primary suite has been thoughtfully reconfigured to create three second-floor bedrooms while still offering two full bathrooms, providing exceptional flexibility for family, guests, or a home office. Relax and entertain on either the front or rear patio, enjoy the convenience of three storage sheds, and take advantage of Village II's outstanding amenities, including multiple swimming pools, tennis courts, basketball courts, and a playground. This is a rare opportunity to own a spacious, updated end-unit in one of New Hope's most sought-after communities.
Getting Around
 Somewhat Walkable
 Very Limited Transit
 Somewhat Bikeable
Schools
Construction
Condition
- Property condition: Very Good
- Year built: 1978
Materials
- Foundation: Slab
- Roof: Asphalt
- Construction materials: Frame
Type & Style
- Home type: Townhouse
- Architectural style: Contemporary
- Property subType: Townhouse
Interior
Appliances
- Appliances included: Dishwasher,Dryer,Oven/Range - Electric,Range Hood,Refrigerator,Stainless Steel Appliance(s),Washer,Washer/Dryer Stacked,Water Heater,Electric Water Heater
- Laundry features: Main Level
Bedroom1
- Features: Ceiling Fan(s),Flooring - Luxury Vinyl Plank,Walk-In Closet(s)
- Level: Upper
- Area: 144
- Dimensions: 18 X 8
Bedroom2
- Features: Ceiling Fan(s),Flooring - HardWood
- Level: Upper
- Area: 168
- Dimensions: 12 X 14
Bedroom3
- Features: Ceiling Fan(s),Flooring - Luxury Vinyl Plank,Walk-In Closet(s)
- Level: Upper
- Area: 117
- Dimensions: 13 X 9
Bedroom4
- Features: Ceiling Fan(s),Flooring - Luxury Vinyl Plank
- Level: Main
- Area: 120
- Dimensions: 12 X 10
Bedrooms & Bathrooms
- Bedrooms: 4
- Bathrooms: 3
- Full bathrooms: 3
- Main level bathrooms: 1
- Main level bedrooms: 1
Dining Room
- Features: Flooring - Luxury Vinyl Plank,Ceiling Fan(s)
- Level: Main
- Area: 77
- Dimensions: 7 X 11
Features
- Bathroom - Stall Shower,Bathroom - Tub Shower,Bathroom - Walk-In Shower,Ceiling Fan(s),Dining Area,Entry Level Bedroom,Eat-in Kitchen,Pantry,Recessed Lighting,Upgraded Countertops,Walk-In Closet(s)
- Window features: Casement
- Flooring: Hardwood,Luxury Vinyl,Wood
- Finished area below ground: 0
- Finished area above ground: 1,606
Heating & Cooling
- Heating features: Heat Pump,Electric
- Cooling features: Central Air,Electric
Interior Area
- Total structure area: 1,606
- Total interior livable area: 1,606 sqft
Kitchen
- Features: Countertop(s) - Quartz,Flooring - Luxury Vinyl Plank,Eat-in Kitchen,Kitchen - Electric Cooking,Lighting - LED,Recessed Lighting
- Level: Main
- Area: 130
- Dimensions: 13 X 10
Living Room
- Features: Fireplace - Gas,Flooring - Luxury Vinyl Plank,Lighting - LED,Recessed Lighting
- Level: Main
- Area: 294
- Dimensions: 14 X 21
Property
Accessibility
- Accessibility features: 2+ Access Exits
Details
- Parcel number: 27008005251
- Zoning: PUD
- Special condition: Standard
Features
- Levels: Two
- Stories: 2
- Pool features: Community
- Patio & porch: Patio
- Exterior features: Sidewalks,Street Lights
Lot
- Features: Level
- Lot size dimensions: 0.00 x 0.00
Parking
- Parking features: On Street,Parking Lot
- Has uncovered spaces: Yes
Climate Risk is Financial Risk
Every home has a financial story beyond the listing price. Below, you’ll see the climate risks that could affect this property — and in Bills & Affordability, how those risks may influence repairs, insurance, utilities, and long-term value.
Biggest Threats for This Home
- Inland Flooding

- Ice Storm

- Winter Weather

How This Home’s Risks Compare
FEMA Declared Disasters Across Pennsylvania Counties
Understanding the Costs
Financial advisors generally recommend spending no more than 30% of your gross household income on housing costs. In practice, many households stretch to 35% or beyond — especially in high-cost markets.
Estimated Costs Today
| Monthly | Annual | |
|---|---|---|
| Mortgage | $2,983 | $35,796 |
| Home Insurance * | $220 | $2,640 |
| Property Taxes | $590 | $7,080 |
| Electricity | $224 | $2,692 |
| Total | $4,017 | $48,204 |
Income You'd Need if You Spent...
Pennsylvania FAIR Plan Programs
Insurance Placement Facility of Pennsylvania/FAIR Plan
 Wildfire
 Hail
Hail Wind
WindHow Costs Could Change Over Time
Climate risk is quickly impacting all of the major home ownership costs. Adjust the growth rates and percentage of income spent on housing below to see how your housing costs could change over the next 10 years — and what income you'd need to keep up.
Comparing Against the Market
Price Per Sq Ft
vs Other Active Listings
Avg $/sqft
vs Homes Sold Last Month
Median $/sqft
Current Market Trends
Median Price Per Square Foot
The median price per square foot of homes sold in this area each month. Compare this to this listing's price per square foot to gauge whether the home is priced in line with recent sales.
Historicals for This Listing
Zestimate History ($/sqft)
Price History
| Date | Event | Price |
|---|---|---|
| 2026-08-06 | Price change | $575,000 |
| 2026-07-31 | Listed for sale | $590,000 |
| 2013-05-08 | Sold | $190,000 |
| 2013-03-22 | Listed for sale | $229,900 |
 View on Zillow