


1017 County Road 3555, Paradise, TX, 76073
About This Home
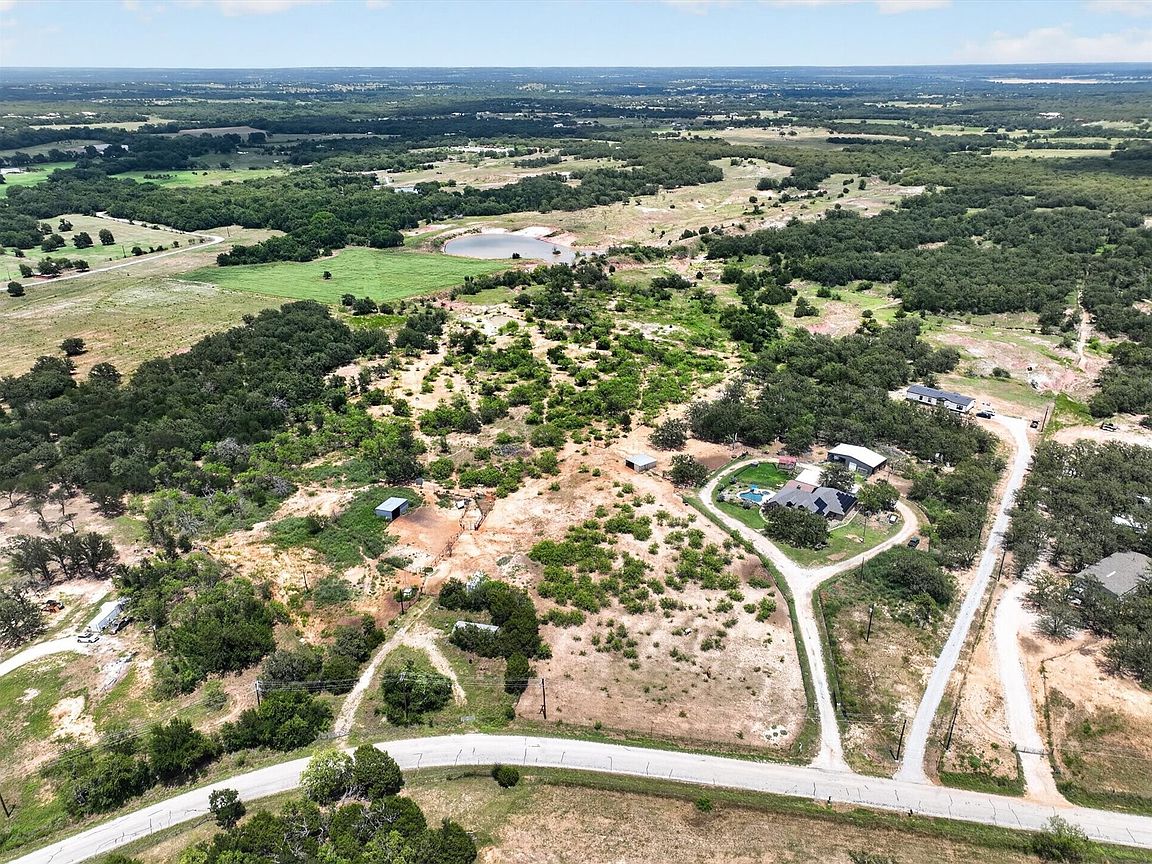
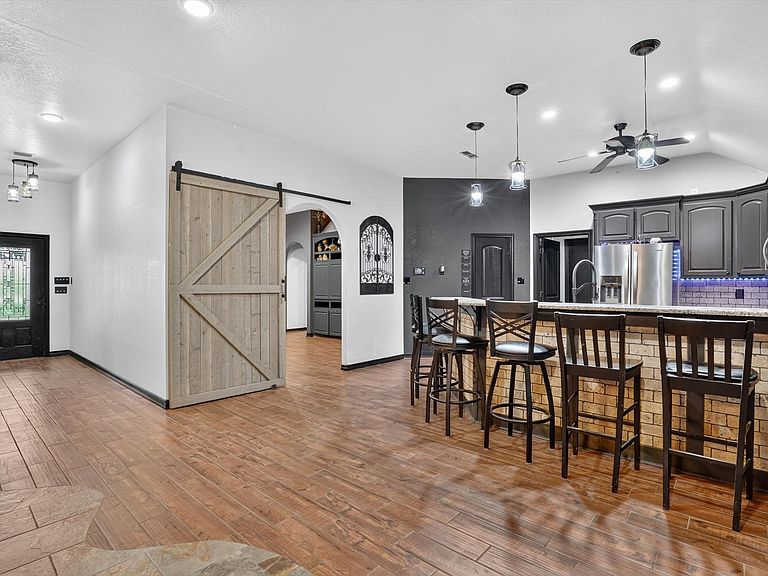
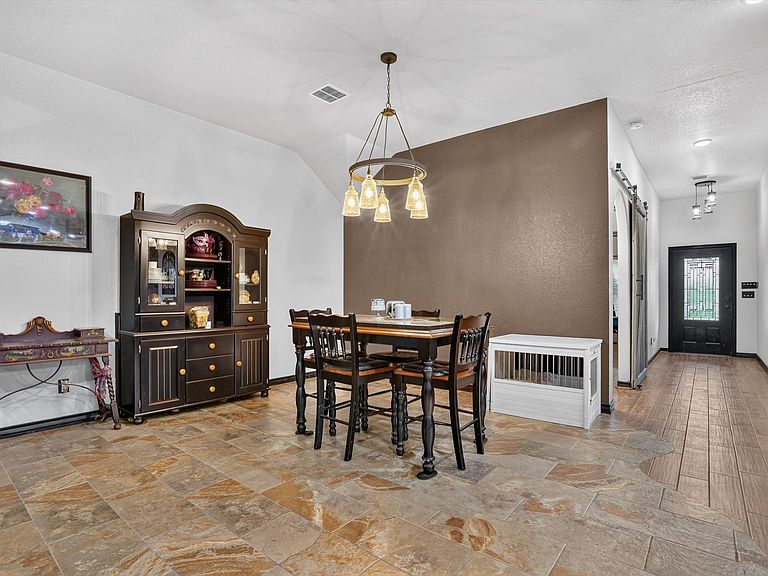
MOTIVATED SELLERS!! Come see your own slice of Paradise!!! Property features a custom built 4 bedroom, 3 bathroom home with a spacious, open floor plan, full primary suite, private office and plantation shutters, metal shingle roof and gutters, vaulted ceiling, covered courtyard (20'x25') and a beautiful pool and spa with water features. Large primary suite features a private office with fireplace, the primary bedroom with ensuite bath and two closets. Custom-made barn doors and matching barn door shutters bring the open, living area all come together. At just over 18 acres the property is perfect for livestock and includes 2 tanks. Outbuildings consist of a 24'x24' garage, 40'x30' barn with covered parking for tractors, horse trailers, side by sides etc. Barn also includes tons of stores and three stalls. 10'x16' shop. Property also includes two additional barns, one with storage, garage-workshop with electricity across the front field. Next is a corral with run and cattle shoot. Home is on co-op water but features a well that has multiple lines running out to each pasture. Entire property has fencing and pastures have been fenced to separate types of livestock. Chicken coop currently contains chickens and geese. Property also features solar power and solar screens. 25 minutes from Runaway Bay. 25-35 minutes from Lake Bridgeport. Country living with close proximity to everything else you could want or need. The sellers homeowners insurance runs about $1700 per year due to the discounts the 40-50 year roof brings!!
Getting Around
 Car-Dependent
 Very Limited Transit
 Somewhat Bikeable
Schools
Construction
Condition
- Property condition: Resale
- Year built: 2006
Materials
- Foundation: Slab
- Roof: Metal,Shingle
- Construction materials: Brick
Type & Style
- Home type: SingleFamily
- Architectural style: Ranch,Traditional,Detached
- Property subType: Single Family Residence
Interior
Appliances
- Appliances included: Dishwasher,Electric Range,Electric Water Heater,Microwave
- Laundry features: Washer Hookup,Electric Dryer Hookup,Laundry in Utility Room
Bedroom
- Features: Ceiling Fan(s),Split Bedrooms
- Level: First
- Dimensions: 12 x 11
Bedroom
- Features: Ceiling Fan(s),Split Bedrooms
- Level: First
- Dimensions: 12 x 11
Bedroom
- Features: Ceiling Fan(s),Split Bedrooms
- Level: First
- Dimensions: 11 x 12
Bedrooms & Bathrooms
- Bedrooms: 4
- Bathrooms: 3
- Full bathrooms: 3
Dining Room
- Level: First
- Dimensions: 20 x 14
Features
- Built-in Features,Decorative/Designer Lighting Fixtures,Eat-in Kitchen,Granite Counters,Open Floorplan,Pantry,Cable TV,Vaulted Ceiling(s),Walk-In Closet(s)
- Window features: Shutters,Window Coverings
- Flooring: Ceramic Tile,Laminate,Tile
- Number of fireplaces: 1
- Fireplace features: Bedroom,Raised Hearth,Wood Burning
- Fireplace: Yes
Heating & Cooling
- Heating features: Central,Electric
- Cooling features: Central Air,Ceiling Fan(s),Electric
Interior Area
- Total interior livable area: 2,753 sqft
Kitchen
- Features: Breakfast Bar,Built-in Features,Eat-in Kitchen,Granite Counters,Pantry,Stone Counters,Walk-In Pantry
- Level: First
- Dimensions: 15 x 13
Living Room
- Features: Ceiling Fan(s)
- Level: First
- Dimensions: 23 x 20
Master Bathroom
- Features: Built-in Features,Double Vanity,Garden Tub/Roman Tub,Linen Closet,Separate Shower,Walk-In Closet(s)
- Level: First
- Dimensions: 11 x 13
Master Bedroom
- Features: Ceiling Fan(s),Dual Sinks,Double Vanity,En Suite Bathroom,Garden Tub/Roman Tub,Linen Closet,Sitting Area in Primary,Separate Shower,Walk-In Closet(s)
- Level: First
- Dimensions: 16 x 14
Office
- Features: Built-in Features,Fireplace
- Level: First
- Dimensions: 15 x 15
Other
- Features: Built-in Features,Separate Shower
- Level: First
- Dimensions: 9 x 5
Other
- Features: Built-in Features,Linen Closet
- Level: First
- Dimensions: 7 x 8
Utility Room
- Features: Built-in Features,Utility Room,Utility Sink
- Level: First
- Dimensions: 11 x 7
Property
Details
- Parcel number: 784183
- Exclusions: TV's excluded. Mounts to stay. All surround sound speakers and equipment inside and outside
- Horse amenities: Barn,Hay Storage,Stable(s)
Features
- Levels: One
- Stories: 1
- Private pool: Yes
- Pool features: Fenced,Gunite,Heated,In Ground,Outdoor Pool,Pool,Private,Pool/Spa Combo,Salt Water,Water Feature
- Patio & porch: Rear Porch,Covered,Deck,Other,Patio
- Exterior features: Awning(s),Covered Courtyard,Courtyard,Lighting,Private Yard,Rain Gutters,Storage
- Fencing: Barbed Wire,Cross Fenced,Full,Gate,Metal,Perimeter
- Residential vegetation: Grassed,Brush
- Horses can be raised: Yes
Lot
- Lot size: 18.46 Acres
- Features: Acreage,Agricultural,Back Yard,Cleared,Interior Lot,Irregular Lot,Lawn,Pasture,Pond on Lot,Many Trees
Parking
- Total spaces: 2
- Parking features: Attached Carport,Circular Driveway,Carport,Driveway,Enclosed,Gravel,Gated,Kitchen Level,Other,Outside,Boat,RV Access/Parking
- Covered spaces: 2
- Carport: Yes
- Carport spaces: 2
Climate Risk is Financial Risk
Every home has a financial story beyond the listing price. Below, you’ll see the climate risks that could affect this property — and in Bills & Affordability, how those risks may influence repairs, insurance, utilities, and long-term value.
Biggest Threats for This Home
- Wildfire

- Cold Wave

- Hail

- Heat Wave

- Strong Wind

- Tornado

How This Home’s Risks Compare
FEMA Declared Disasters Across Texas Counties
Understanding the Costs
Financial advisors generally recommend spending no more than 30% of your gross household income on housing costs. In practice, many households stretch to 35% or beyond — especially in high-cost markets.
Estimated Costs Today
| Monthly | Annual | |
|---|---|---|
| Mortgage | $4,803 | $57,636 |
| Home Insurance * | $604 | $7,248 |
| Property Taxes | $698 | $8,376 |
| Electricity | $302 | $3,627 |
| Total | $6,407 | $76,884 |
Income You'd Need if You Spent...
Texas FAIR Plan Programs
How Costs Could Change Over Time
Climate risk is quickly impacting all of the major home ownership costs. Adjust the growth rates and percentage of income spent on housing below to see how your housing costs could change over the next 10 years — and what income you'd need to keep up.
Comparing Against the Market
Price Per Sq Ft
vs Other Active Listings
Avg $/sqft
vs Homes Sold Last Month
Median $/sqft
Current Market Trends
Median Price Per Square Foot
The median price per square foot of homes sold in this area each month. Compare this to this listing's price per square foot to gauge whether the home is priced in line with recent sales.
Historicals for This Listing
Zestimate History ($/sqft)
Price History
| Date | Event | Price |
|---|---|---|
| 2026-08-09 | Price change | $930,000 |
| 2026-07-21 | Price change | $950,000 |
| 2026-07-07 | Price change | $999,500 |
| 2026-06-24 | Listed for sale | $1,100,000 |
For Sale by Agent
 View on Zillow