



25212 Raynagua Blvd, Loxley, AL, 36551
About This Home
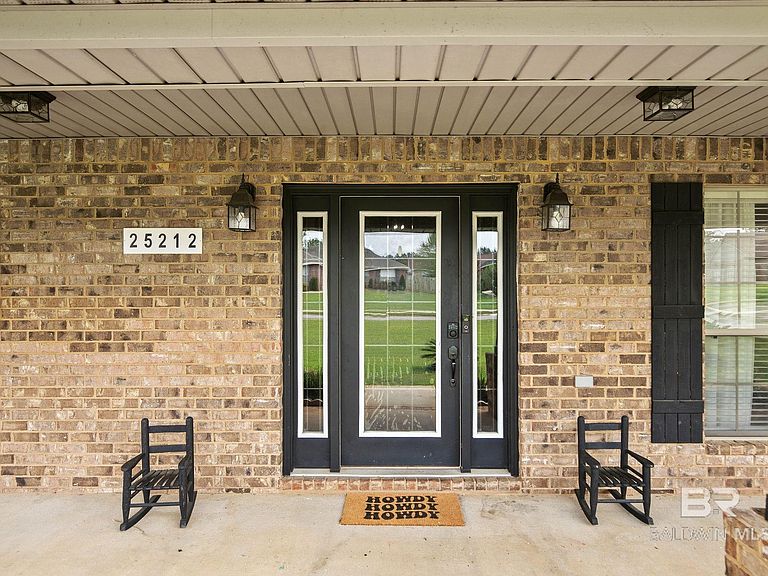
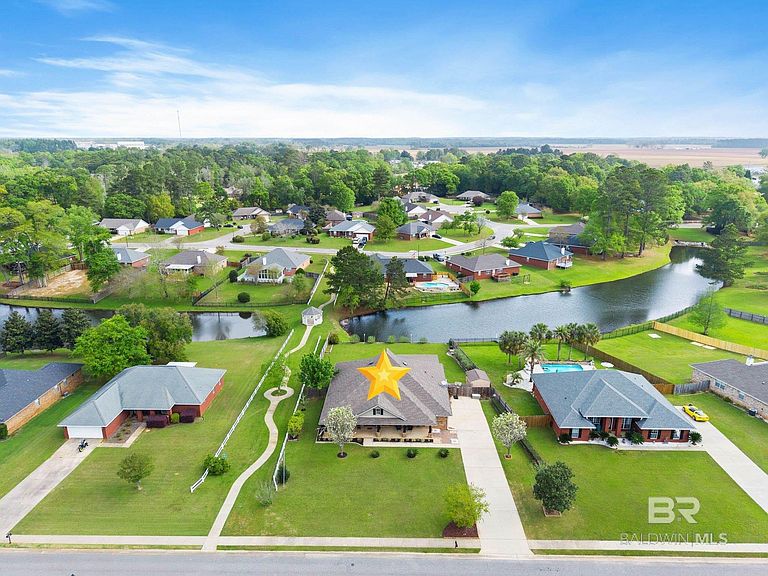
Welcome to your private retreat on the lake! This stunning 5-bedroom, 3-bath home offers over 3,200 square feet of beautifully designed living space in a serene, established neighborhood in Loxley.Situated on a picturesque lakefront lot, this property features a 3-sided fenced yard, mature trees and shrubs, and large, productive blueberry bushes—creating a peaceful, nature-filled setting right in your backyard.Inside, you’ll love the open-concept layout connecting the living, dining, and kitchen areas—perfect for both everyday living and entertaining. The spacious living room features a cozy fireplace, while the kitchen boasts granite countertops, a breakfast bar, and ample cabinet space. Granite counters continue throughout all bathrooms for a cohesive, upscale feel.A highlight of the home is the impressive 35x12 sunroom stretching across the entire back of the house, offering stunning lake views and the perfect space to relax year-round.The split-bedroom floor plan provides privacy, while thoughtful upgrades like crown molding in all bedrooms, the dining room, and secondary bathrooms, along with cased windows throughout, add elegance and character. New lighting in most areas enhances the home’s modern appeal.Exterior features include durable 4-sided brick construction, craftsman-style curb appeal, and a side-entry 2-car garage with built-in storage cabinets.Conveniently located just minutes from I-10, this home offers easy access to Mobile and Pensacola, and is only a short drive to Foley and the beautiful Gulf Coast beaches.If you’re looking for space, style, and a peaceful waterfront setting—this home truly has it all! Call today for your private showing! Buyer to verify all information during due diligence.
Getting Around
 Car-Dependent
 Very Limited Transit
 Somewhat Bikeable
Schools
Construction
Condition
- Property condition: Resale
- Year built: 2007
Materials
- Foundation: Slab
- Roof: Composition,Dimensional
- Construction materials: Brick,Vinyl Siding,Frame
Type & Style
- Home type: SingleFamily
- Architectural style: Craftsman
- Property subType: Residential
Interior
Appliances
- Appliances included: Dishwasher,Disposal,Microwave,Electric Range,Refrigerator w/Ice Maker
Bedroom2
- Area: 214.5
Bedroom3
- Area: 181.5
Bedroom4
- Area: 169
Bedroom5
- Area: 182
Bedrooms & Bathrooms
- Bedrooms: 5
- Bathrooms: 3
- Full bathrooms: 3
Dining Room
- Features: Separate Dining Room
- Area: 195
Features
- Breakfast Bar,Ceiling Fan(s),En-Suite,High Ceilings,Split Bedroom Plan,Vaulted Ceiling(s)
- Flooring: Carpet,Laminate
- Number of fireplaces: 1
- Fireplace features: Living Room
- Fireplace: Yes
Heating & Cooling
- Heating features: Heat Pump
- Cooling features: Heat Pump
Interior Area
- Total structure area: 3,205
- Total interior livable area: 3,205 sqft
Kitchen
- Area: 208
Living Room
- Area: 320
Master Bathroom
- Features: Double Vanity, Jetted Tub, Separate Shower, Private Water Closet
Master Bedroom
- Features: Walk-In Closet(s)
- Area: 308
Property
Details
- Parcel number: 4206230000036.080
- Zoning description: PUD
Features
- Levels: One
- Stories: 1
- Patio & porch: Front Porch
- Exterior features: Storage
- Has spa: Yes
- Fencing: Fenced
- Has view: Yes
- View description: Lake,Northern View,Southern View
- Has water view: Yes
- Water view: Lake
- On waterfront: Yes
- Waterfront features: Lake Front,Waterfront
- Waterbody name: Lake Raynagua
Lot
- Lot size: 0.39 Acres
- Features: Less than 1 acre,Rolling Slope,Few Trees,Subdivided
- Lot size dimensions: 113 x 172 irr
Parking
- Total spaces: 2
- Parking features: Attached,Garage,Garage Door Opener
- Has garage: Yes
- Covered spaces: 2
Climate Risk is Financial Risk
Every home has a financial story beyond the listing price. Below, you’ll see the climate risks that could affect this property — and in Bills & Affordability, how those risks may influence repairs, insurance, utilities, and long-term value.
Biggest Threats for This Home
- Hurricane

- Lightning

- Cold Wave

- Heat Wave

- Inland Flooding

- Strong Wind

- Tornado

- Wildfire

- Tsunami

How This Home’s Risks Compare
FEMA Declared Disasters Across Alabama Counties
Understanding the Costs
Financial advisors generally recommend spending no more than 30% of your gross household income on housing costs. In practice, many households stretch to 35% or beyond — especially in high-cost markets.
Estimated Costs Today
| Monthly | Annual | |
|---|---|---|
| Mortgage | $2,169 | $26,028 |
| Home Insurance * | $294 | $3,528 |
| Property Taxes | $103 | $1,236 |
| Electricity | $358 | $4,303 |
| Total | $2,924 | $35,088 |
Income You'd Need if You Spent...
Alabama FAIR Plan Programs
How Costs Could Change Over Time
Climate risk is quickly impacting all of the major home ownership costs. Adjust the growth rates and percentage of income spent on housing below to see how your housing costs could change over the next 10 years — and what income you'd need to keep up.
Comparing Against the Market
Price Per Sq Ft
vs Other Active Listings
Avg $/sqft
vs Homes Sold Last Month
Median $/sqft
Current Market Trends
Median Price Per Square Foot
The median price per square foot of homes sold in this area each month. Compare this to this listing's price per square foot to gauge whether the home is priced in line with recent sales.
Historicals for This Listing
Zestimate History ($/sqft)
Price History
| Date | Event | Price |
|---|---|---|
| 2026-04-01 | Listed for sale | $430,000 |
| 2024-02-28 | Sold | $376,000 |
| 2024-02-05 | Pending sale | $383,999 |
| 2024-01-03 | Price change | $383,999 |
| 2023-11-08 | Listed for sale | $389,000 |
| 2023-11-07 | Listing removed | -- |
| 2023-10-31 | Price change | $389,000 |
| 2023-10-08 | Listed for sale | $399,900 |
| 2021-01-15 | Sold | $280,000 |
| 2021-01-02 | Pending sale | $284,900 |
| 2020-11-04 | Price change | $284,900 |
| 2020-10-06 | Price change | $294,900 |
| 2020-08-28 | Price change | $298,000 |
| 2020-08-14 | Listed for sale | $299,000 |
 View on Zillow