

1104 Almshouse Rd, Ivyland, PA, 18974
About This Home
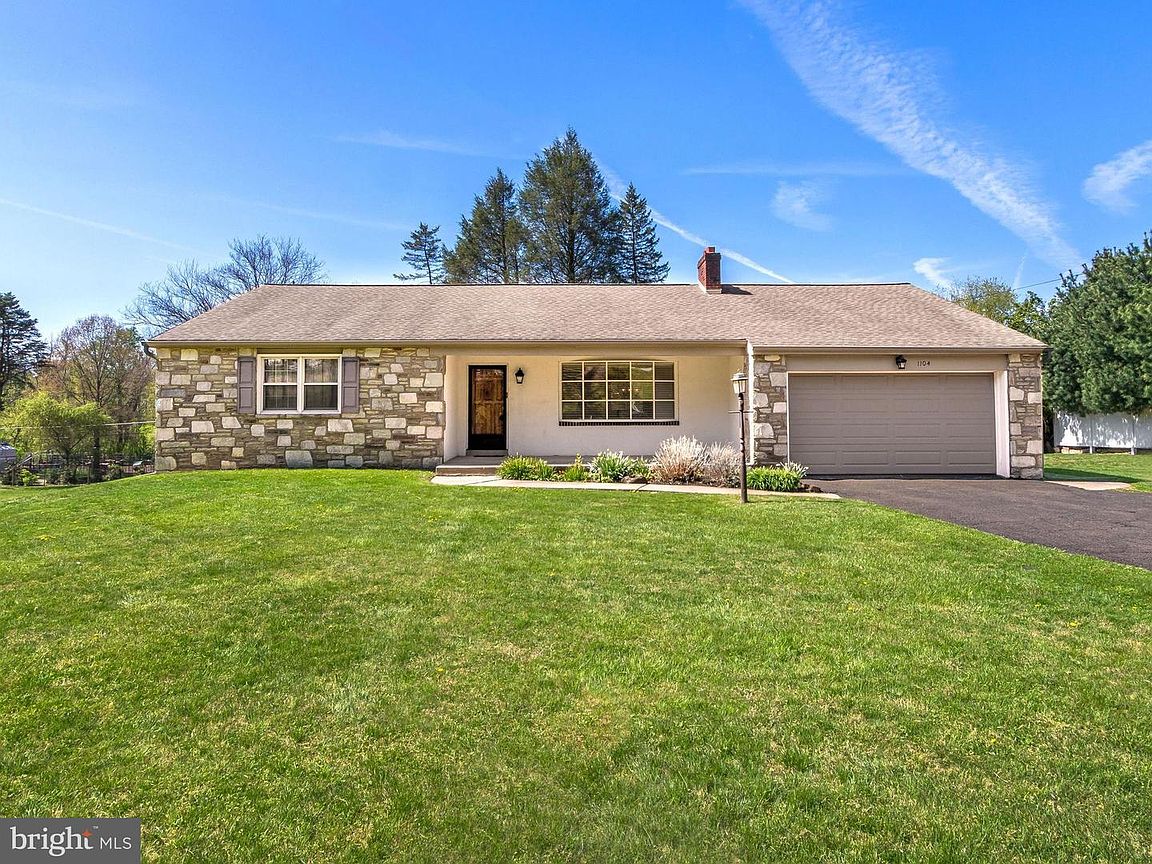
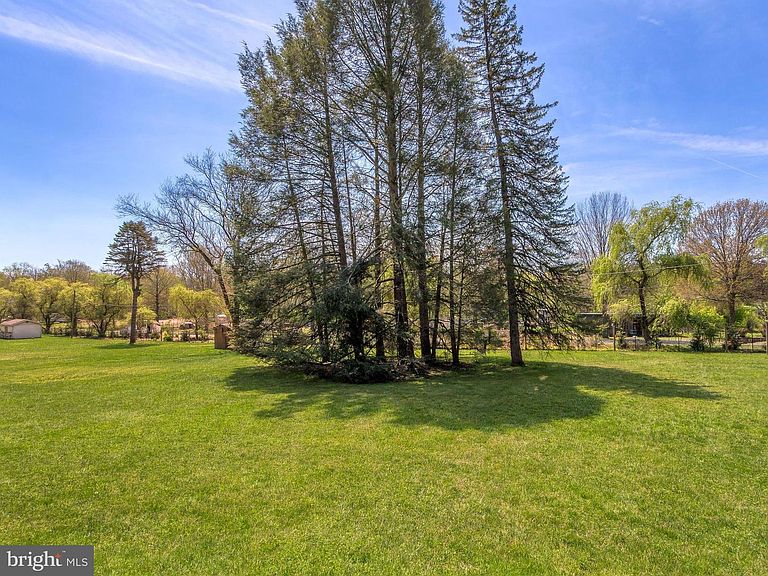
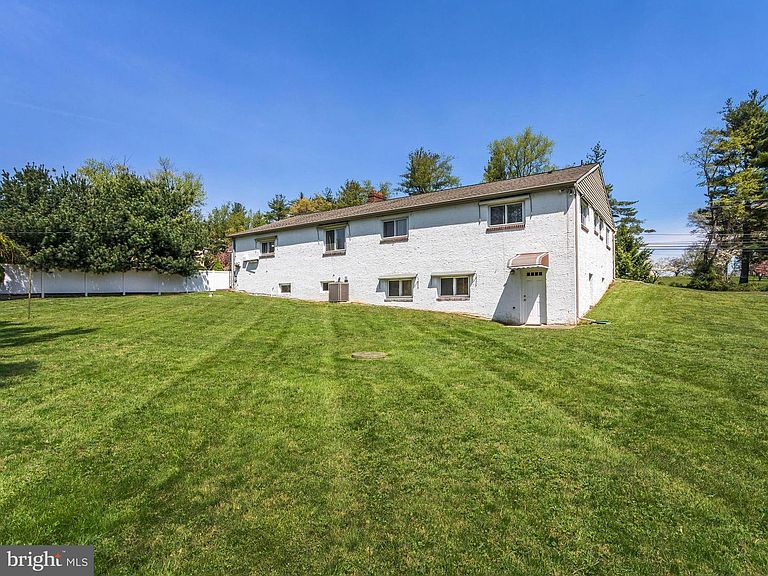
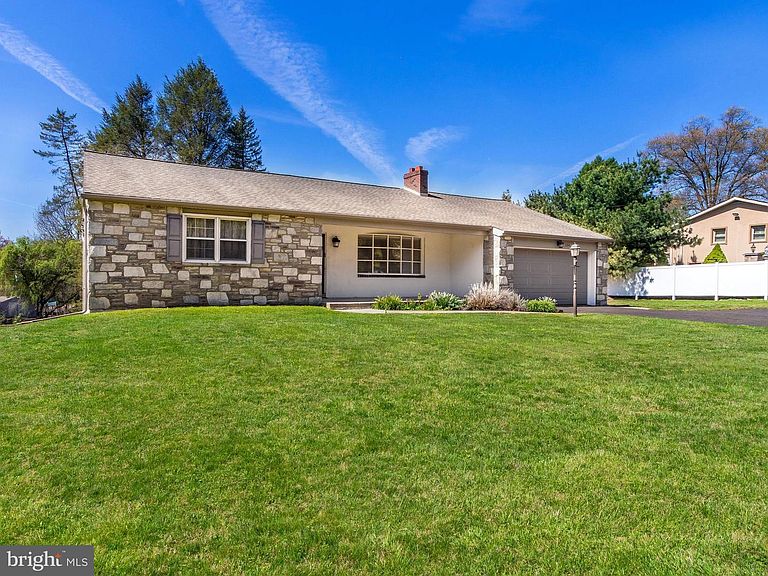
Custom-built, mid-century hillside rancher in the highly acclaimed Council Rock School District! Situated on nearly one acre of picturesque grounds, this exceptional home enjoys a truly idyllic setting, directly across from a 50-acre preserved farm and backing to a private 14-acre farm estate. Offering peaceful, uninterrupted views of nature and grazing animals. The handsome stone facade and charming covered front porch welcomes you inside, where hardwood flooring extends throughout much of the main level. The spacious living room is filled with natural light from a large bay window and features a beautiful stone, wood-burning fireplace flanked by custom built-ins, creating a warm and inviting gathering space. The adjoining formal dining room offers lovely views of the expansive backyard and is ideal for entertaining. The eat-in kitchen provides abundant cabinetry and storage, along with convenient access to a covered side porch and walkway. Just off the kitchen, you'll find a generously sized laundry room and pantry with direct access to the attached two-car garage. Privately situated on the opposite wing of the home, the spacious primary suite features two closets and an updated en-suite bath. Two additional bedrooms and a hall bath with a tub/shower combination and linen closet complete the main level. The walk-out lower level offers an incredible amount of flexible living space and future potential. Highlights include a large family room with built-ins and daylight windows, a dedicated office, powder room, workshop with workbench and an abundance of storage. With direct walk-out access to the backyard, this level presents an outstanding opportunity for expanded living or recreation space. Outdoor enthusiasts will appreciate the serene, park-like setting and convenient access to nearby parks, golf courses, shopping and dining. Enjoy easy access to major commuter routes as well as the nearby towns of Richboro, Newtown, and Doylestown. Nearby attractions include Tyler State Park, offering miles of scenic trails, recreation, and natural beauty. Updates include: New hot water heater (2026), New roof with all new plywood, gutters, and downspouts (October 2017), New vinyl siding on gables, soffits, and fascia (2017), New insulated garage door (August 2021) This is a rare opportunity to own a well-maintained custom home in an extraordinary setting where privacy, views, and convenience come together in one remarkable property.
Getting Around
 Car-Dependent
 Very Limited Transit
 Somewhat Bikeable
Schools
Construction
Condition
- Property condition: Very Good
- Year built: 1966
Materials
- Foundation: Block
- Roof: Architectural Shingle,Pitched
- Construction materials: Frame,Block,Mixed Plumbing,Masonry,Stone,Stucco,Tile,Vinyl Siding,Brick
Type & Style
- Home type: SingleFamily
- Architectural style: Ranch/Rambler
- Property subType: Single Family Residence
Interior
Appliances
- Appliances included: Cooktop,Dishwasher,Dryer,Exhaust Fan,Microwave,Oven,Range Hood,Refrigerator,Surface Unit,Washer,Water Heater,Water Conditioner - Owned,Water Treat System,Electric Water Heater
- Laundry features: Main Level,Dryer In Unit,Washer In Unit,Laundry Room
Basement
- Has basement: Yes
- Basement: Drainage System,Connecting Stairway,Exterior Entry,Partially Finished,Rear Entrance,Shelving,Sump Pump,Walk-Out Access,Windows,Workshop,Interior Entry,Improved,Full,Heated,Partial
Bathroom2
- Features: Bathroom - Tub Shower,Flooring - Ceramic Tile
- Level: Main
- Area: 66
- Dimensions: 6 X 11
Bedroom2
- Features: Flooring - Wood,Window Treatments
- Level: Main
- Area: 165
- Dimensions: 11 X 15
Bedroom3
- Features: Flooring - Wood,Window Treatments
- Level: Main
- Area: 130
- Dimensions: 10 X 13
Bedrooms & Bathrooms
- Bedrooms: 3
- Bathrooms: 3
- Full bathrooms: 2
- 1/2 bathrooms: 1
- Main level bathrooms: 2
- Main level bedrooms: 3
Dining Room
- Features: Flooring - Wood,Formal Dining Room
- Level: Main
- Area: 169
- Dimensions: 13 X 13
Family Room
- Features: Built-in Features,Flooring - Carpet,Lighting - Ceiling,Window Treatments
- Level: Lower
- Area: 315
- Dimensions: 15 X 21
Features
- Attic,Bathroom - Walk-In Shower,Bathroom - Tub Shower,Breakfast Area,Built-in Features,Entry Level Bedroom,Floor Plan - Traditional,Formal/Separate Dining Room,Eat-in Kitchen,Kitchen - Table Space,Pantry,Primary Bath(s),Walk-In Closet(s),Dry Wall
- Door features: Storm Door(s)
- Window features: Bay/Bow,Replacement,Screens,Casement,Double Hung,Window Treatments
- Flooring: Ceramic Tile,Hardwood,Carpet,Vinyl,Wood
- Number of fireplaces: 1
- Fireplace features: Glass Doors,Mantel(s),Stone,Screen
- Fireplace: Yes
- Finished area below ground: 429
- Finished area above ground: 1,676
Half Bath
- Features: Flooring - Vinyl
- Level: Lower
- Area: 20
- Dimensions: 4 X 5
Heating & Cooling
- Heating features: Forced Air,Oil
- Cooling features: Central Air,Electric
Interior Area
- Total structure area: 3,352
- Total interior livable area: 2,105 sqft
Kitchen
- Features: Breakfast Nook,Flooring - Vinyl,Eat-in Kitchen,Kitchen - Electric Cooking,Pantry,Window Treatments
- Level: Main
- Area: 209
- Dimensions: 11 X 19
Laundry
- Features: Built-in Features,Flooring - Vinyl,Lighting - Ceiling
- Level: Main
- Area: 64
- Dimensions: 8 X 8
Living Room
- Features: Built-in Features,Fireplace - Wood Burning,Flooring - Wood,Window Treatments
- Level: Main
- Area: 308
- Dimensions: 14 X 22
Office
- Features: Flooring - Carpet,Lighting - Ceiling
- Level: Lower
- Area: 112
- Dimensions: 7 X 16
Other
- Features: Attic - Pull-Down Stairs,Lighting - Ceiling
- Level: Upper
Primary Bedroom
- Features: Attached Bathroom,Bathroom - Walk-In Shower,Flooring - Ceramic Tile,Walk-In Closet(s),Window Treatments,Flooring - Wood
- Level: Main
- Area: 216
- Dimensions: 12 X 18
Storage Room
- Features: Flooring - Concrete,Lighting - Ceiling
- Level: Lower
- Area: 444
- Dimensions: 12 X 37
Storage Room
- Features: Flooring - Concrete,Lighting - Ceiling
- Level: Lower
- Area: 136
- Dimensions: 8 X 17
Utility Room
- Features: Flooring - Concrete
- Level: Lower
- Area: 495
- Dimensions: 15 X 33
Workshop
- Features: Flooring - Concrete,Lighting - Ceiling
- Level: Lower
- Area: 162
- Dimensions: 9 X 18
Property
Accessibility
- Accessibility features: Grip-Accessible Features,Accessible Entrance
Details
- Parcel number: 31051006
- Zoning: R1
- Special condition: Standard
- Exclusions: Dining Room Chandelier,Dining Room Window Treatments.
Features
- Levels: Two
- Stories: 2
- Pool features: None
- Patio & porch: Porch
- Exterior features: Awning(s),Lighting,Flood Lights
- Has view: Yes
- View description: Garden
- Frontage type: Road Frontage
- Frontage length: Road Frontage: 150
Lot
- Lot size: 0.84 Acres
- Features: Backs to Trees,Front Yard,Landscaped,Not In Development,Open Lot,Rear Yard,SideYard(s)
- Lot size dimensions: 150.00 x
Parking
- Total spaces: 8
- Parking features: Garage Faces Front,Inside Entrance,Built In,Garage Door Opener,Asphalt,Attached,Driveway
- Has garage: Yes
- Attached garage spaces: 2
- Covered spaces: 2
- Has uncovered spaces: Yes
- Uncovered spaces: 6
Climate Risk is Financial Risk
Every home has a financial story beyond the listing price. Below, you’ll see the climate risks that could affect this property — and in Bills & Affordability, how those risks may influence repairs, insurance, utilities, and long-term value.
Biggest Threats for This Home
- Winter Weather

- Ice Storm

How This Home’s Risks Compare
FEMA Declared Disasters Across Pennsylvania Counties
Understanding the Costs
Financial advisors generally recommend spending no more than 30% of your gross household income on housing costs. In practice, many households stretch to 35% or beyond — especially in high-cost markets.
Estimated Costs Today
| Monthly | Annual | |
|---|---|---|
| Mortgage | $2,776 | $33,312 |
| Home Insurance * | $174 | $2,088 |
| Property Taxes | $549 | $6,588 |
| Electricity | $230 | $2,771 |
| Total | $3,729 | $44,748 |
Income You'd Need if You Spent...
Pennsylvania FAIR Plan Programs
Insurance Placement Facility of Pennsylvania/FAIR Plan
 Wildfire
 Hail
Hail Wind
WindHow Costs Could Change Over Time
Climate risk is quickly impacting all of the major home ownership costs. Adjust the growth rates and percentage of income spent on housing below to see how your housing costs could change over the next 10 years — and what income you'd need to keep up.
Comparing Against the Market
Price Per Sq Ft
vs Other Active Listings
Avg $/sqft
vs Homes Sold Last Month
Median $/sqft
Current Market Trends
Median Price Per Square Foot
The median price per square foot of homes sold in this area each month. Compare this to this listing's price per square foot to gauge whether the home is priced in line with recent sales.
Historicals for This Listing
Zestimate History ($/sqft)
Price History
| Date | Event | Price |
|---|---|---|
| 2026-08-14 | Listed for sale | $549,000 |
| 2026-08-12 | Contingent | $549,000 |
| 2026-07-22 | Listed for sale | $549,000 |
| 2026-06-26 | Listing removed | $549,000 |
| 2026-06-16 | Contingent | $549,000 |
| 2026-06-06 | Listed for sale | $549,000 |
 View on Zillow