

101 Beaverview Dr, Eureka Springs, AR, 72631
About This Home
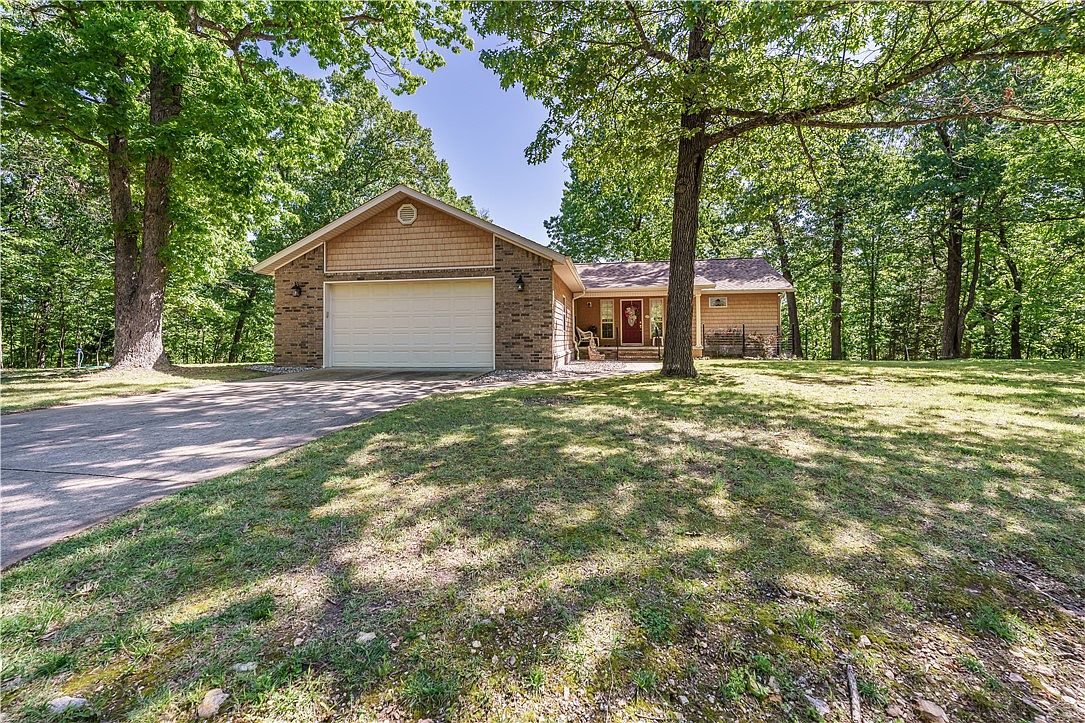
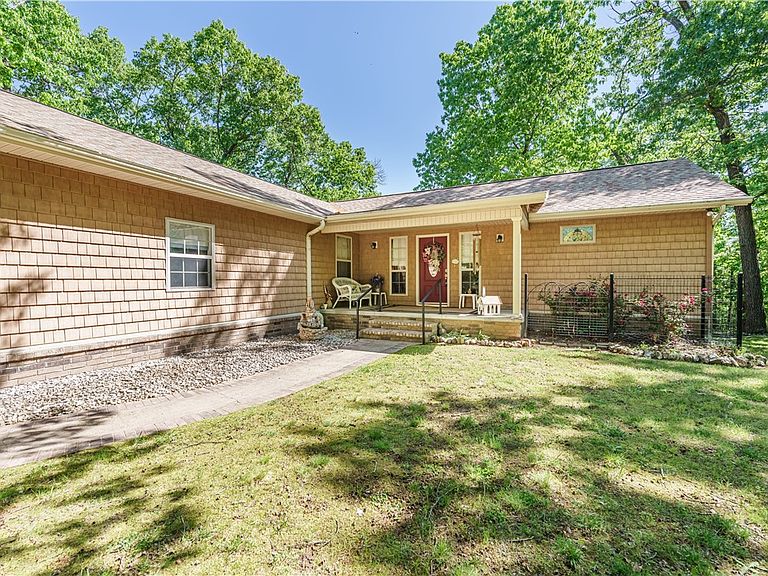
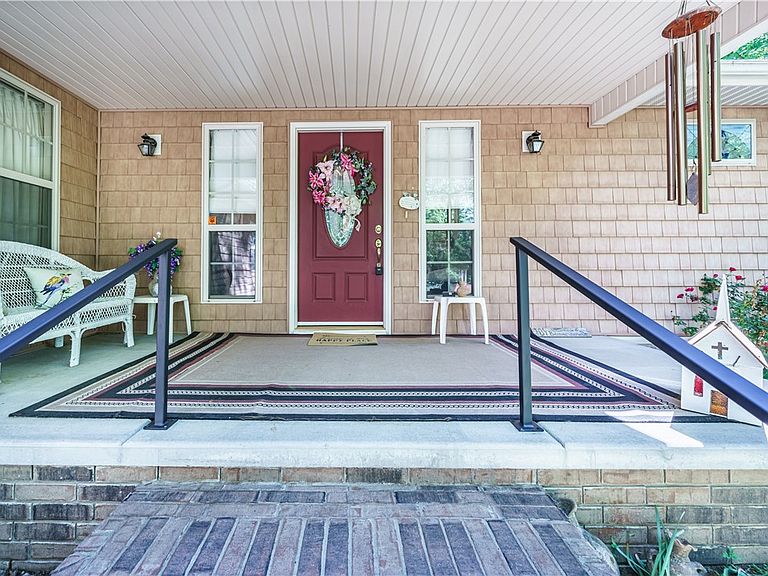
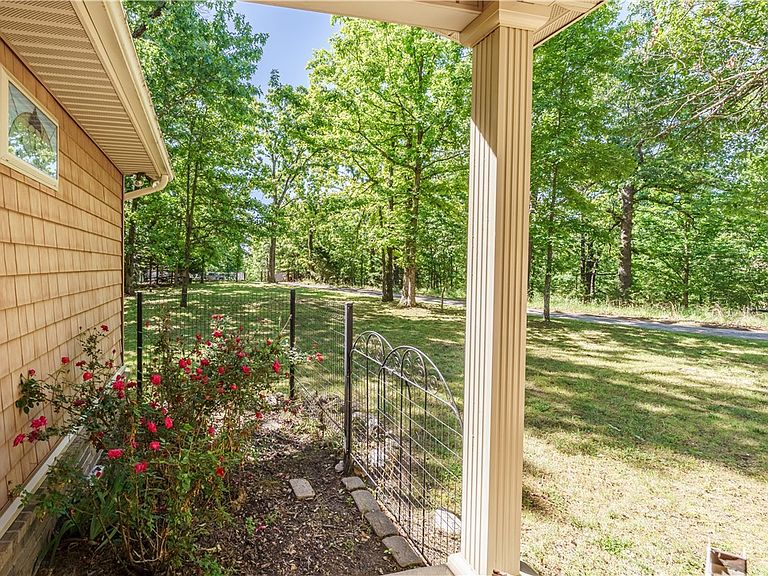
Warmth & Charm await you in this Beaver lake area get-a-way. The property is 3 lots, totaling 4.47acres with seasonal lake views. The views could possibly be year-round with some selective tree clearing. The home is 2 bedrooms, 2 baths, laundry & large open floorplan with kitchen, dinning & living room leading to a large deck on the rear. It was built with handicapped access in mind with extra wide hallway, wide doors, grab bars in primary bath as well as a ramp to enter from garage (which is removeable). The property also has a parking area for an RV with 50amp electric, water and septic hook up as well as an attached 2 car garage with work bench area. All of this on a nice level area with front yard. The lot to the left of the home has a large level area & could be used to build a guest house or shop building for extra toy storage. All this just a 5 min drive to Starkey Marina or Beaver Lake Dam/White River & about 20 mins from historic downtown Eureka Springs. Schedule your private showing before it's gone.
Getting Around
 Car-Dependent
 Very Limited Transit
 Not Bike Friendly
Schools
Construction
Condition
- Year built: 2006
Materials
- Foundation: Crawlspace
- Roof: Architectural,Shingle
- Construction materials: Brick,Cedar,Frame,Wood Siding
Type & Style
- Home type: SingleFamily
- Property subType: Single Family Residence
Interior
Appliances
- Appliances included: Dryer,Dishwasher,Electric Range,Electric Water Heater,Microwave Hood Fan,Microwave,Refrigerator,Self Cleaning Oven,Washer,ENERGY STAR Qualified Appliances
- Laundry features: Washer Hookup,Dryer Hookup
Basement
- Basement: Crawl Space
Bedrooms & Bathrooms
- Bedrooms: 2
- Bathrooms: 2
- Full bathrooms: 2
Features
- Built-in Features,Ceiling Fan(s),Pantry,Solid Surface Counters,Walk-In Closet(s)
- Flooring: Carpet,Laminate,Simulated Wood,Vinyl
- Number of fireplaces: 1
- Fireplace features: Gas Log,Living Room
- Fireplace: Yes
Heating & Cooling
- Heating features: Electric,Heat Pump,Propane,Other
- Cooling features: Electric,ENERGY STAR Qualified Equipment,Heat Pump
Interior Area
- Total structure area: 1,520
- Total interior livable area: 1,520 sqft
Property
Accessibility
- Accessibility features: Hand Rails,Accessible Approach with Ramp,Wheelchair Access,Accessible Doors
Details
- Parcel number: 44500044000
- Zoning description: Residential
- Special condition: None
- Other equipment: Satellite Dish
Features
- Levels: One
- Stories: 1
- Pool features: None
- Patio & porch: Covered,Deck,Porch
- Exterior features: Concrete Driveway
- Fencing: None
- Has view: Yes
- View description: Lake,Seasonal View
- Has water view: Yes
- Water view: Lake
- Waterbody name: Beaver Lake
Lot
- Lot size: 0.91 Acres
- Features: Hardwood Trees,Level,Outside City Limits,Rural Lot,Subdivision,Sloped,Views,Wooded
Parking
- Total spaces: 2
- Parking features: Attached,Garage,Garage Door Opener,RV Access/Parking
- Has garage: Yes
- Covered spaces: 2
Climate Risk is Financial Risk
Every home has a financial story beyond the listing price. Below, you’ll see the climate risks that could affect this property — and in Bills & Affordability, how those risks may influence repairs, insurance, utilities, and long-term value.
Biggest Threats for This Home
- Inland Flooding

- Ice Storm

- Lightning

- Tornado

- Cold Wave

- Strong Wind

- Winter Weather

- Hail

- Heat Wave

- Landslide

How This Home’s Risks Compare
FEMA Declared Disasters Across Arkansas Counties
Understanding the Costs
Financial advisors generally recommend spending no more than 30% of your gross household income on housing costs. In practice, many households stretch to 35% or beyond — especially in high-cost markets.
Estimated Costs Today
| Monthly | Annual | |
|---|---|---|
| Mortgage | $1,997 | $23,964 |
| Home Insurance | $288 | $3,456 |
| Property Taxes | $171 | $2,052 |
| Electricity | $134 | $1,616 |
| Total | $2,590 | $31,080 |
Income You'd Need if You Spent...
How Costs Could Change Over Time
Climate risk is quickly impacting all of the major home ownership costs. Adjust the growth rates and percentage of income spent on housing below to see how your housing costs could change over the next 10 years — and what income you'd need to keep up.
Comparing Against the Market
Price Per Sq Ft
vs Other Active Listings
Avg $/sqft
vs Homes Sold Last Month
Median $/sqft
Current Market Trends
Median Price Per Square Foot
The median price per square foot of homes sold in this area each month. Compare this to this listing's price per square foot to gauge whether the home is priced in line with recent sales.
Historicals for This Listing
Zestimate History ($/sqft)
Price History
| Date | Event | Price |
|---|---|---|
| 2026-05-08 | Listed for sale | $419,000 |
 View on Zillow