


48 Bobbie Dr, Ivyland, PA, 18974
About This Home
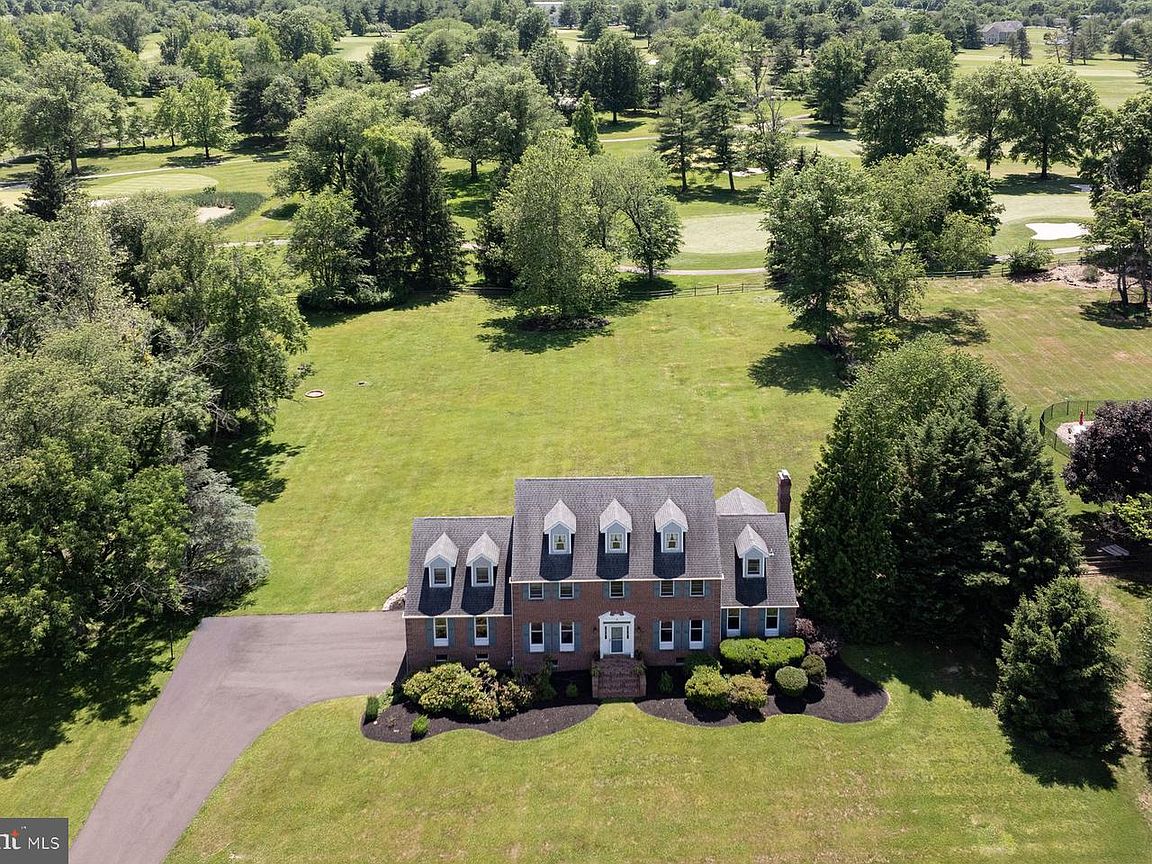
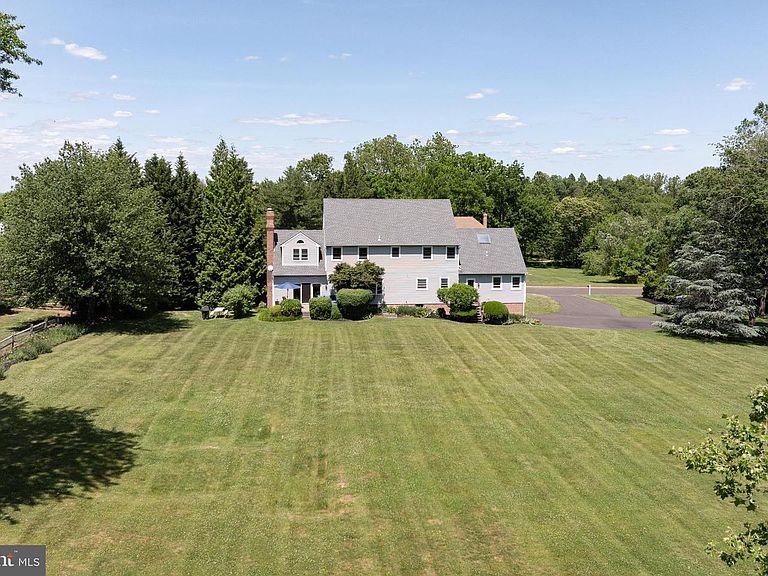
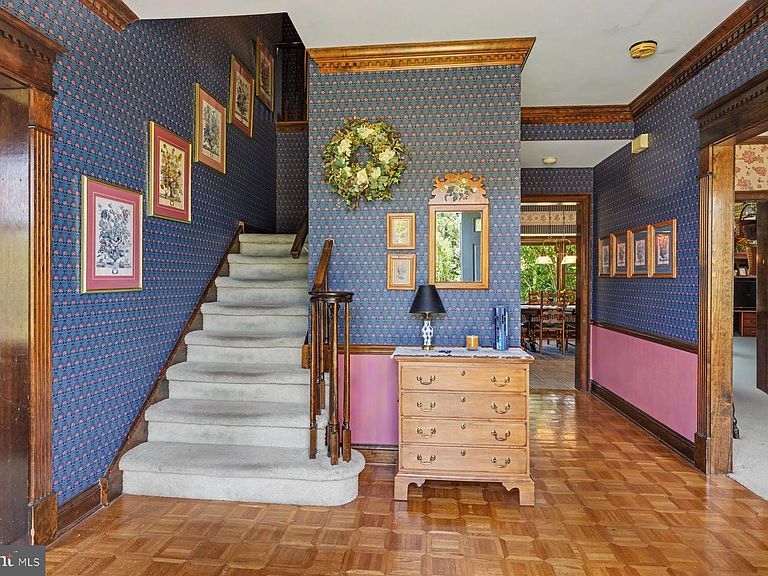
Welcome to 48 Bobbie Drive! Set on nearly two acres and backing directly to Spring Mill Country Club, this stately brick Colonial offers a rare combination of timeless architecture, generous living space, exceptional flexibility, and sweeping golf course views. Step into the welcoming center hall foyer, flanked by a spacious formal living room on one side and an elegant formal dining room on the other. At the heart of the home is a large eat-in kitchen featuring abundant cabinetry, a generous dining area with a bay window, and tranquil views of the backyard. The open floor plan flows seamlessly into the adjacent family room, highlighted by a handsome brick fireplace and French doors that open to a peaceful patio overlooking the expansive rear yard and long-distance golf course vistas. Just off the family room, double doors lead to a private office or flex space, ideal for working from home, a playroom, library, or quiet retreat. The main level also features a powder room, a convenient mudroom/laundry room with rear entrance access, and an impressive additional wing offering remarkable potential for multigenerational living, an in-law suite, guest quarters, or future customization to suit a variety of needs. The upper level offers five bedrooms, including a spacious primary suite with two large walk-in closets and an ensuite bath featuring a double vanity, soaking tub, and separate shower. Four additional generously sized bedrooms provide ample accommodations and are served by a hall bathroom with a double vanity and tub/shower combination. A walk-up third floor currently provides outstanding storage space but offers excellent potential to be finished into additional living space. The large basement presents endless possibilities for future finishing, recreation, storage, or workshop use and provides direct access to the three-car garage. There is also roughed-in plumbing for a bathroom on the lower level. The setting is what truly distinguishes this property. Backing directly to Spring Mill Country Club, the home enjoys a rare combination of privacy, openness, and scenic beauty. The deep backyard, panoramic golf course views, and peaceful surroundings create an exceptional outdoor environment that can be enjoyed throughout the seasons. Located within the highly acclaimed Council Rock School District, consistently recognized among Pennsylvania's premier public school systems, this home also offers convenient access to shopping, dining, golf courses, parks, and major commuter routes. Nearby attractions include Tyler State Park, where miles of scenic trails, recreation, and natural beauty await. Offering space, versatility, and an extraordinary setting, 48 Bobbie Drive presents a rare opportunity to enjoy a lifestyle defined by comfort, convenience, and enduring appeal.
Getting Around
 Car-Dependent
 Very Limited Transit
 Somewhat Bikeable
Schools
Construction
Condition
- Year built: 1989
Materials
- Foundation: Block
- Construction materials: Frame
Type & Style
- Home type: SingleFamily
- Architectural style: Colonial
- Property subType: Single Family Residence
Interior
Appliances
- Appliances included: Electric Water Heater
- Laundry features: Laundry Room
Basement
- Has basement: Yes
- Basement: Walk-Out Access,Garage Access,Unfinished
Bedrooms & Bathrooms
- Bedrooms: 5
- Bathrooms: 3
- Full bathrooms: 2
- 1/2 bathrooms: 1
- Main level bathrooms: 1
Dining Room
- Level: Main
Family Room
- Level: Main
Features
- Number of fireplaces: 1
- Fireplace: Yes
- Finished area below ground: 0
- Finished area above ground: 4,396
Heating & Cooling
- Heating features: Forced Air,Zoned,Electric
- Cooling features: Central Air,Zoned,Electric
Interior Area
- Total structure area: 4,396
- Total interior livable area: 4,396 sqft
Kitchen
- Level: Main
Laundry
- Level: Main
Living Room
- Level: Main
Office
- Level: Main
Recreation Room
- Level: Main
Property
Accessibility
- Accessibility features: None
Details
- Parcel number: 31070029
- Zoning: AR
- Special condition: Standard
Features
- Levels: Three
- Stories: 3
- Pool features: None
Lot
- Lot size: 1.71 Acres
- Lot size dimensions: 0.00 x 0.00
Parking
- Total spaces: 3
- Parking features: Garage Faces Side,Basement,Attached
- Has garage: Yes
- Attached garage spaces: 3
- Covered spaces: 3
Climate Risk is Financial Risk
Every home has a financial story beyond the listing price. Below, you’ll see the climate risks that could affect this property — and in Bills & Affordability, how those risks may influence repairs, insurance, utilities, and long-term value.
Biggest Threats for This Home
- Winter Weather

- Ice Storm

How This Home’s Risks Compare
FEMA Declared Disasters Across Pennsylvania Counties
Understanding the Costs
Financial advisors generally recommend spending no more than 30% of your gross household income on housing costs. In practice, many households stretch to 35% or beyond — especially in high-cost markets.
Estimated Costs Today
| Monthly | Annual | |
|---|---|---|
| Mortgage | $5,051 | $60,612 |
| Home Insurance * | $317 | $3,804 |
| Property Taxes | $999 | $11,988 |
| Electricity | $482 | $5,787 |
| Total | $6,849 | $82,188 |
Income You'd Need if You Spent...
Pennsylvania FAIR Plan Programs
Insurance Placement Facility of Pennsylvania/FAIR Plan
 Wildfire
 Hail
Hail Wind
WindHow Costs Could Change Over Time
Climate risk is quickly impacting all of the major home ownership costs. Adjust the growth rates and percentage of income spent on housing below to see how your housing costs could change over the next 10 years — and what income you'd need to keep up.
Comparing Against the Market
Price Per Sq Ft
vs Other Active Listings
Avg $/sqft
vs Homes Sold Last Month
Median $/sqft
Current Market Trends
Median Price Per Square Foot
The median price per square foot of homes sold in this area each month. Compare this to this listing's price per square foot to gauge whether the home is priced in line with recent sales.
Historicals for This Listing
Zestimate History ($/sqft)
Price History
| Date | Event | Price |
|---|---|---|
| 2026-07-08 | Price change | $999,000 |
| 2026-06-13 | Listed for sale | $1,075,000 |
| 2010-02-05 | Sold | $500,000 |
 View on Zillow