

248 N 3rd St, Perkasie, PA, 18944
About This Home
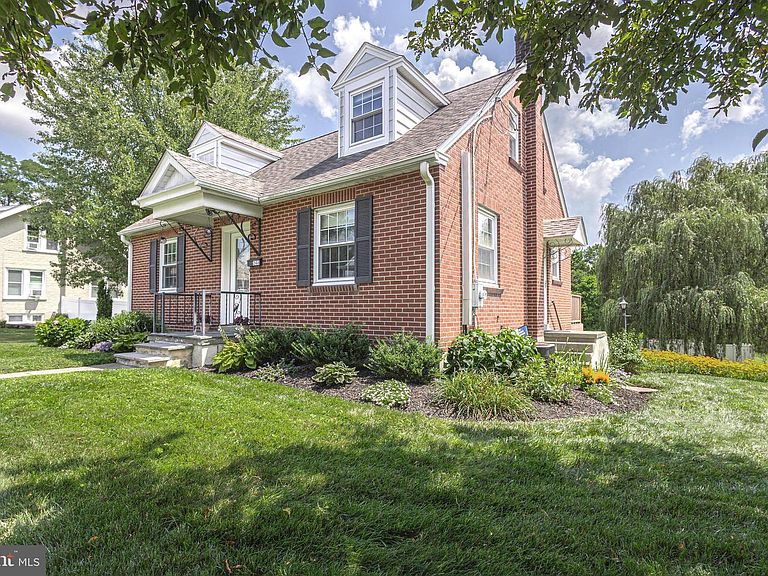
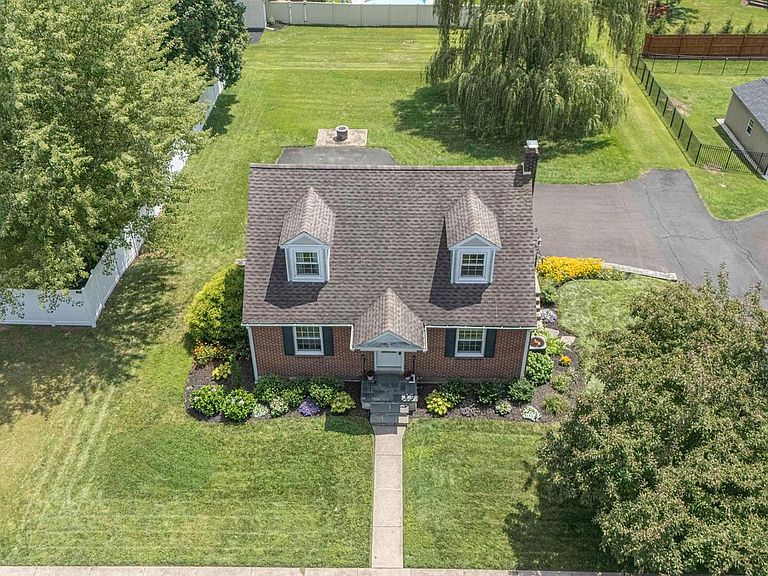
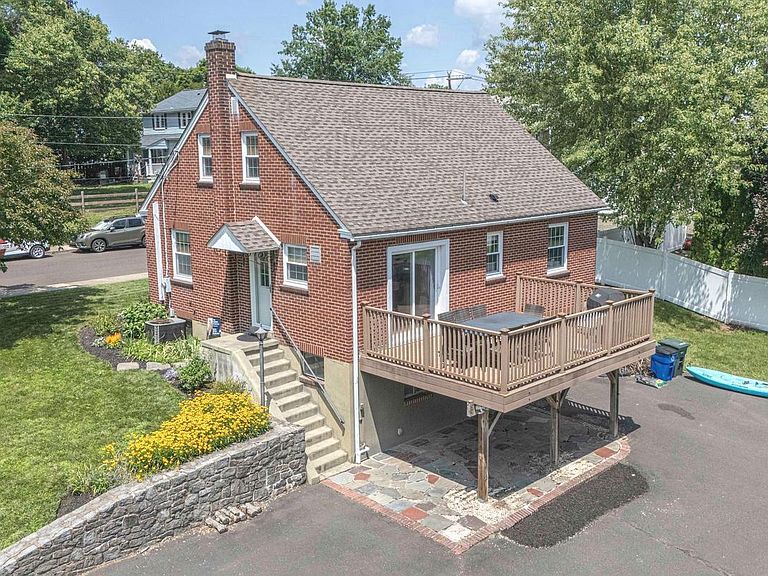
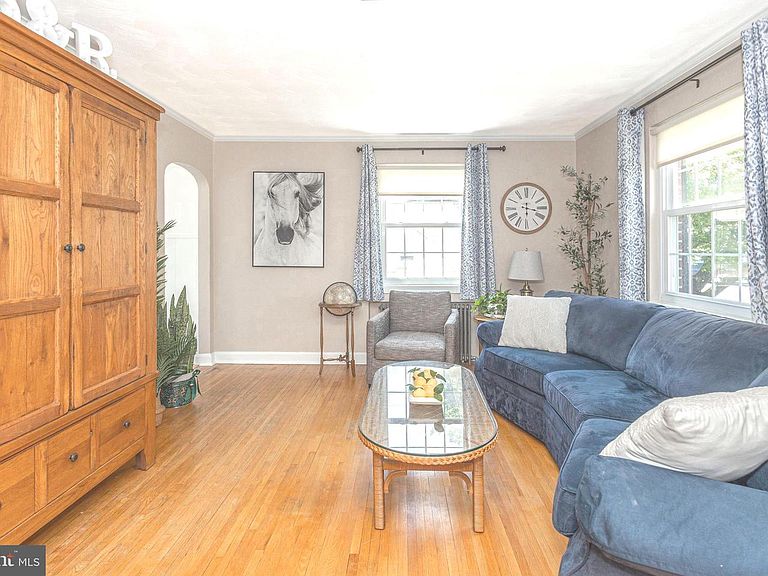
Immaculate 3 bedroom brick single nestled on a lush 1/3 acre lot in charming Perkasie Boro, within walking distance to plenty of restaurants and breweries, Perkiomen Creek ( stocked with trout) , the Farmer's Market, Lenape Park, Landis Market, and Menlo Aquatics Center. Stunning curb appeal, with professional landscaping and a welcoming portico that adds architectural character while protecting visitors and the front door from rain, snow, and sun. Step into the sundrenched living room boasting original hardwood floors, energy-efficient vinyl windows, high ceilings, crown molding, & neutral paint. An elegant archway leads to the gourmet kitchen, complete with sleek white cabinetry with crystal knobs, stainless steel appliances, double sink, ceramic tile flooring, dining area, and bright sliders to the oversized 21x18 Trex deck. Enjoy a cup of coffee or glass of wine while taking in the mesmerizing view of your serene backyard oasis, highlighted by the gorgeous weeping willow tree and its beautiful cascading branches . The two spacious main level bedrooms feature gleaming hardwood floors, neutral paint, large closets, and upgraded windows. The remodeled bathroom has a quartz vanity, modern soft-close & dovetail drawers, new mirror with shiplap accent wall, newer tilt-in window with cordless blinds, and wood-look tile flooring. The expansive bedroom upstairs has a sitting area/study with custom built-in shelving, glistening hardwoods, and attic access for storage. The walk-out basement is partially finished, with a game room/ media room, laundry area, plenty of storage, and a flagstone patio . Pride in ownership , with just 3 owners, well-manicured flowering bushes, new roof installed in 2016, upgraded windows in 2010, central air, 200 amp electrical service, 2 car deep garage, 6 car driveway parking...the list is endless! AWARD WINNING PENNRIDGE SCHOOL DISTRICT! So much to do nearby .... Platinum Equestrian Academy, Peace Valley & Nockamixon State Parks, Branch Valley Fish & Game Club, Sellersville Theatre, Sky Dive Philadelphia, and Bishop Estate Vineyard & Winery. Easy access to the Pennridge Airport, Callowhill Rd, Hilltown Pike, 309, 113, 476 , and St Luke's Grand View Hospital. Don't miss out on your dream home!
Getting Around
 Somewhat Walkable
 Very Limited Transit
 Bikeable
Schools
Construction
Condition
- Year built: 1948
Materials
- Foundation: Block
- Roof: Architectural Shingle
- Construction materials: Masonry
Type & Style
- Home type: SingleFamily
- Architectural style: Cape Cod
- Property subType: Single Family Residence
Interior
Appliances
- Appliances included: Microwave,Extra Refrigerator/Freezer,Freezer,Self Cleaning Oven,Oven/Range - Electric,Refrigerator,Stainless Steel Appliance(s),Washer,Dryer,Water Heater
- Laundry features: In Basement,Laundry Room
Basement
- Has basement: Yes
- Basement: Full,Partially Finished,Walk-Out Access
Bedroom2
- Features: Crown Molding,Flooring - HardWood
- Level: Main
- Area: 156
- Dimensions: 12 X 13
Bedroom3
- Features: Flooring - HardWood
- Level: Main
- Area: 121
- Dimensions: 11 X 11
Bedrooms & Bathrooms
- Bedrooms: 3
- Bathrooms: 1
- Full bathrooms: 1
- Main level bathrooms: 1
- Main level bedrooms: 2
Features
- Built-in Features,Crown Molding,Entry Level Bedroom,Store/Office,Bathroom - Tub Shower,Plaster Walls
- Window features: Vinyl Clad
- Flooring: Hardwood,Laminate,Tile/Brick,Wood
- Finished area below ground: 300
- Finished area above ground: 1,344
Heating & Cooling
- Heating features: Radiator,Oil
- Cooling features: Central Air,Electric
Interior Area
- Total structure area: 2,240
- Total interior livable area: 1,644 sqft
Kitchen
- Features: Flooring - Tile/Brick,Kitchen - Electric Cooking,Double Sink,Eat-in Kitchen
- Level: Main
- Area: 120
- Dimensions: 10 X 12
Laundry
- Level: Lower
Living Room
- Features: Crown Molding,Flooring - HardWood
- Level: Main
- Area: 234
- Dimensions: 13 X 18
Media Room
- Level: Lower
- Area: 144
- Dimensions: 12 X 12
Primary Bathroom
- Features: Countertop(s) - Quartz,Flooring - Tile/Brick,Bathroom - Tub Shower
- Level: Main
Primary Bedroom
- Features: Built-in Features,Flooring - HardWood
- Level: Upper
- Area: 195
- Dimensions: 13 X 15
Sitting Room
- Features: Built-in Features,Flooring - HardWood
- Level: Upper
- Area: 144
- Dimensions: 12 X 12
Storage Room
- Level: Lower
Property
Accessibility
- Accessibility features: None
Details
- Parcel number: 33010049
- Zoning: RESIDENTIAL
- Zoning description: residential
- Special condition: Standard
Features
- Levels: Two
- Stories: 2
- Pool features: None
- Patio & porch: Brick,Deck,Patio
- Exterior features: Rain Gutters,Sidewalks
Lot
- Lot size: 0.29 Acres
- Features: Front Yard,Rear Yard,Sloped
- Lot size dimensions: 85.00 x 150.00
Parking
- Total spaces: 1
- Parking features: Basement,Inside Entrance,Oversized,Driveway,Paved,Under Home Parking,Attached,Off Street
- Has garage: Yes
- Attached garage spaces: 1
- Covered spaces: 1
- Has uncovered spaces: Yes
Climate Risk is Financial Risk
Every home has a financial story beyond the listing price. Below, you’ll see the climate risks that could affect this property — and in Bills & Affordability, how those risks may influence repairs, insurance, utilities, and long-term value.
Biggest Threats for This Home
- Inland Flooding

- Winter Weather

- Cold Wave

- Ice Storm

- Strong Wind

How This Home’s Risks Compare
FEMA Declared Disasters Across Pennsylvania Counties
Understanding the Costs
Financial advisors generally recommend spending no more than 30% of your gross household income on housing costs. In practice, many households stretch to 35% or beyond — especially in high-cost markets.
Estimated Costs Today
| Monthly | Annual | |
|---|---|---|
| Mortgage | $2,072 | $24,864 |
| Home Insurance * | $125 | $1,500 |
| Property Taxes | $409 | $4,908 |
| Electricity | $224 | $2,692 |
| Total | $2,830 | $33,960 |
Income You'd Need if You Spent...
Pennsylvania FAIR Plan Programs
Insurance Placement Facility of Pennsylvania/FAIR Plan
 Wildfire
 HailWind
How Costs Could Change Over Time
Climate risk is quickly impacting all of the major home ownership costs. Adjust the growth rates and percentage of income spent on housing below to see how your housing costs could change over the next 10 years — and what income you'd need to keep up.
Comparing Against the Market
Price Per Sq Ft
vs Other Active Listings
Avg $/sqft
vs Homes Sold Last Month
Median $/sqft
Current Market Trends
Median Price Per Square Foot
The median price per square foot of homes sold in this area each month. Compare this to this listing's price per square foot to gauge whether the home is priced in line with recent sales.
Historicals for This Listing
Zestimate History ($/sqft)
Price History
| Date | Event | Price |
|---|---|---|
| 2026-08-11 | Contingent | $450,000 |
| 2026-08-11 | Price change | $450,000 |
| 2026-08-06 | Listed for sale | $409,900 |
| 2023-11-02 | Sold | $385,000 |
| 2023-10-19 | Pending sale | $385,000 |
| 2023-10-02 | Contingent | $385,000 |
| 2023-09-22 | Listed for sale | $385,000 |
| 2015-12-16 | Sold | $239,900 |
| 2015-10-07 | Listed for sale | $239,900 |
| 2011-06-14 | Sold | $223,000 |
| 2011-04-01 | Price change | $229,900 |
| 2011-03-17 | Price change | $232,900 |
| 2011-03-04 | Price change | $236,900 |
| 2011-02-19 | Price change | $232,900 |
| 2011-01-10 | Price change | $236,900 |
| 2010-11-13 | Price change | $239,900 |
| 2010-10-10 | Listed for sale | $244,900 |
 View on Zillow