


6244 Groveland Rd, Pipersville, PA, 18947
About This Home
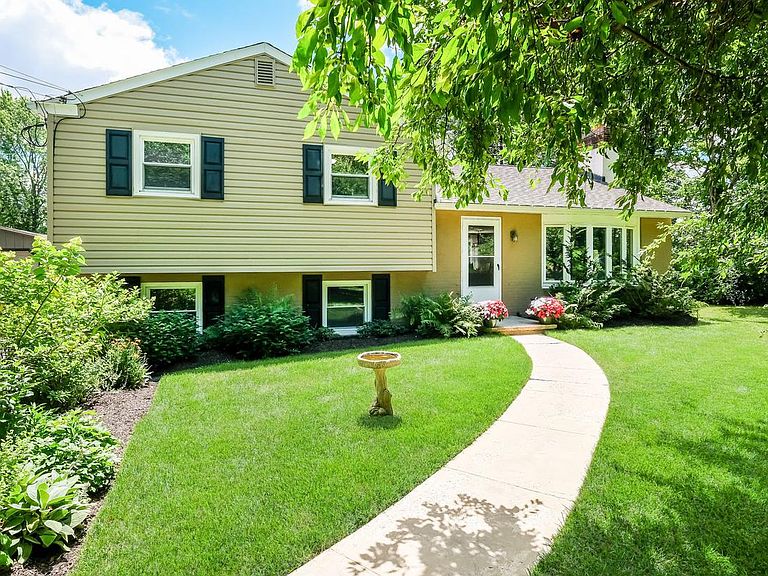
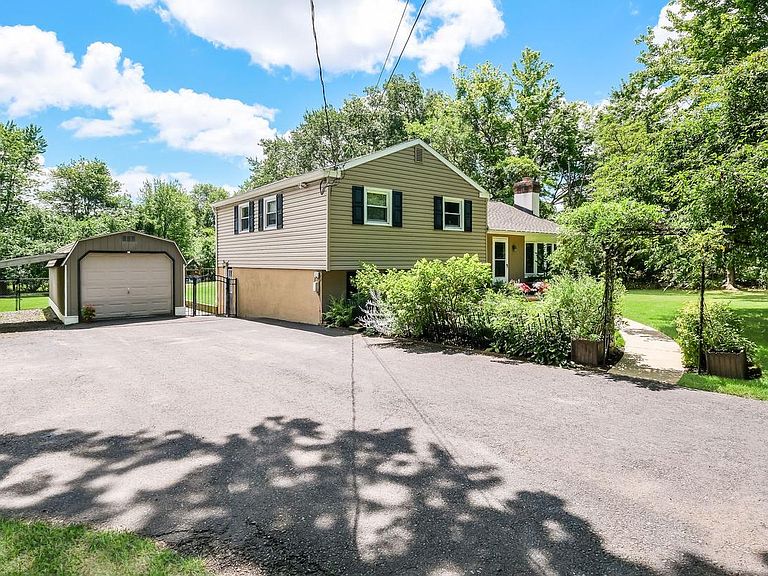
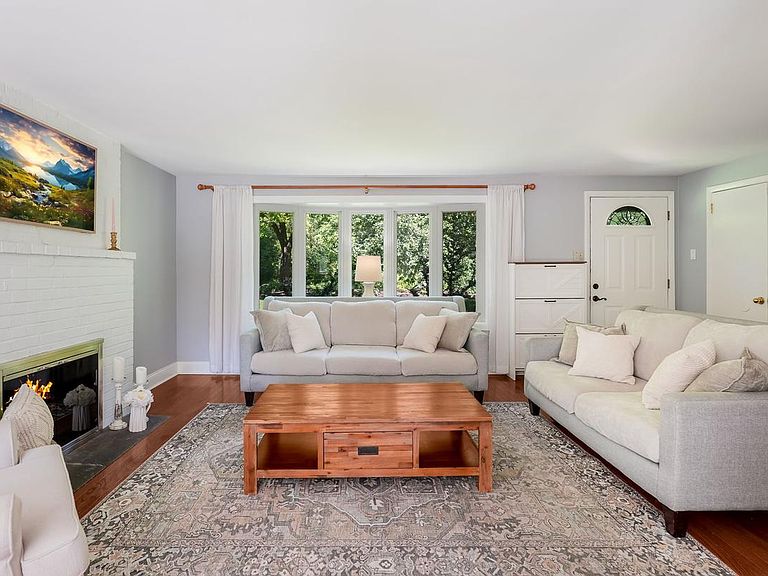
Welcome to this inviting split-level home, perfectly positioned in a peaceful country setting where you can enjoy the quiet surroundings without sacrificing convenience. Established perennial gardens add color throughout the seasons, while the fully fenced backyard offers privacy and picturesque views of the neighboring open farmland. This flexible floor plan provides plenty of room to spread out. The bright main level features an open living and dining area that's ideal for gathering with family and friends, while the spacious lower level family room creates the perfect spot for movie nights, a home office, or simply relaxing. A convenient mudroom and laundry area provide direct access from the backyard. The living room is anchored by a cozy woodburning fireplace, creating a warm and inviting atmosphere during the cooler months. Sliding glass doors in the dining area frame the scenic landscape beyond and fill the home with natural light. The kitchen blends modern updates with timeless character, featuring granite countertops, stainless steel appliances, and charming distressed cabinetry. This home has also been thoughtfully maintained with important improvements already in place. A professionally installed basement waterproofing system with a lifetime warranty offers added peace of mind, while the water softening and neutralizing system and central air conditioning help ensure year-round comfort. Additional major updates include a new septic system (2021), new oil tank (2021), and new A/C condenser (2022), giving the next owner confidence that many of the home's big-ticket improvements have already been completed. Move-in ready and filled with charm, this is a home that offers the perfect balance of comfort, functionality, and beautiful country living.
Getting Around
 Car-Dependent
 Very Limited Transit
 Somewhat Bikeable
Schools
Construction
Condition
- Year built: 1962
Materials
- Foundation: Block
- Construction materials: Frame
Type & Style
- Home type: SingleFamily
- Property subType: Single Family Residence
Interior
Appliances
- Appliances included: Electric Water Heater
- Laundry features: Lower Level,Laundry Room
Basement
- Has basement: Yes
- Basement: Finished
Bedroom2
- Level: Upper
- Area: 130
- Dimensions: 10 X 13
Bedroom3
- Level: Upper
- Area: 120
- Dimensions: 10 X 12
Bedrooms & Bathrooms
- Bedrooms: 3
- Bathrooms: 2
- Full bathrooms: 2
Dining Room
- Level: Main
- Area: 110
- Dimensions: 10 X 11
Family Room
- Level: Lower
- Area: 391
- Dimensions: 17 X 23
Features
- Bathroom - Stall Shower,Bathroom - Walk-In Shower,Dining Area,Upgraded Countertops
- Number of fireplaces: 1
- Fireplace features: Mantel(s),Wood Burning
- Fireplace: Yes
- Finished area above ground: 1,869
Heating & Cooling
- Heating features: Forced Air,Oil
- Cooling features: Central Air,Electric
Interior Area
- Total structure area: 1,869
- Total interior livable area: 1,869 sqft
Kitchen
- Level: Main
- Area: 121
- Dimensions: 11 X 11
Laundry
- Level: Lower
- Area: 104
- Dimensions: 8 X 13
Living Room
- Level: Main
- Area: 336
- Dimensions: 16 X 21
Other
- Level: Upper
- Area: 48
- Dimensions: 6 X 8
Other
- Level: Lower
- Area: 72
- Dimensions: 8 X 9
Primary Bedroom
- Level: Upper
- Area: 143
- Dimensions: 11 X 13
Property
Accessibility
- Accessibility features: None
Details
- Parcel number: 34026001
- Zoning: RO
- Special condition: Standard
- Exclusions: Play Set In Back Yard
Features
- Levels: Multi/Split,Two and One Half
- Stories: 2
- Pool features: None
- Patio & porch: Patio
Lot
- Lot size: 0.55 Acres
- Features: Rural
- Lot size dimensions: 100.00 x 240.00
Parking
- Total spaces: 6
- Parking features: Garage Faces Front,Storage,Driveway,Detached,Detached Carport
- Has garage: Yes
- Attached garage spaces: 1
- Covered spaces: 2
- Has uncovered spaces: Yes
- Uncovered spaces: 4
- Carport: Yes
- Carport spaces: 1
Climate Risk is Financial Risk
Every home has a financial story beyond the listing price. Below, you’ll see the climate risks that could affect this property — and in Bills & Affordability, how those risks may influence repairs, insurance, utilities, and long-term value.
Biggest Threats for This Home
- Ice Storm

- Winter Weather

How This Home’s Risks Compare
FEMA Declared Disasters Across Pennsylvania Counties
Understanding the Costs
Financial advisors generally recommend spending no more than 30% of your gross household income on housing costs. In practice, many households stretch to 35% or beyond — especially in high-cost markets.
Estimated Costs Today
| Monthly | Annual | |
|---|---|---|
| Mortgage | $2,856 | $34,272 |
| Home Insurance * | $143 | $1,716 |
| Property Taxes | $565 | $6,780 |
| Electricity | $224 | $2,692 |
| Total | $3,788 | $45,456 |
Income You'd Need if You Spent...
Pennsylvania FAIR Plan Programs
Insurance Placement Facility of Pennsylvania/FAIR Plan
 Wildfire
 Hail
Hail Wind
WindHow Costs Could Change Over Time
Climate risk is quickly impacting all of the major home ownership costs. Adjust the growth rates and percentage of income spent on housing below to see how your housing costs could change over the next 10 years — and what income you'd need to keep up.
Comparing Against the Market
Price Per Sq Ft
vs Other Active Listings
Avg $/sqft
vs Homes Sold Last Month
Median $/sqft
Current Market Trends
Median Price Per Square Foot
The median price per square foot of homes sold in this area each month. Compare this to this listing's price per square foot to gauge whether the home is priced in line with recent sales.
Historicals for This Listing
Zestimate History ($/sqft)
No zestimate history available
Price History
| Date | Event | Price |
|---|---|---|
| 2026-08-04 | Pending sale | $565,000 |
| 2026-07-31 | Listed for sale | $565,000 |
| 2020-08-25 | Sold | $405,000 |
| 2020-06-21 | Pending sale | $399,000 |
| 2020-06-19 | Listed for sale | $399,000 |
| 2017-12-05 | Sold | $201,740 |
| 2015-08-10 | Sold | $260,000 |
| 1999-03-22 | Sold | $146,500 |
 View on Zillow