

919 W Broad St #A, Quakertown, PA, 18951
About This Home
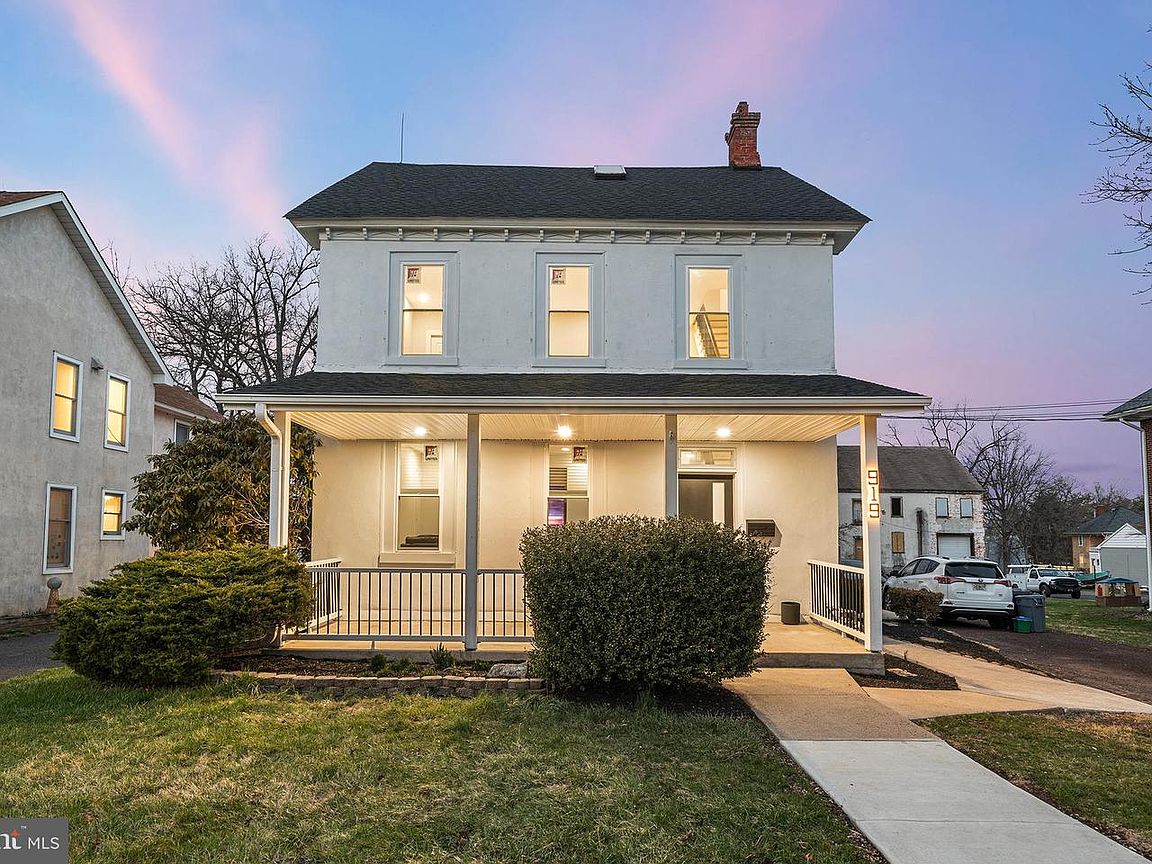
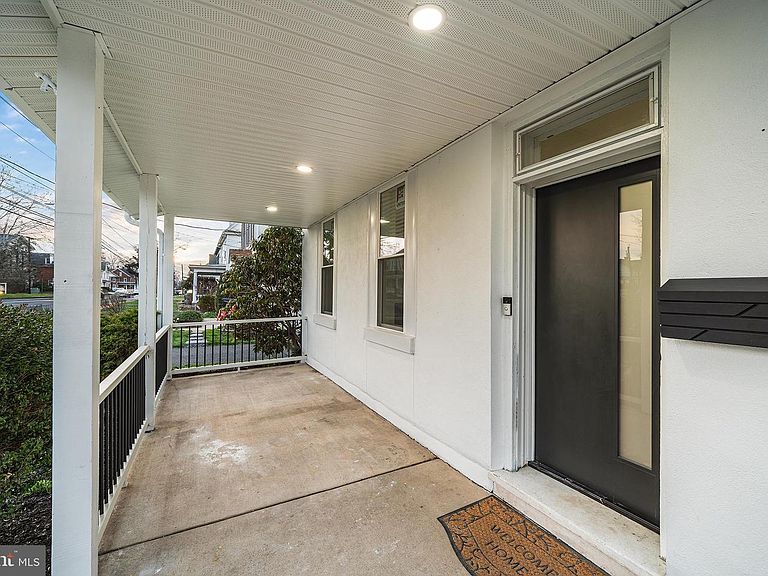
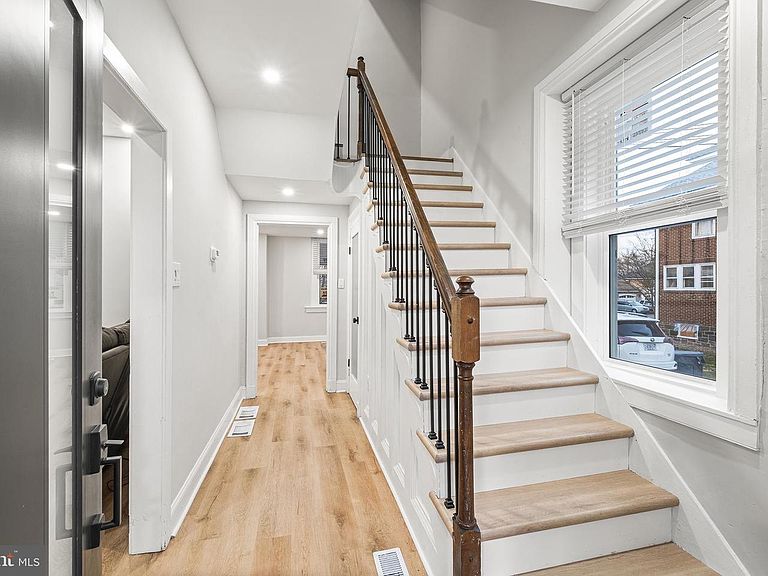
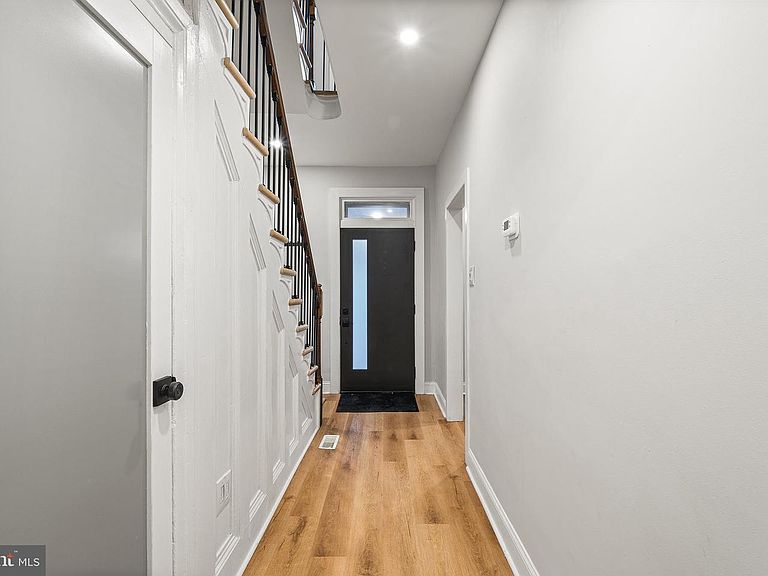
Hello welcome home & welcome to a sweet price improvement!! Let’s tell you about this home & town. The house a master class in old charm meets new. This home was painstakingly renewed, from dilapidated to delightful. Positioned in the Boro of one of the most vibrant & active communities. Among dozens of sports teams, there is also a Women’s Club, historical societies, Chamber and Rotary club. Activities and events: Summer Fest, Pilates & Zumba in the park, annual Halloween parade, Memorial Day parade, Community Pool (Mermaid at the pool & DJ at the pool), 4th of July Community Day, Farmers Markets, the Univest outdoor Amphitheater for concerts, James A. Michener Public Library, Arts Alive (May), Autumn alive (October), Christmas Tree Lighting and House Tours (Nov/Dec). Parks galore: Memorial, Quinby’s Playground, Triangle, Cedar Grove, Freedom, a Community Garden, Athletic fields, Lake Towhee, and Nockamixon State Park too! Plus 47,000 square foot Free Fall Action skate park, 2 basketball courts, hockey rinks and winter rinks too! If you think that is fantastic, wait till you hear about the house! It was taken from neglect to new. From outside to inside you have comfort & beauty. The outside was treated to a new roof (2025) and refreshed landscaping (2026). Inside, every room was refreshed, making it bright, welcoming and sound. Each piece of trim work, wall, floor and ceiling was cared for, including many windows throughout. The heart of the home; the kitchen was treated to new cabinets, countertops, floor, and new appliance package. A new half bath was added rounding out the main level. The full bath on the 2nd floor was renovated and features new flooring, vanity, and shower! The house is chilly in the summer and toasty in the winter because it also has new HVAC (2025) for ultimate comfort year-round! The washing/Drying combo machine was thoughtfully moved from the basement to the upper level for convenience. The current hot water heater is electric, with gas hook up available. Now wander on down to the front porch, grab a drink & watch the world go by, because you have no house chores to do or pay for! Hurry, this is a good one! Schedule your tour today!
Getting Around
 Somewhat Walkable
 Very Limited Transit
 Somewhat Bikeable
Schools
Construction
Condition
- Property condition: Excellent
- Year built: 1910
Materials
- Foundation: Stone
- Roof: Shingle
- Construction materials: Stucco
Notable Dates
- Major remodel year: 2025
Type & Style
- Home type: Condo
- Architectural style: Colonial
- Property subType: Condominium
Interior
Appliances
- Appliances included: Dishwasher,Electric Water Heater
- Laundry features: Dryer In Unit,Has Laundry,Upper Level,Washer In Unit,Laundry Room
Basement
- Has basement: Yes
- Basement: Full,Unfinished
Bedroom1
- Level: Upper
- Area: 143
- Dimensions: 11 X 13
Bedroom2
- Level: Upper
- Area: 88
- Dimensions: 8 X 11
Bedroom3
- Level: Upper
- Area: 195
- Dimensions: 13 X 15
Bedrooms & Bathrooms
- Bedrooms: 4
- Bathrooms: 2
- Full bathrooms: 1
- 1/2 bathrooms: 1
- Main level bathrooms: 1
Features
- Kitchen Island,Ceiling Fan(s),Eat-in Kitchen
- Number of fireplaces: 1
- Fireplace features: Brick
- Fireplace: Yes
- Finished area below ground: 0
- Finished area above ground: 1,850
Foyer
- Level: Main
- Area: 112
- Dimensions: 8 X 14
Half Bath
- Level: Main
- Area: 20
- Dimensions: 4 X 5
Heating & Cooling
- Heating features: Hot Water,Natural Gas
- Cooling features: None,Electric
Interior Area
- Total structure area: 1,850
- Total interior livable area: 1,850 sqft
Kitchen
- Features: Kitchen - Electric Cooking,Kitchen Island,Double Sink,Eat-in Kitchen
- Level: Main
- Area: 322
- Dimensions: 14 X 23
Laundry
- Level: Upper
- Area: 65
- Dimensions: 5 X 13
Living Room
- Level: Main
- Area: 195
- Dimensions: 13 X 15
Other
- Features: Attic - Walk-Up,Attic - Finished
- Level: Unspecified
Other
- Level: Upper
- Area: 48
- Dimensions: 6 X 8
Primary Bedroom
- Level: Upper
- Area: 168
- Dimensions: 12 X 14
Primary Bedroom
- Level: Unspecified
Property
Accessibility
- Accessibility features: None
Details
- Parcel number: 35005054919A
- Attached to another structure: Yes
- Zoning: MR
- Zoning description: Medium Density Residential.
- Special condition: Standard
Features
- Levels: Two
- Stories: 2
- Pool features: None
- Patio & porch: Porch
Parking
- Parking features: On Street,Driveway
- Has uncovered spaces: Yes
Climate Risk is Financial Risk
Every home has a financial story beyond the listing price. Below, you’ll see the climate risks that could affect this property — and in Bills & Affordability, how those risks may influence repairs, insurance, utilities, and long-term value.
Biggest Threats for This Home
- Inland Flooding

- Ice Storm

- Winter Weather

- Cold Wave

- Heat Wave

- Lightning

- Strong Wind

- Tornado

How This Home’s Risks Compare
FEMA Declared Disasters Across Pennsylvania Counties
Understanding the Costs
Financial advisors generally recommend spending no more than 30% of your gross household income on housing costs. In practice, many households stretch to 35% or beyond — especially in high-cost markets.
Estimated Costs Today
| Monthly | Annual | |
|---|---|---|
| Mortgage | $1,643 | $19,716 |
| Home Insurance * | $80 | $960 |
| Property Taxes | $325 | $3,900 |
| Electricity | $224 | $2,692 |
| Total | $2,272 | $27,264 |
Income You'd Need if You Spent...
Pennsylvania FAIR Plan Programs
Insurance Placement Facility of Pennsylvania/FAIR Plan
 Wildfire
 HailWind
How Costs Could Change Over Time
Climate risk is quickly impacting all of the major home ownership costs. Adjust the growth rates and percentage of income spent on housing below to see how your housing costs could change over the next 10 years — and what income you'd need to keep up.
Comparing Against the Market
Price Per Sq Ft
vs Other Active Listings
Avg $/sqft
vs Homes Sold Last Month
Median $/sqft
Current Market Trends
Median Price Per Square Foot
The median price per square foot of homes sold in this area each month. Compare this to this listing's price per square foot to gauge whether the home is priced in line with recent sales.
Historicals for This Listing
Zestimate History ($/sqft)
Price History
| Date | Event | Price |
|---|---|---|
| 2026-07-22 | Price change | $325,000 |
| 2026-07-11 | Listed for sale | $345,000 |
| 2025-06-03 | Sold | $107,000 |
| 2023-09-07 | Listing removed | $223,000 |
| 2023-06-07 | Price change | $223,000 |
| 2023-05-28 | Listed for sale | $250,000 |
| 1995-10-05 | Sold | $92,000 |
For Sale by Agent
 View on Zillow