
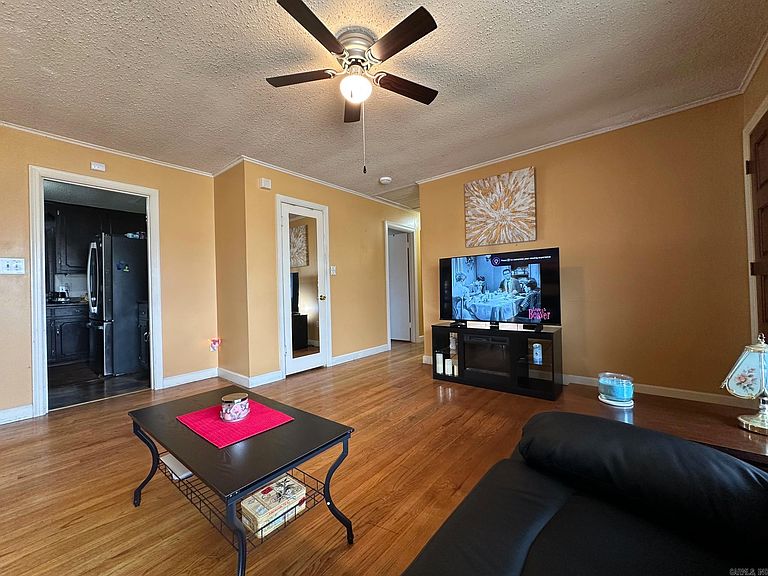
423 Laughrun Dr, Forrest City, AR, 72335
About This Home
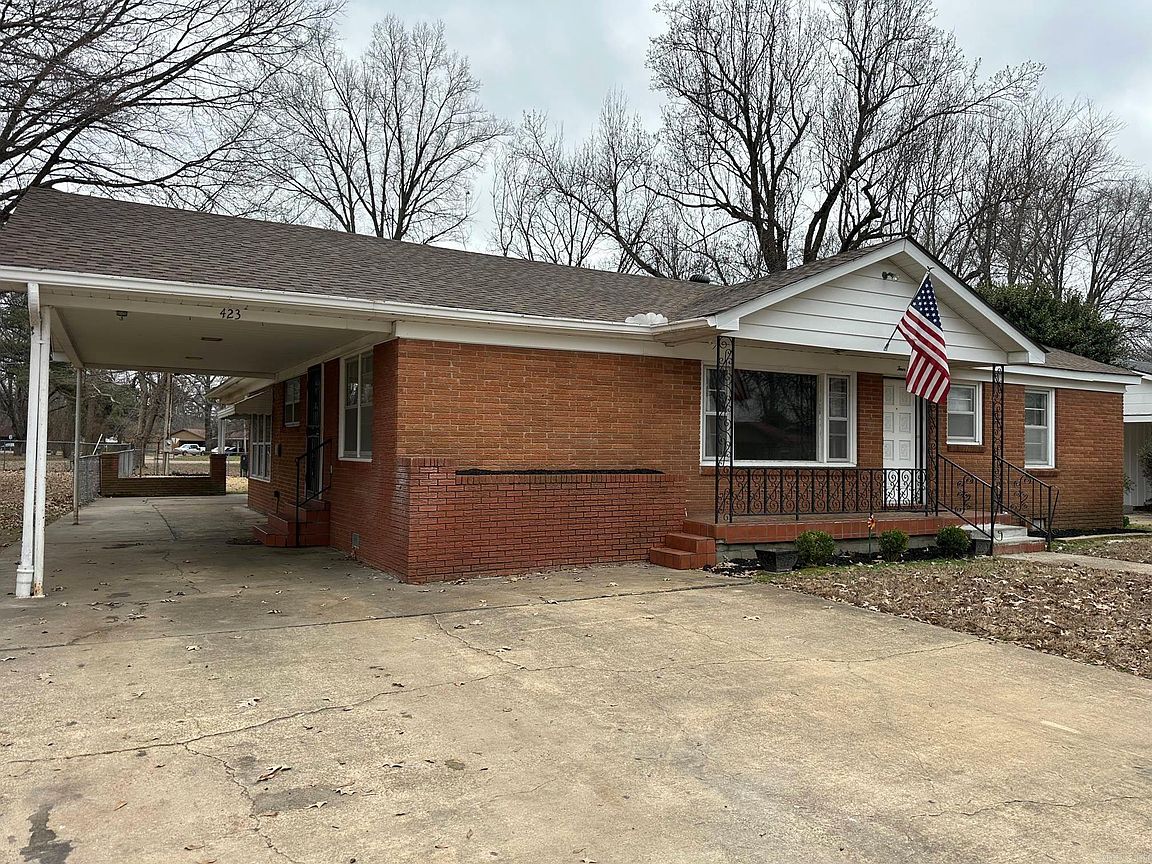
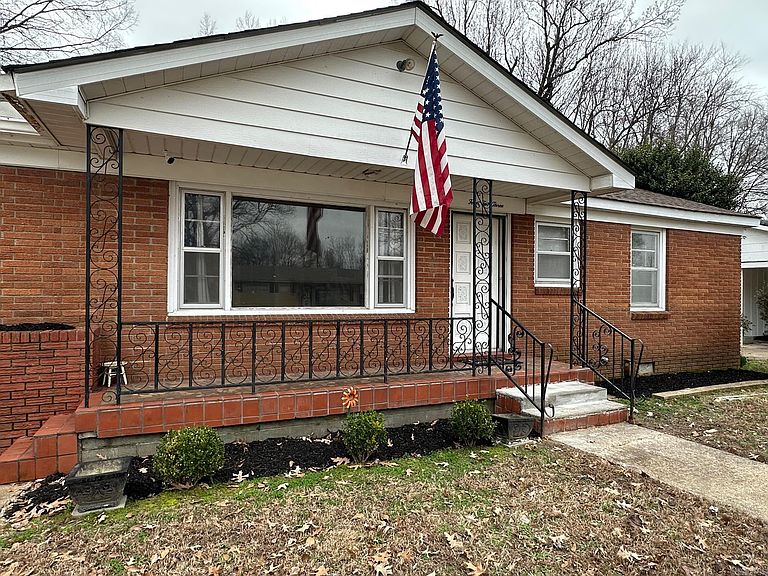
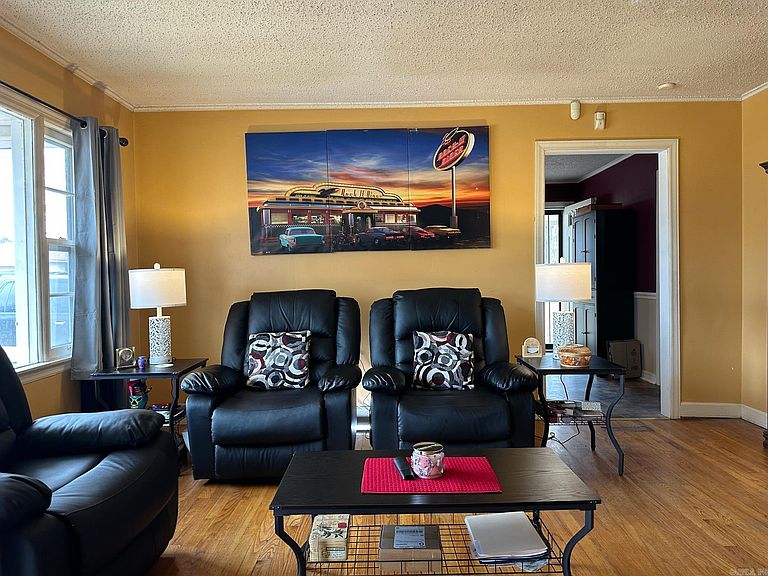
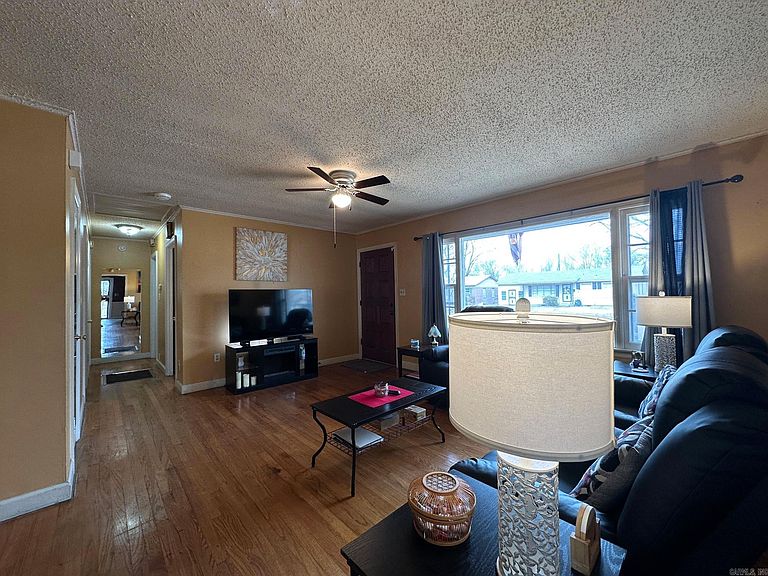
Charming three bedroom home in the heart of town, just steps from a fantastic park and minutes from everything you need! Step into the front living room through the solid wood door with carved details and you find yourself immersed in sunlight streaming in from the large picture windows. You will love the formal dining room that has plenty of room for family gathering around the dinner table. Preparing the five start feast or decorating award winning deserts is easy in the large kitchen with brand new stove! Step off the kitchen to the fantastic family room with a large brick fireplace and plenty of space to stretch out, relax and watch your favorite game or movie. Exit the family room onto the huge covered patio that will provide you plenty of space and time to create the best BBQ on the block or maybe win a game of horseshoes on the back lawn (fenced in for your furry friends or cute kids) If Business or Hobbies are on the radar, there is an awesome shop in the back with a tool room and separate storage ready to help your dreams come to life! With plenty of planters and landscape beds the green thumb will find plenty to keep you smiling with flowers and veggies!
Getting Around
 Car-Dependent
 Very Limited Transit
 Somewhat Bikeable
Schools
Construction
Condition
- Year built: 1996
Materials
- Foundation: Pillar/Post/Pier
- Roof: Shingle
- Construction materials: Brick,Metal/Vinyl Siding
Type & Style
- Home type: SingleFamily
- Architectural style: Traditional
- Property subType: Single Family Residence
Interior
Appliances
- Appliances included: Built-In Range,Electric Range,Dishwasher,Gas Water Heater
- Laundry features: Washer Hookup,Electric Dryer Hookup
Basement
- Basement: None
Bedrooms & Bathrooms
- Bedrooms: 3
- Bathrooms: 2
- Full bathrooms: 1
- 1/2 bathrooms: 1
Dining Room
- Features: Separate Dining Room,Eat-in Kitchen
Features
- Ceiling Fan(s),Wired for Data,Sheet Rock,Sheet Rock Ceiling,Primary Bedroom/Main Lv,Guest Bedroom/Main Lv,2 Bedrooms Same Level,3 Bedrooms Same Level
- Flooring: Carpet,Wood,Tile
- Fireplace features: Gas Starter
- Fireplace: Yes
Heating & Cooling
- Heating features: Natural Gas
- Cooling features: Gas
Interior Area
- Total structure area: 1,736
- Total interior livable area: 1,736 sqft
Property
Details
- Parcel number: 0707000840000
Features
- Levels: One and One Half,Multi/Split
- Patio & porch: Porch
- Exterior features: Storage,Shop
- Fencing: Partial,Chain Link
Lot
- Lot size: 8,276 sqft
- Features: Level,Not in Subdivision
Parking
- Parking features: Carport
- Carport: Yes
Climate Risk is Financial Risk
Every home has a financial story beyond the listing price. Below, you’ll see the climate risks that could affect this property — and in Bills & Affordability, how those risks may influence repairs, insurance, utilities, and long-term value.
Biggest Threats for This Home
- Ice Storm

- Strong Wind

- Tornado

- Cold Wave

- Earthquake

- Heat Wave

- Lightning

- Winter Weather

- Hail

- Inland Flooding

How This Home’s Risks Compare
FEMA Declared Disasters Across Arkansas Counties
Understanding the Costs
Financial advisors generally recommend spending no more than 30% of your gross household income on housing costs. In practice, many households stretch to 35% or beyond — especially in high-cost markets.
Estimated Costs Today
| Monthly | Annual | |
|---|---|---|
| Mortgage | $702 | $8,424 |
| Home Insurance | $189 | $2,268 |
| Property Taxes | $14 | $168 |
| Electricity | $134 | $1,616 |
| Total | $1,039 | $12,468 |
Income You'd Need if You Spent...
How Costs Could Change Over Time
Climate risk is quickly impacting all of the major home ownership costs. Adjust the growth rates and percentage of income spent on housing below to see how your housing costs could change over the next 10 years — and what income you'd need to keep up.
Comparing Against the Market
Price Per Sq Ft
vs Other Active Listings
Avg $/sqft
vs Homes Sold Last Month
Median $/sqft
Current Market Trends
Median Price Per Square Foot
The median price per square foot of homes sold in this area each month. Compare this to this listing's price per square foot to gauge whether the home is priced in line with recent sales.
Historicals for This Listing
Zestimate History ($/sqft)
Price History
| Date | Event | Price |
|---|---|---|
| 2026-03-20 | Price change | $143,000 |
| 2026-03-03 | Listed for sale | $146,000 |
| 2025-11-18 | Sold | $120,000 |
| 2025-09-16 | Price change | $123,900 |
| 2025-07-23 | Listed for sale | $129,900 |
| 2007-06-27 | Sold | $73,000 |
 View on Zillow