


1136 Stonebridge Dr, Greenwood, AR, 72936
About This Home
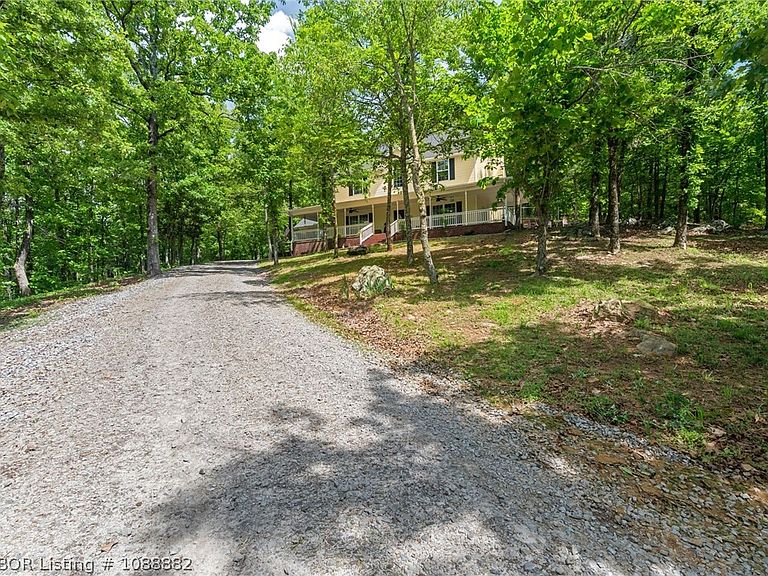
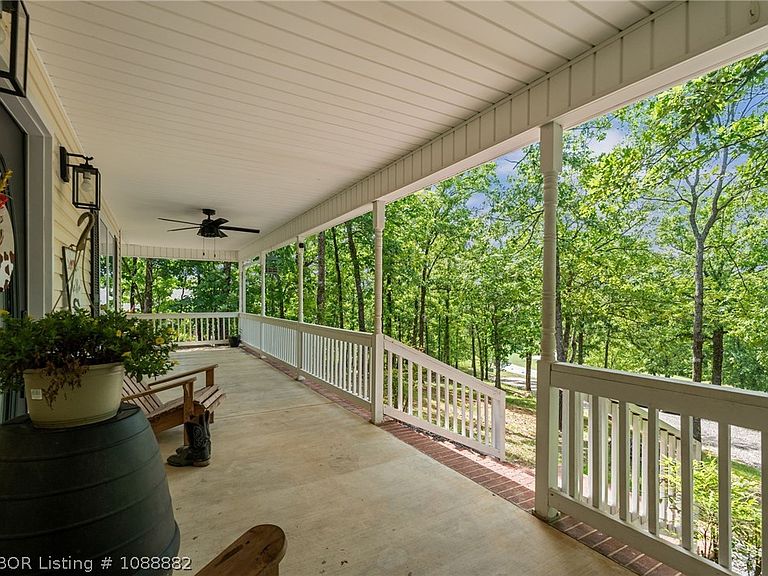
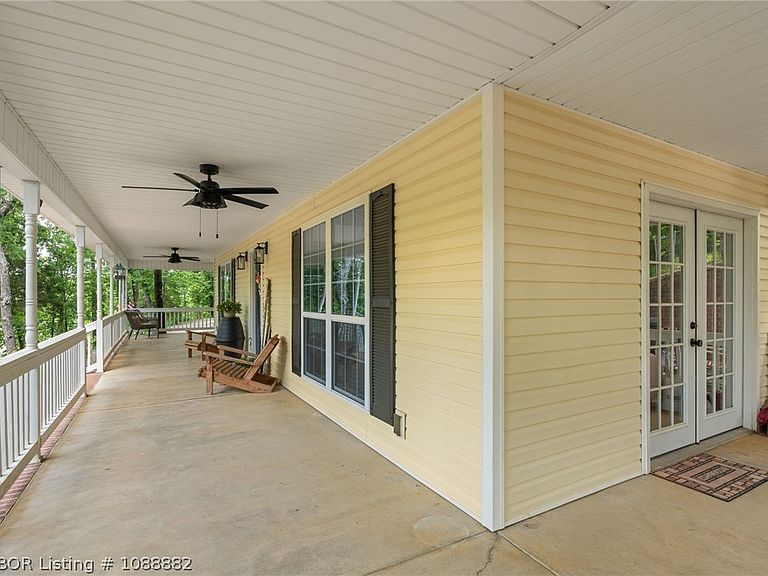
Tucked inside one of Greenwood’s most coveted subdivisions, this stunning 7-bedroom, 4-bath home offers the kind of space, setting, and character that make a property feel truly special. With over 3,600 square feet, the home has been thoughtfully remodeled with updated appliances, flooring, paint, trim, countertops, and more, giving it a fresh, polished feel without losing its warmth. The main level opens with comfortable gathering spaces and a flexible bedroom that could also serve as an office, guest room, hobby space, or quiet retreat. Upstairs, the second floor features a spacious primary suite with a large bath, plus three additional bedrooms and another generous full bath. The third floor adds even more room to spread out, with two more bedrooms, a large bathroom, and a huge storage area. Outside, the wraparound porch sets the tone—morning coffee, evening sunsets, porch swings, and peaceful views of nature. The 1.21-acre lot feels wide open, with an outbuilding equipped with electricity and direct connection to the natural beauty surrounding Bell Park. Just beyond, enjoy access to walking trails, picnic pavilions, playgrounds, a disc golf course, pickleball and basketball courts, a hammock park, the scenic promenade, newly completed Splash Pad and community gathering spaces. And because this is Greenwood, you are in a town that knows how to show up—with strong community pride and a Bulldog football tradition known for championship-level success. Lovingly cared for, beautifully updated, and ready for its next chapter, this home has room for everyone to find their place, settle in, and call out goodnight from every floor. Good night, John Boy.
Getting Around
 Car-Dependent
 Very Limited Transit
 Somewhat Bikeable
Schools
Construction
Condition
- Year built: 2006
Materials
- Foundation: Slab
- Roof: Architectural,Shingle
- Construction materials: Brick,Vinyl Siding
Type & Style
- Home type: SingleFamily
- Architectural style: Country,Farmhouse
- Property subType: Farm,Single Family Residence
Interior
Appliances
- Appliances included: Some Electric Appliances,Some Gas Appliances,Dryer,Dishwasher,Electric Water Heater,Disposal,Microwave Hood Fan,Microwave,Oven,Refrigerator,Plumbed For Ice Maker
- Laundry features: Electric Dryer Hookup,Washer Hookup,Dryer Hookup
Bedrooms & Bathrooms
- Bedrooms: 7
- Bathrooms: 4
- Full bathrooms: 4
Features
- Ceiling Fan(s),Eat-in Kitchen,Pantry,Quartz Counters,Split Bedrooms,Walk-In Closet(s),Storage
- Window features: Blinds
- Flooring: Carpet,Ceramic Tile,Laminate,Simulated Wood
- Number of fireplaces: 1
- Fireplace features: Family Room
- Fireplace: Yes
Heating & Cooling
- Heating features: Central
- Cooling features: Central Air
Interior Area
- Total interior livable area: 3,648 sqft
Property
Details
- Parcel number: 6615000220000000
- Special condition: None
Features
- Levels: Three Or More
- Stories: 3
- Patio & porch: Covered,Deck
- Exterior features: Gravel Driveway
- Fencing: Back Yard,Chain Link
Lot
- Lot size: 1.21 Acres
- Features: Hardwood Trees,Near Park,Subdivision,Sloped
- Lot size dimensions: 196 x 266 x 181 x 337
Parking
- Total spaces: 2
- Parking features: Attached,Garage,Garage Door Opener
- Has garage: Yes
- Covered spaces: 2
Climate Risk is Financial Risk
Every home has a financial story beyond the listing price. Below, you’ll see the climate risks that could affect this property — and in Bills & Affordability, how those risks may influence repairs, insurance, utilities, and long-term value.
Biggest Threats for This Home
- Cold Wave

- Heat Wave

- Inland Flooding

- Ice Storm

- Lightning

- Tornado

- Winter Weather

- Strong Wind

- Wildfire

How This Home’s Risks Compare
FEMA Declared Disasters Across Arkansas Counties
Understanding the Costs
Financial advisors generally recommend spending no more than 30% of your gross household income on housing costs. In practice, many households stretch to 35% or beyond — especially in high-cost markets.
Estimated Costs Today
| Monthly | Annual | |
|---|---|---|
| Mortgage | $2,604 | $31,248 |
| Home Insurance | $396 | $4,752 |
| Property Taxes | $266 | $3,192 |
| Electricity | $264 | $3,170 |
| Total | $3,530 | $42,360 |
Income You'd Need if You Spent...
How Costs Could Change Over Time
Climate risk is quickly impacting all of the major home ownership costs. Adjust the growth rates and percentage of income spent on housing below to see how your housing costs could change over the next 10 years — and what income you'd need to keep up.
Comparing Against the Market
Price Per Sq Ft
vs Other Active Listings
Avg $/sqft
vs Homes Sold Last Month
Median $/sqft
Current Market Trends
Median Price Per Square Foot
The median price per square foot of homes sold in this area each month. Compare this to this listing's price per square foot to gauge whether the home is priced in line with recent sales.
Historicals for This Listing
Zestimate History ($/sqft)
Price History
| Date | Event | Price |
|---|---|---|
| 2026-05-06 | Listed for sale | $515,000 |
| 2025-11-25 | Listing removed | $499,000 |
| 2025-10-26 | Price change | $499,000 |
| 2025-10-17 | Price change | $514,000 |
| 2025-07-30 | Listed for sale | $515,000 |
| 2023-10-12 | Sold | $450,000 |
| 2023-09-16 | Price change | $459,000 |
| 2023-08-28 | Price change | $469,000 |
| 2023-07-08 | Price change | $489,000 |
| 2023-05-18 | Price change | $499,000 |
| 2023-04-01 | Listed for sale | $529,000 |
| 2022-12-28 | Sold | $250,000 |
| 2020-03-11 | Listing removed | $295,000 |
| 2020-02-06 | Listed for sale | $295,000 |
| 2019-11-15 | Listing removed | $295,000 |
| 2019-09-03 | Listed for sale | $295,000 |
| 2016-10-26 | Sold | $247,000 |
| 2016-06-21 | Price change | $249,900 |
| 2016-04-27 | Listed for sale | $275,000 |
| 2016-03-01 | Listing removed | $275,000 |
| 2016-02-18 | Listed for sale | $275,000 |
| 2015-04-09 | Listing removed | $340,000 |
| 2015-04-05 | Listed for sale | $340,000 |
| 2014-07-23 | Listing removed | $309,000 |
| 2014-05-20 | Price change | $309,000 |
| 2014-04-25 | Listed for sale | $329,000 |
 View on Zillow