



110 Cliff Ct, Fairfield Bay, AR, 72088
About This Home
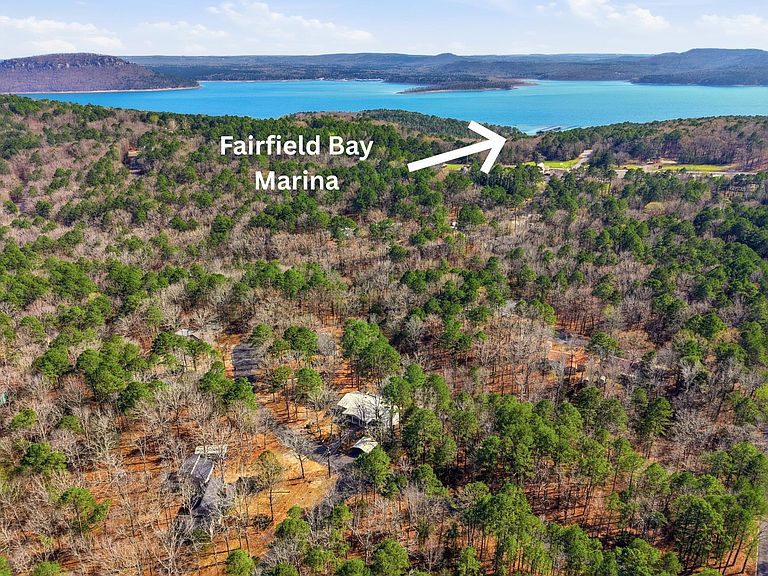
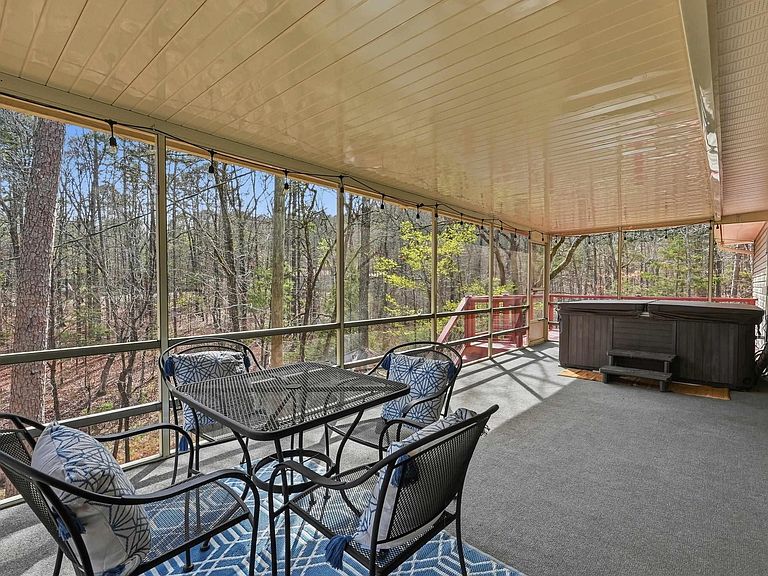
Tucked away on a quiet street just a short drive to Fairfield Bay Marina, this beautifully updated home offers the perfect blend of comfort, charm, and peaceful natural surroundings. Start your mornings with coffee on the spacious front porch and end your evenings on the covered back deck overlooking serene woods and a small wet-weather creek. Inside, the home feels bright, open, and welcoming with fresh paint, updated appliances, and beautifully renovated bathrooms. The spacious primary bedroom provides a relaxing private retreat and features a cedar-lined walk-in closet. The lower level offers a spacious den ideal for a second living area, game room, or guest space, along with a utility room and abundant storage. A whole house generator, new water heater, and new heat and air unit add value and peace of mind. Whether you are searching for a full-time residence, weekend getaway, or investment opportunity, you’ll love being near ATV and UTV trails, scenic hiking trails, golf courses, Fairfield Bay Marina, and the beauty of pristine Greers Ferry Lake. There is a work shop storage area for all of your lake toys or utv/atv.
Getting Around
 Car-Dependent
 Very Limited Transit
 Not Bike Friendly
Schools
Construction
Condition
- Year built: 1974
Materials
- Foundation: Slab
- Roof: Metal
- Construction materials: Metal/Vinyl Siding
Type & Style
- Home type: SingleFamily
- Architectural style: Ranch
- Property subType: Single Family Residence
Interior
Appliances
- Appliances included: Free-Standing Range,Microwave,Electric Range,Dishwasher,Refrigerator,Plumbed For Ice Maker,Electric Water Heater
- Laundry features: Washer Hookup,Electric Dryer Hookup,Laundry Room
Basement
- Has basement: Yes
- Basement: Full,Finished,Interior Entry,Walk-Out Access,Heated,Cooled
Bedrooms & Bathrooms
- Bedrooms: 5
- Bathrooms: 3
- Full bathrooms: 3
Dining Room
- Features: Kitchen/Dining Combo,Living/Dining Combo
Features
- Walk-In Closet(s),Ceiling Fan(s),Walk-in Shower,Kit Counter-Formica,Sheet Rock,Paneling,Sheet Rock Ceiling,Primary Bedroom/Main Lv,Guest Bedroom/Main Lv,4 Bedrooms Same Level
- Door features: Insulated Doors
- Window features: Window Treatments,Insulated Windows
- Flooring: Carpet,Tile,Luxury Vinyl
- Fireplace features: None
Heating & Cooling
- Heating features: Electric
- Cooling features: Electric
Interior Area
- Total structure area: 3,200
- Total interior livable area: 3,200 sqft
Property
Details
- Parcel number: 4350011960000
Features
- Levels: Two
- Patio & porch: Deck
- Waterfront features: Creek,Lake
- Waterbody name: Lake: Greers Ferry
Lot
- Lot size: 0.75 Acres
- Features: Sloped,Wooded,Subdivided,Sloped Down
Parking
- Total spaces: 4
- Parking features: Parking Pad,Four Car or More
Climate Risk is Financial Risk
Every home has a financial story beyond the listing price. Below, you’ll see the climate risks that could affect this property — and in Bills & Affordability, how those risks may influence repairs, insurance, utilities, and long-term value.
Biggest Threats for This Home
- Ice Storm

- Tornado

- Strong Wind

- Winter Weather

- Heat Wave

- Inland Flooding

- Lightning

How This Home’s Risks Compare
FEMA Declared Disasters Across Arkansas Counties
Understanding the Costs
Financial advisors generally recommend spending no more than 30% of your gross household income on housing costs. In practice, many households stretch to 35% or beyond — especially in high-cost markets.
Estimated Costs Today
| Monthly | Annual | |
|---|---|---|
| Mortgage | $1,592 | $19,104 |
| Home Insurance | $323 | $3,876 |
| Property Taxes | $118 | $1,416 |
| Electricity | $231 | $2,780 |
| Total | $2,264 | $27,168 |
Income You'd Need if You Spent...
How Costs Could Change Over Time
Climate risk is quickly impacting all of the major home ownership costs. Adjust the growth rates and percentage of income spent on housing below to see how your housing costs could change over the next 10 years — and what income you'd need to keep up.
Comparing Against the Market
Price Per Sq Ft
vs Other Active Listings
Avg $/sqft
vs Homes Sold Last Month
Median $/sqft
Current Market Trends
Median Price Per Square Foot
The median price per square foot of homes sold in this area each month. Compare this to this listing's price per square foot to gauge whether the home is priced in line with recent sales.
Historicals for This Listing
Zestimate History ($/sqft)
Price History
| Date | Event | Price |
|---|---|---|
| 2026-03-20 | Listed for sale | $329,000 |
| 2023-10-14 | Listing removed | -- |
| 2021-10-13 | Sold | $244,000 |
| 2021-10-02 | Contingent | $244,000 |
| 2021-07-14 | Listed for sale | $244,000 |
| 2021-07-14 | Listing removed | $244,000 |
| 2021-04-21 | Price change | $244,000 |
| 2021-01-13 | Listed for sale | $249,000 |
| 2020-12-04 | Listing removed | $259,900 |
| 2020-07-20 | Listed for sale | $259,900 |
| 2006-11-01 | Sold | $89,000 |
 View on Zillow