


475 Crowthers Rd, Quakertown, PA, 18951
About This Home
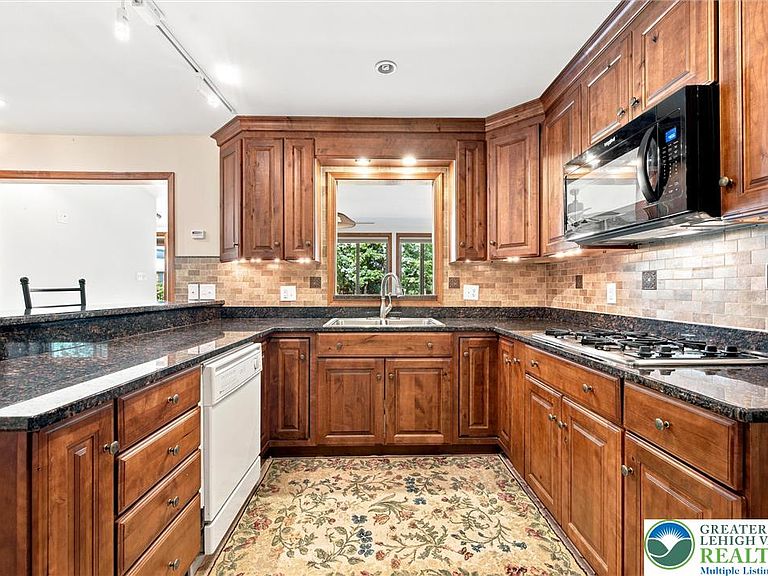
Discover a rare Upper Bucks County retreat where timeless charm, thoughtful improvements, and exceptional amenities come together on almost 8 acres. Lovingly owned and maintained by the same owner since 1979, this remarkable property showcases decades of pride, care, and continuous enhancements, creating a home designed for comfort, entertaining, and everyday enjoyment. The possibilities are endless! This home boasts 5 bedrooms, 4 full bathrooms, an indoor heated pool and a massive Pioneer insulated pole barn measuring 62x48 with a 19x15 heated office or storage room inside (you could park large commercial vehicles or full size RV's inside with a 20ft ceiling). The home currently is set up with 5 bedrooms including a 2nd floor primary with en suite bathroom. Extended family living is possible as the home also has two full kitchens! From the moment you arrive down the long driveway past your private pond you will appreciate the peaceful setting and the versatility this property offers. Inside, spacious living areas give room to gather, relax, and create lasting memories. The thoughtfully updated kitchen and the second kitchen added in 2008 serve as the heart of the home with functionality and warmth. Multiple living spaces, including a first-floor bedroom with a wood fireplace and mini-split heat/ac system added in 2019, provide flexibility for today’s lifestyle needs. The extraordinary highlight of this home is the impressive addition completed in 2008 featuring a private indoor in ground pool oasis. Enjoy resort-style living every day with a fiberglass pool approximately 7.5 feet deep and heated by propane heat, offering the perfect space for year-round recreation, entertaining, fitness, or simply unwinding in your own private escape. Character and comfort continue throughout the home with two wood-burning fireplaces, creating cozy gathering spaces during cooler seasons. Thoughtful improvements over the years include replacement windows, a finished room above the garage, added attic and basement spray foam insulation, whole home generator and numerous enhancements designed to improve both comfort and function. For hobbyists, collectors, contractors, or anyone needing exceptional additional space, the pole barn addition completed in 2005 provides incredible versatility. Whether used for equipment, vehicles, storage, a workshop, your business or recreational needs, this valuable feature expands the possibilities of the property. The home has benefited from significant updates and ongoing maintenance. Whole home generator (propane powered) will ensure your comfort while two owned large propane tanks supply all the propane you need to run the whole household without missing a moment from service interruptions. Step outside and experience the beauty and tranquility of the grounds. With open outdoor space, a pond area and a peaceful setting, the property offers the perfect blend of privacy and convenience. Enjoy the feel of a private countryside escape while remaining close to shopping, dining, major commuter routes, parks, and everything the Quakertown area has to offer. Award winning Palisades School District. Just minutes from Route 309, 476 and 78 putting this home right in the middle of NYC and Philadelphia. Also just 20 minutes to ABE International Airport. Property will come with a clear certificate of occupancy from Springfield Township too! A truly unique opportunity, 475 Crowthers Road offers the lifestyle buyers dream about — space to spread out, amenities to enjoy, and a home that has been cherished and improved for generations. This is more than a home; it is a private retreat ready for its next chapter.
Getting Around
 Car-Dependent
 Very Limited Transit
 Somewhat Bikeable
Schools
Construction
Condition
- Year built: 1973
Materials
- Foundation: Block
- Roof: Asphalt,Fiberglass
- Construction materials: Brick,Synthetic Stucco
Type & Style
- Home type: SingleFamily
- Architectural style: Colonial
- Property subType: Single Family Residence
Interior
Appliances
- Appliances included: Built-In Oven,Gas Dryer,Gas Oven,Gas Range,Microwave,Propane Water Heater,Refrigerator,Water Softener Owned,Washer
- Laundry features: Gas Dryer Hookup,Main Level
Basement
- Has basement: Yes
- Basement: Partial,Sump Pump
Bedroom
- Level: Second
- Dimensions: 10.00 x 14.00
Bedroom
- Level: Second
- Dimensions: 11.00 x 11.00
Bedroom
- Level: Second
- Dimensions: 11.00 x 17.00
Bedroom
- Level: Second
- Dimensions: 12.00 x 18.00
Bedrooms & Bathrooms
- Bedrooms: 5
- Bathrooms: 4
- Full bathrooms: 4
Breakfast Room Nook
- Level: First
- Dimensions: 8.00 x 10.00
Den
- Level: First
- Dimensions: 19.00 x 14.00
Dining Room
- Level: First
- Dimensions: 13.00 x 11.00
Family Room
- Level: First
- Dimensions: 20.00 x 13.00
Family Room
- Level: First
- Dimensions: 50.00 x 16.00
Features
- Attic,Dining Area,Separate/Formal Dining Room,Entrance Foyer,Eat-in Kitchen,In-Law Floorplan,Family Room Main Level,Second Kitchen,Storage,Skylights,Vaulted Ceiling(s),Walk-In Closet(s),Central Vacuum
- Window features: Screens,Skylight(s)
- Flooring: Carpet,Ceramic Tile,Hardwood,Tile
- Fireplace features: Bedroom,Living Room
- Fireplace: Yes
- Finished area below ground: 0
- Finished area above ground: 4,960
Foyer
- Level: First
- Dimensions: 10.00 x 6.00
Heating & Cooling
- Heating features: Baseboard,Ductless,Electric,Forced Air,Hot Water,Propane,Radiant,Zoned
- Cooling features: Central Air,Ductless
Interior Area
- Total interior livable area: 4,960 sqft
Kitchen
- Level: First
- Dimensions: 15.00 x 13.00
Kitchen
- Level: First
- Dimensions: 16.00 x 13.00
Laundry
- Level: First
- Dimensions: 8.00 x 6.00
Living Room
- Level: First
- Dimensions: 20.00 x 13.00
Master Bathroom
- Level: Second
- Dimensions: 11.00 x 4.00
Master Bedroom
- Level: Second
- Dimensions: 20.00 x 12.00
Other
- Level: Second
- Dimensions: 9.00 x 5.00
Other
- Level: First
- Dimensions: 6.00 x 5.00
Other
- Level: First
- Dimensions: 8.00 x 8.00
Other
- Level: First
- Dimensions: 5.00 x 15.00
Other
- Level: First
- Dimensions: 14.00 x 20.00
Other
- Level: First
- Dimensions: 24.00 x 12.00
Other
- Level: First
- Dimensions: 62.00 x 48.00
Other
- Level: Second
- Dimensions: 19.00 x 14.00
Sunroom
- Level: First
- Dimensions: 55.00 x 26.00
Property
Details
- Parcel number: 42008056003
- Zoning: 42RR
- Special condition: None
Features
- Stories: 2
- Private pool: Yes
- Pool features: In Ground
- Patio & porch: Deck
- Exterior features: Deck,Fire Pit,Hot Tub/Spa,Pool,Shed,Propane Tank - Owned
- Has spa: Yes
- Has view: Yes
- View description: Panoramic
- Residential vegetation: Partially Wooded
Lot
- Lot size: 7.72 Acres
- Features: Flat,Not In Subdivision,Pond on Lot
- Lot size dimensions: 279 x 1252
Parking
- Total spaces: 9
- Parking features: Attached,Built In,Driveway,Detached,Garage,Off Street
- Has garage: Yes
- Attached garage spaces: 9
- Covered spaces: 9
- Has uncovered spaces: Yes
Climate Risk is Financial Risk
Every home has a financial story beyond the listing price. Below, you’ll see the climate risks that could affect this property — and in Bills & Affordability, how those risks may influence repairs, insurance, utilities, and long-term value.
Biggest Threats for This Home
- Inland Flooding

- Ice Storm

- Winter Weather

- Cold Wave

- Drought

- Lightning

- Strong Wind

- Tornado

How This Home’s Risks Compare
FEMA Declared Disasters Across Pennsylvania Counties
Understanding the Costs
Financial advisors generally recommend spending no more than 30% of your gross household income on housing costs. In practice, many households stretch to 35% or beyond — especially in high-cost markets.
Estimated Costs Today
| Monthly | Annual | |
|---|---|---|
| Mortgage | $6,573 | $78,876 |
| Home Insurance * | $321 | $3,852 |
| Property Taxes | $1,299 | $15,588 |
| Electricity | $544 | $6,530 |
| Total | $8,737 | $104,844 |
Income You'd Need if You Spent...
Pennsylvania FAIR Plan Programs
Insurance Placement Facility of Pennsylvania/FAIR Plan
 Wildfire
 HailWind
How Costs Could Change Over Time
Climate risk is quickly impacting all of the major home ownership costs. Adjust the growth rates and percentage of income spent on housing below to see how your housing costs could change over the next 10 years — and what income you'd need to keep up.
Comparing Against the Market
Price Per Sq Ft
vs Other Active Listings
Avg $/sqft
vs Homes Sold Last Month
Median $/sqft
Current Market Trends
Median Price Per Square Foot
The median price per square foot of homes sold in this area each month. Compare this to this listing's price per square foot to gauge whether the home is priced in line with recent sales.
Historicals for This Listing
Zestimate History ($/sqft)
Price History
| Date | Event | Price |
|---|---|---|
| 2026-07-21 | Listed for sale | $1,299,999 |
 View on Zillow