


2332 Kunsman Rd, Quakertown, PA, 18951
About This Home
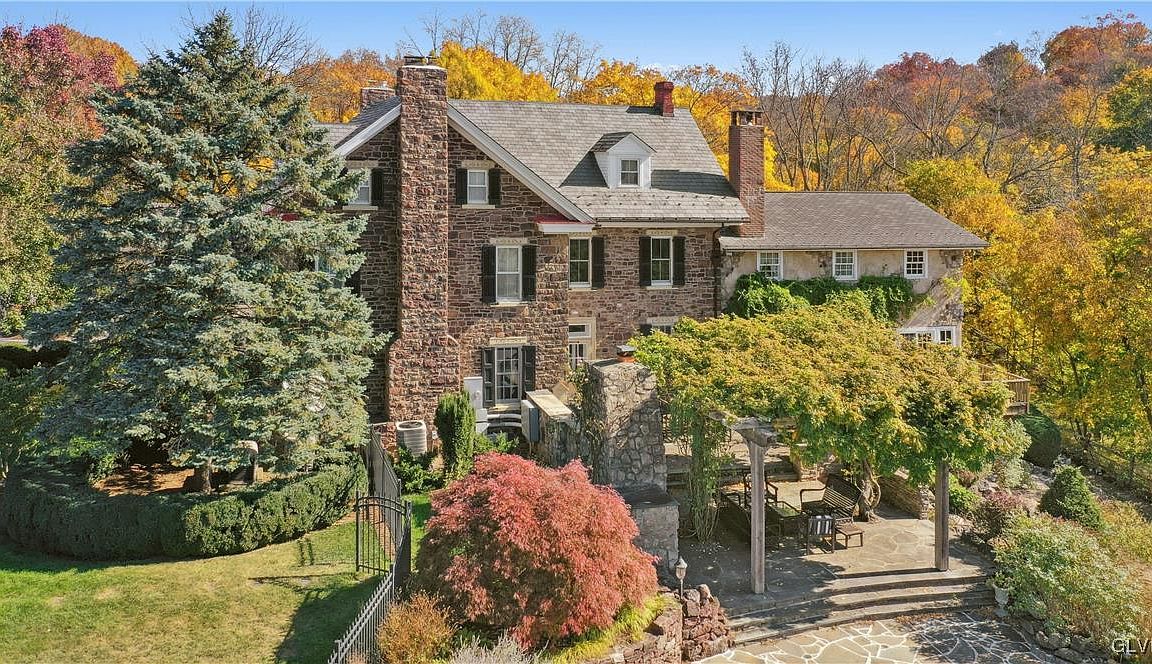
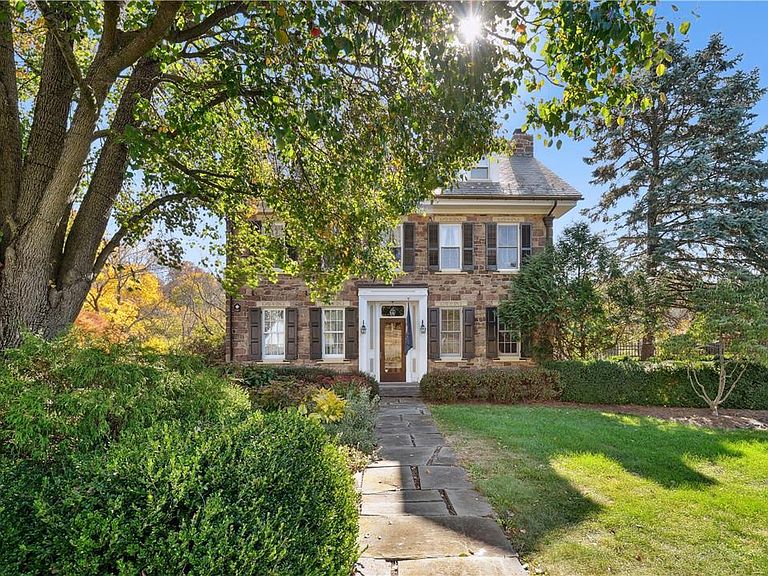
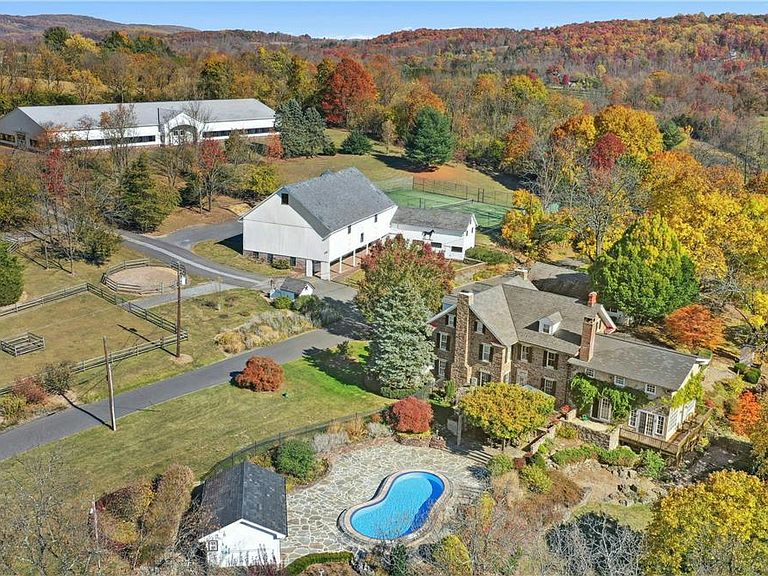
Situated amidst pastures, meadows, and hundreds of acres of preserved land, Molasses Creek Farm blends the renowned beauty of the Bucks County countryside with stunning modern enhancements. The expansive 58 acre property, set along a quiet rural road, is marked by the convergence of two pristine creeks. Built by a Revolutionary War colonel in 1795, the stone farmhouse boasts original wood floors, deep window sills, period moldings and impressive ceiling heights. With 6 bedrooms and 4.5 baths on the upper floors, the windows take advantage of the bucolic surroundings, offering views of the sparkling pool, wisteria covered pergola, outdoor entertaining kitchen, terraced garden, restored bank barn and indoor riding arena. State of the art equine facilities include the restored original bank barn from 1803. There are five fenced pastures and a round pen. The 80’ x 200’ indoor riding arena built in 2010 has been designed to match the elegant style of the house and barn. For more than 200 years passersby have admired this graceful residence and picturesque farm located just 90 minutes from Manhattan and an hour from Philadelphia. The charming shops, innovative restaurants and cultural events of the Delaware River villages are a short drive away.
Getting Around
 Car-Dependent
 Very Limited Transit
 Somewhat Bikeable
Schools
Construction
Condition
- Year built: 1795
Materials
- Roof: Slate
- Construction materials: Stone,Stucco
Type & Style
- Home type: SingleFamily
- Architectural style: Colonial,Farmhouse
- Property subType: Farm,Single Family Residence
Interior
Appliances
- Appliances included: Double Oven,Dryer,Dishwasher,Gas Cooktop,Gas Oven,Gas Range,Refrigerator,Washer
- Laundry features: Lower Level,Upper Level
Basement
- Has basement: Yes
- Basement: Full,Other,Partially Finished
Bedroom
- Level: Third
- Dimensions: 14.00 x 19.00
Bedroom
- Level: Third
- Dimensions: 18.00 x 21.00
Bedroom
- Level: Second
- Dimensions: 12.00 x 13.00
Bedroom
- Level: Second
- Dimensions: 13.00 x 17.00
Bedroom
- Level: Second
- Dimensions: 12.00 x 13.00
Bedrooms & Bathrooms
- Bedrooms: 6
- Bathrooms: 5
- Full bathrooms: 4
- 1/2 bathrooms: 1
Breakfast Room Nook
- Level: First
- Dimensions: 12.00 x 17.00
Den
- Level: Third
- Dimensions: 13.00 x 20.00
Dining Room
- Level: First
- Dimensions: 17.00 x 21.00
Family Room
- Level: First
- Dimensions: 13.00 x 25.00
Features
- Breakfast Area,Dining Area,Separate/Formal Dining Room,Entrance Foyer,Eat-in Kitchen,Home Office,Kitchen Island,Mud Room,Family Room Main Level,Skylights,Utility Room,Vaulted Ceiling(s),Walk-In Closet(s),Window Treatments
- Window features: Drapes,Skylight(s)
- Flooring: Carpet,Ceramic Tile,Marble,Softwood
- Fireplace features: Family Room,Kitchen,Wood Burning,Outside
- Fireplace: Yes
- Finished area below ground: 680
- Finished area above ground: 5,928
Foyer
- Level: First
- Dimensions: 7.00 x 9.00
Foyer
- Level: First
- Dimensions: 12.00 x 19.00
Half Bath
- Level: First
- Dimensions: 6.00 x 7.00
Heating & Cooling
- Heating features: Hot Water,Oil,Radiator(s)
- Cooling features: Central Air
Interior Area
- Total interior livable area: 6,608 sqft
Kitchen
- Level: First
- Dimensions: 13.00 x 39.00
Laundry
- Level: Second
- Dimensions: 6.00 x 10.00
Living Room
- Level: First
- Dimensions: 13.00 x 25.00
Master Bathroom
- Level: Second
- Dimensions: 18.00 x 21.00
Master Bedroom
- Level: Second
- Dimensions: 18.00 x 18.00
Other
- Level: Third
- Dimensions: 8.00 x 8.00
Other
- Level: Second
- Dimensions: 7.00 x 8.00
Other
- Level: Second
- Dimensions: 6.00 x 8.00
Other
- Level: Lower
- Dimensions: 12.00 x 21.00
Other
- Level: Lower
- Dimensions: 16.00 x 20.00
Other
- Level: Lower
- Dimensions: 8.00 x 9.00
Other
- Level: First
- Dimensions: 3.00 x 7.00
Other
- Level: First
- Dimensions: 9.00 x 12.00
Sunroom
- Level: Second
- Dimensions: 8.00 x 20.00
Property
Details
- Parcel number: 42021002,42012084
- Zoning: 42WS
- Special condition: None
Features
- Stories: 3
- Private pool: Yes
- Pool features: In Ground
- Patio & porch: Balcony,Patio,Porch
- Exterior features: Balcony,Fence,Outdoor Kitchen,Pool,Porch,Patio
- Fencing: Yard Fenced
- Has view: Yes
- View description: Panoramic,Creek/Stream
- Has water view: Yes
- Water view: Creek/Stream
Lot
- Lot size: 58 Acres
- Features: Not In Subdivision,Stream/Creek,Views
Parking
- Total spaces: 3
- Parking features: Driveway,Detached,Garage,Off Street
- Has garage: Yes
- Attached garage spaces: 3
- Covered spaces: 3
- Has uncovered spaces: Yes
Climate Risk is Financial Risk
Every home has a financial story beyond the listing price. Below, you’ll see the climate risks that could affect this property — and in Bills & Affordability, how those risks may influence repairs, insurance, utilities, and long-term value.
Biggest Threats for This Home
- Inland Flooding

- Ice Storm

- Winter Weather

- Cold Wave

- Drought

- Lightning

- Strong Wind

- Tornado

How This Home’s Risks Compare
FEMA Declared Disasters Across Pennsylvania Counties
Understanding the Costs
Financial advisors generally recommend spending no more than 30% of your gross household income on housing costs. In practice, many households stretch to 35% or beyond — especially in high-cost markets.
Estimated Costs Today
| Monthly | Annual | |
|---|---|---|
| Mortgage | $19,720 | $236,640 |
| Home Insurance * | $963 | $11,556 |
| Property Taxes | $3,900 | $46,800 |
| Electricity | $725 | $8,700 |
| Total | $25,308 | $303,696 |
Income You'd Need if You Spent...
Pennsylvania FAIR Plan Programs
Insurance Placement Facility of Pennsylvania/FAIR Plan
 Wildfire
 HailWind
How Costs Could Change Over Time
Climate risk is quickly impacting all of the major home ownership costs. Adjust the growth rates and percentage of income spent on housing below to see how your housing costs could change over the next 10 years — and what income you'd need to keep up.
Comparing Against the Market
Price Per Sq Ft
vs Other Active Listings
Avg $/sqft
vs Homes Sold Last Month
Median $/sqft
Current Market Trends
Median Price Per Square Foot
The median price per square foot of homes sold in this area each month. Compare this to this listing's price per square foot to gauge whether the home is priced in line with recent sales.
Historicals for This Listing
Zestimate History ($/sqft)
No zestimate history available
Price History
| Date | Event | Price |
|---|---|---|
| 2026-04-30 | Price change | $3,900,000 |
| 2025-03-25 | Listed for sale | $4,000,000 |
| 2016-05-26 | Listing removed | $4,000,000 |
| 2015-05-17 | Listed for sale | $4,000,000 |
| 2009-07-05 | Listing removed | $3,250,000 |
| 2008-08-15 | Listed for sale | $3,250,000 |
 View on Zillow