


2440 Ski Trail Ln #B, Steamboat Springs, CO, 80487
About This Home
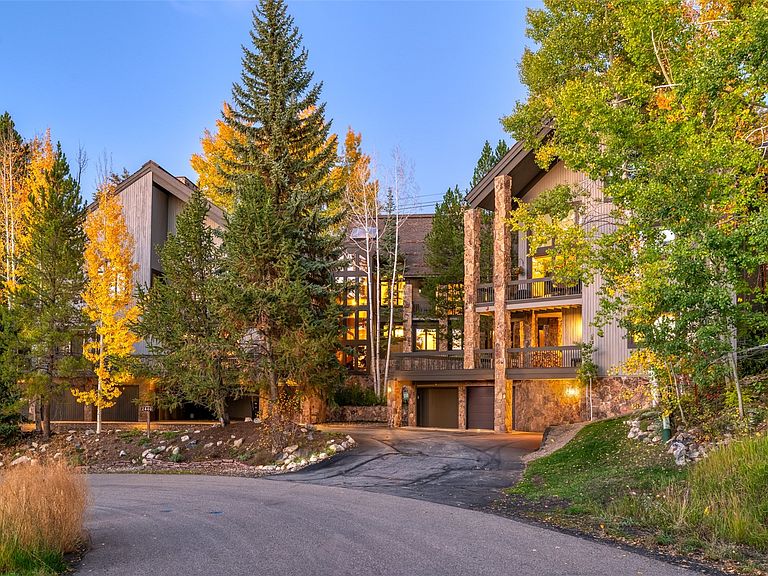
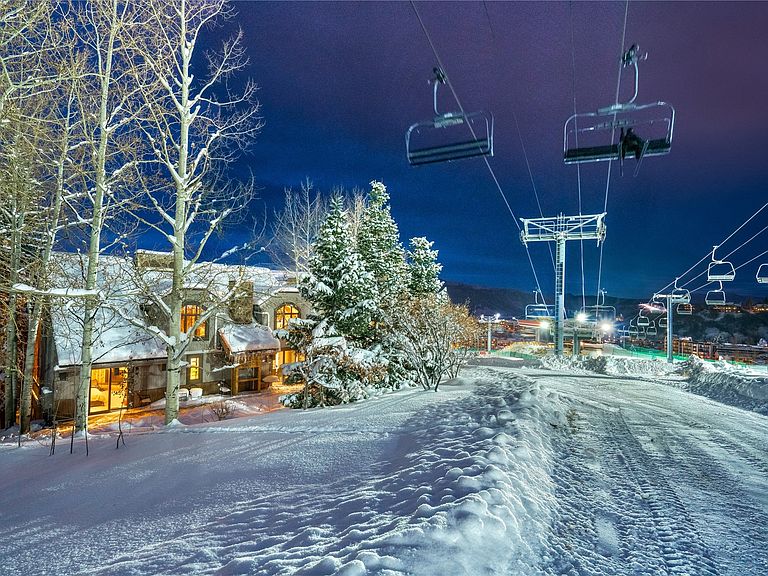
Positioned directly along the “Stampede” ski run at the midpoint of the Christie lift, 2440 Ski Trail Lane is a ski-in/out residence with direct access to the slopes of the Steamboat Ski Area. With only four homes in this discreet slopeside enclave, it provides both exceptional convenience and a sense of privacy that is increasingly uncommon so close to the lifts. The great room captures the spirit of the mountains with soaring, timber-framed ceilings and a floor-to-ceiling stone fireplace that invites gathering after a day on the hill. Three wood-burning fireplaces throughout the home add warmth and character, blending authenticity with comfort. The interiors balance natural materials with fresh, contemporary design. The kitchen features quartz countertops, stainless appliances, and an efficient layout that opens to both dining and living areas. Bathrooms offer modern fixtures and finishes, while air conditioning enhances summer livability. Five bedrooms, each with its own bath, provide abundant space for family and guests. The layout and unrivaled proximity to skiing makes this a promising short term rental property with excellent rental potential. Beyond the interior, a generous deck and private yard extend directly to the ski run, an unparalleled setting for morning departures, mid-day breaks, or evening relaxation while night skiing lights up the slopes. This residence embodies the essence of Steamboat’s mountain lifestyle: comfortable, inviting, and directly connected to the adventure unfolding just beyond its door.
Getting Around
 Car-Dependent
 Very Limited Transit
 Somewhat Bikeable
Schools
Construction
Condition
- Property condition: Resale
- Year built: 1982
Materials
- Roof: Asphalt
- Construction materials: Frame,Stone,Wood Siding
Type & Style
- Home type: Townhouse
- Property subType: Townhouse
Interior
Appliances
- Appliances included: Dishwasher,Disposal,Microwave,Oven,Range,Refrigerator,Range Hood,Dryer,Washer
- Laundry features: Main Level
Bedroom
- Level: Lower
Bedroom
- Level: Lower
Bedroom
- Level: Upper
Bedroom
- Level: Upper
Bedrooms & Bathrooms
- Bedrooms: 5
- Bathrooms: 5
- Full bathrooms: 5
Dining Room
- Level: Main
Features
- Entrance Foyer,Eat-in Kitchen,Five Piece Bathroom,Fireplace,High Ceilings,Hot Tub/Spa,Laminate Counters,Primary Suite,Open Floorplan,Quartz Counters,See Remarks,Vaulted Ceiling(s),Walk-In Closet(s)
- Flooring: Carpet,Luxury Vinyl,Luxury VinylTile,Tile,Wood
- Number of fireplaces: 3
- Fireplace features: Wood Burning
- Fireplace: Yes
Great Room
- Level: Main
Heating & Cooling
- Heating features: Baseboard
- Cooling features: 1 Unit
Interior Area
- Total interior livable area: 4,242 sqft
Kitchen
- Level: Main
Other
- Level: Upper
Other
- Level: Lower
Other
- Level: Upper
Other
- Level: Lower
Primary Bathroom
- Level: Main
Primary Bedroom
- Level: Main
Property
Details
- Parcel number: R4259945
- Zoning description: See Remarks
- Exclusions: No,All artwork,personal items,and two chairs on the side deck.
Features
- Levels: Three Or More
- Has view: Yes
- View description: Mountain(s)
Lot
- Lot size: 4,491 sqft
- Features: Ski In /Ski Out
Parking
- Total spaces: 1
- Parking features: Carport,Garage
- Has garage: Yes
- Attached garage spaces: 1
- Covered spaces: 1
- Carport: Yes
Climate Risk is Financial Risk
Every home has a financial story beyond the listing price. Below, you’ll see the climate risks that could affect this property — and in Bills & Affordability, how those risks may influence repairs, insurance, utilities, and long-term value.
Biggest Threats for This Home
- Lightning

- Winter Weather

- Avalanche

- Inland Flooding

- Landslide

- Wildfire

How This Home’s Risks Compare
FEMA Declared Disasters Across Colorado Counties
Understanding the Costs
Financial advisors generally recommend spending no more than 30% of your gross household income on housing costs. In practice, many households stretch to 35% or beyond — especially in high-cost markets.
Estimated Costs Today
| Monthly | Annual | |
|---|---|---|
| Mortgage | $31,729 | $380,748 |
| Home Insurance * | $1,390 | $16,680 |
| Property Taxes | $1,464 | $17,568 |
| Electricity | $320 | $3,842 |
| Total | $34,903 | $418,836 |
Income You'd Need if You Spent...
Colorado FAIR Plan Programs


How Costs Could Change Over Time
Climate risk is quickly impacting all of the major home ownership costs. Adjust the growth rates and percentage of income spent on housing below to see how your housing costs could change over the next 10 years — and what income you'd need to keep up.
Comparing Against the Market
Price Per Sq Ft
vs Other Active Listings
Avg $/sqft
vs Homes Sold Last Month
Median $/sqft
Current Market Trends
Median Price Per Square Foot
The median price per square foot of homes sold in this area each month. Compare this to this listing's price per square foot to gauge whether the home is priced in line with recent sales.
Historicals for This Listing
Zestimate History ($/sqft)
Price History
| Date | Event | Price |
|---|---|---|
| 2025-10-29 | Listed for sale | $6,500,000 |
| 2024-08-01 | Sold | $5,825,000 |
| 2024-06-16 | Pending sale | $5,995,000 |
| 2024-06-06 | Listed for sale | $5,995,000 |
| 2021-08-16 | Sold | $2,993,000 |
| 2021-01-13 | Listing removed | -- |
| 2020-12-11 | Listed for sale | $3,995,000 |
 View on Zillow