


31430 Shoshone Way, Oak Creek, CO, 80467
About This Home
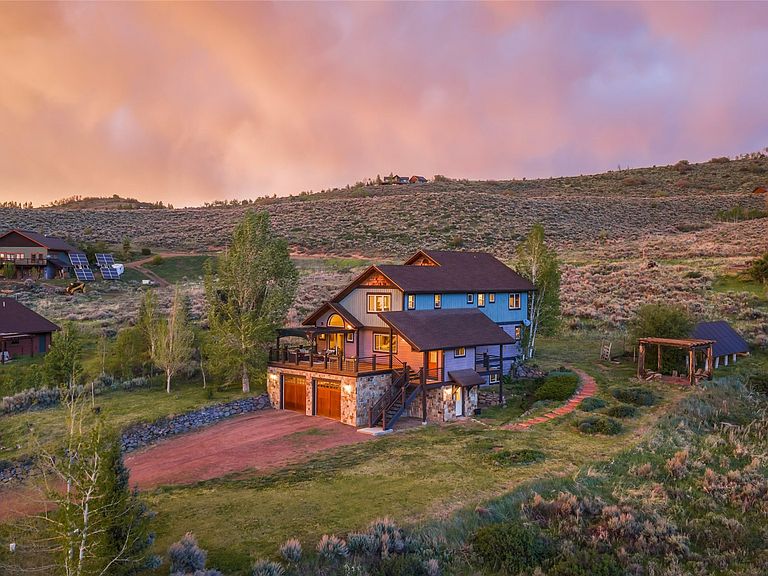
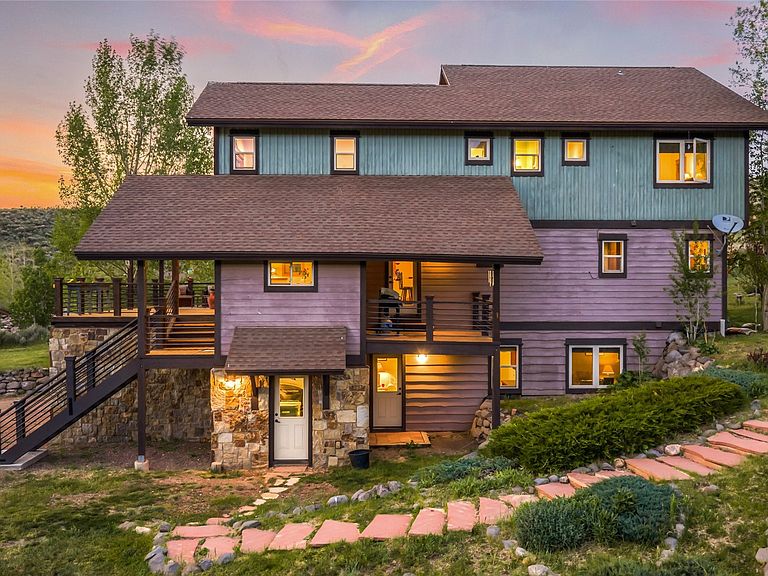
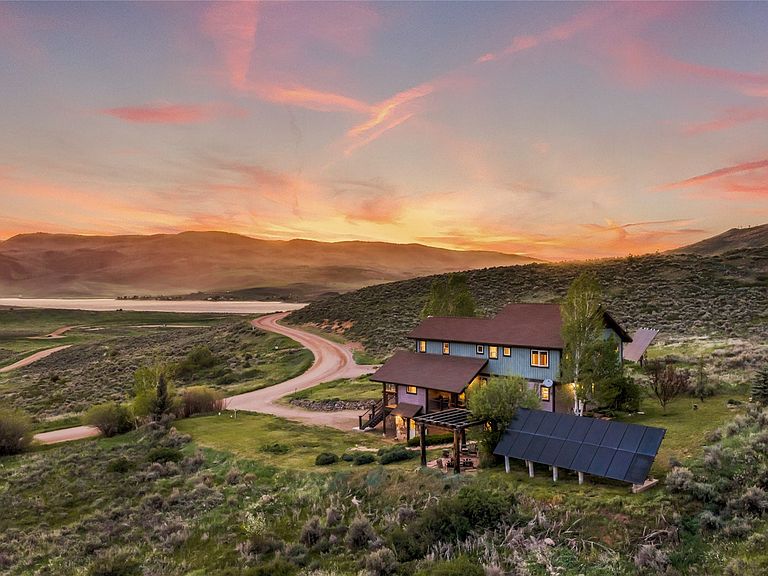
Homes where nearly every window captures either lake or mountain views are hard to find, and this South Shore property was designed to take full advantage of its setting. Perched above Stagecoach Reservoir, the home blends natural light, expansive decks, and flexible living spaces into a layout that feels peaceful and connected to the outdoors. Offering 3,634 square feet, 4 bedrooms, 3.5 bathrooms, multiple gathering spaces, and sold fully furnished- this home is move-in ready! The main living level overlooks the reservoir, bringing lake views into everyday life, from dinner at the table to evenings beside the fireplace. Vaulted ceilings and large windows create an airy feel throughout the great room, while the spacious front deck with pergola extends the home outdoors with panoramic lake and mountain views. Just off the kitchen, a spacious family room with an additional fireplace creates another inviting space for entertaining or relaxing. Upstairs, the primary suite features a luxurious five-piece bathroom with custom tilework, alongside two additional bedrooms and another full bathroom with dual sinks. The walk-out lower level offers tall ceilings, natural light, an additional bedroom, a full bathroom, and a recreation room with a built-in wet bar. Thoughtfully designed for comfortable mountain living, the home includes high-efficiency radiant in-floor heat, a state-of-the-art solar system, high-speed Starlink internet, an oversized 2-car garage with shop space, and high-quality furnishings included with the sale. *In a major recent enhancement for South Shore, electrical infrastructure was approved for 59 select lots within the neighborhood, including this property, adding an exciting new layer of flexibility to one of Routt County’s most scenic settings. Outdoor spaces with mature landscaping, perennial flowerbeds, and sitting areas create multiple places to relax, entertain, and enjoy the changing light over the reservoir and surrounding mountains.
Getting Around
 Car-Dependent
 Very Limited Transit
 Not Bike Friendly
Schools
Construction
Condition
- Property condition: Resale
- Year built: 2006
Materials
- Roof: Architectural,Shingle
- Construction materials: Frame
Type & Style
- Home type: SingleFamily
- Property subType: Single Family Residence
Interior
Appliances
- Appliances included: Down Draft,Dishwasher,Disposal,Gas Range,Gas Water Heater,Microwave,Oven,Refrigerator,Dryer,Washer
- Laundry features: Laundry Closet
Basement
- Has basement: Yes
- Basement: Walk-Out Access,Finished
Bedroom
- Level: Lower
Bedroom
- Level: Upper
Bedroom
- Level: Upper
Bedrooms & Bathrooms
- Bedrooms: 4
- Bathrooms: 4
- Full bathrooms: 3
- 1/2 bathrooms: 1
Dining Room
- Level: Main
Family Room
- Level: Main
Features
- Wet Bar,Ceiling Fan(s),Entrance Foyer,Eat-in Kitchen,Five Piece Bathroom,Fireplace,Granite Counters,High Ceilings,High Speed Internet,In-Law Floorplan,Primary Suite,Open Floorplan,Pantry,Smoke Free,Solid Surface Counters,Vaulted Ceiling(s),Walk-In Closet(s)
- Flooring: Carpet,Tile,Wood
- Number of fireplaces: 2
- Fireplace features: Gas
- Fireplace: Yes
Great Room
- Level: Main
Half Bath
- Level: Main
Heating
- Heating features: Propane,Radiant Floor
Interior Area
- Total interior livable area: 3,634 sqft
Kitchen
- Level: Main
Laundry
- Level: Main
Living Room
- Level: Lower
Other
- Level: Lower
Other
- Level: Upper
Other
- Level: Upper
Primary Bedroom
- Level: Upper
Utility Room
- Level: Lower
Property
Details
- Parcel number: R6552305
- Zoning description: Single Family
- Exclusions: No,Green Dog Paw Rug,2 Speakers,TV,Contents of tv console but not the console itself,Yellow Dog Picture,wooden art piece on wall,dog bowl and rug underneath,liquor in downstairs cabinet,computer equipment in office,record collection and turnable
Features
- Levels: Three Or More,Multi/Split
- Has view: Yes
- View description: Mountain(s),Ski Area,Valley,Trees/Woods,Water,Lake
- Has water view: Yes
- Water view: Water,Lake
Lot
- Lot size: 0.49 Acres
- Features: Landscaped,Many Trees,Sloped
Parking
- Total spaces: 2
- Parking features: Garage
- Has garage: Yes
- Attached garage spaces: 2
- Covered spaces: 2
Climate Risk is Financial Risk
Every home has a financial story beyond the listing price. Below, you’ll see the climate risks that could affect this property — and in Bills & Affordability, how those risks may influence repairs, insurance, utilities, and long-term value.
Biggest Threats for This Home
- Lightning

- Winter Weather

- Avalanche

- Inland Flooding

- Landslide

- Wildfire

How This Home’s Risks Compare
FEMA Declared Disasters Across Colorado Counties
Understanding the Costs
Financial advisors generally recommend spending no more than 30% of your gross household income on housing costs. In practice, many households stretch to 35% or beyond — especially in high-cost markets.
Estimated Costs Today
| Monthly | Annual | |
|---|---|---|
| Mortgage | $6,699 | $80,388 |
| Home Insurance * | $556 | $6,672 |
| Property Taxes | $309 | $3,708 |
| Electricity | $274 | $3,292 |
| Total | $7,838 | $94,056 |
Income You'd Need if You Spent...
Colorado FAIR Plan Programs


How Costs Could Change Over Time
Climate risk is quickly impacting all of the major home ownership costs. Adjust the growth rates and percentage of income spent on housing below to see how your housing costs could change over the next 10 years — and what income you'd need to keep up.
Comparing Against the Market
Price Per Sq Ft
vs Other Active Listings
Avg $/sqft
vs Homes Sold Last Month
Median $/sqft
Current Market Trends
Median Price Per Square Foot
The median price per square foot of homes sold in this area each month. Compare this to this listing's price per square foot to gauge whether the home is priced in line with recent sales.
Historicals for This Listing
Zestimate History ($/sqft)
Price History
| Date | Event | Price |
|---|---|---|
| 2026-07-03 | Listed for sale | $1,325,000 |
| 2026-06-17 | Pending sale | $1,325,000 |
| 2026-05-26 | Listed for sale | $1,325,000 |
| 2015-12-01 | Listing removed | $599,500 |
| 2015-05-21 | Listed for sale | $599,500 |
| 2007-12-26 | Sold | $599,000 |
 View on Zillow