



56475 County Road 62, Clark, CO, 80428
About This Home
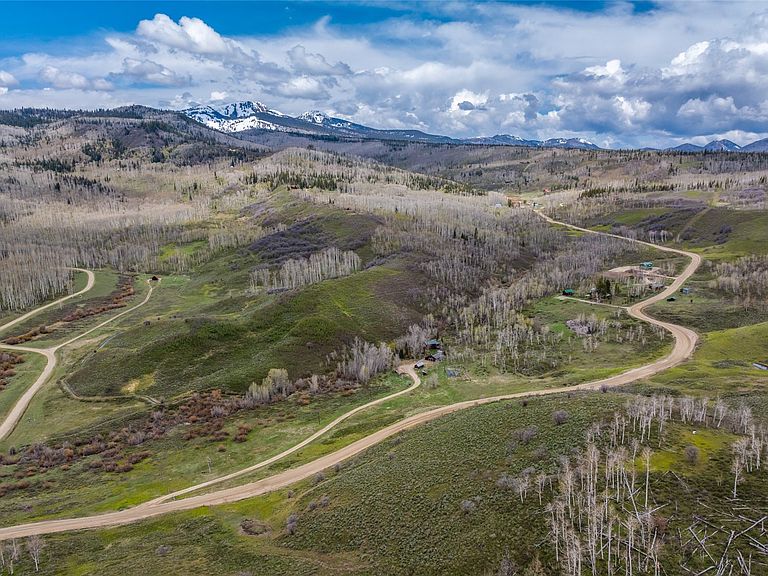
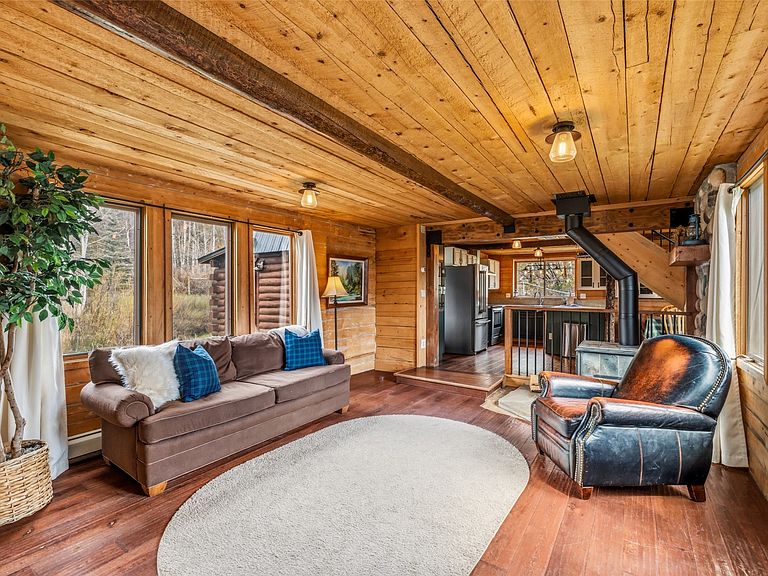
This authentic creek-side log home on 7.38 acres captures the kind of mountain lifestyle that’s getting harder to find. Set alongside Cottonwood Creek, which winds through the property, the setting is peaceful, private, and full of the simple rhythms that make country living so special — mornings with the sound of rushing water, evenings around the wood stove, space for animals, gardens, and room to breathe. Teeming with authentic log home charm, the residence features beautiful built-ins, remodeled bathrooms, quartz countertops in the kitchen and laundry room, newer stainless appliances, a freestanding wood stove, and a welcoming front porch that invites you to slow down and stay awhile. The heating system includes a freestanding boiler, wood stove, and electric baseboards, with the boiler already stubbed into the outdoor shop for future heat access. Beyond the home, the property is thoughtfully set up for a true mountain homestead lifestyle with a chicken coop, dog run, fencing, greenhouse, detached cabins, and a large outbuilding with tractor storage, garage space, and workshop area. Despite the private creek-side setting, the property remains conveniently located just a few miles from the Clark Store and close to the local charter school and preschool, offering a rare blend of seclusion, character, and accessibility. About thirty minutes from Steamboat Springs, this home is tucked away yet a short drive to all that Steamboat has to offer.
Getting Around
 Car-Dependent
 Very Limited Transit
 Not Bike Friendly
Schools
Construction
Condition
- Property condition: Resale
- Year built: 1973
Materials
- Roof: Metal
- Construction materials: Log
Type & Style
- Home type: SingleFamily
- Property subType: Single Family Residence
Interior
Appliances
- Appliances included: Dishwasher,Electric Range,Refrigerator,Washer/Dryer
Basement
- Basement: Crawl Space,Sump Pump
Bedroom
- Level: Upper
Bedrooms & Bathrooms
- Bedrooms: 2
- Bathrooms: 2
- Full bathrooms: 1
- 3/4 bathrooms: 1
Dining Room
- Level: Main
Family Room
- Level: Upper
Features
- Ceiling Fan(s),Granite Counters,Primary Suite,See Remarks,Vaulted Ceiling(s),Wood Burning Stove
- Flooring: Tile,Wood
- Fireplace features: Wood Burning Stove
Heating
- Heating features: Baseboard,Central,Electric,Hot Water,See Remarks,Wood
Interior Area
- Total interior livable area: 1,136 sqft
Kitchen
- Level: Main
Living Room
- Level: Main
Other
- Level: Upper
Primary Bedroom
- Level: Upper
Sunroom
- Level: Main
Property
Details
- Parcel number: R0164385
- Zoning description: Agricultural
- Exclusions: Yes
Features
- Levels: Two
- Has view: Yes
- View description: Meadow,Mountain(s)
Lot
- Lot size: 7.39 Acres
- Features: Level,Meadow,Many Trees,Stream/Creek,Sloped,See Remarks
Parking
- Parking features: Garage,See Remarks
- Has garage: Yes
Climate Risk is Financial Risk
Every home has a financial story beyond the listing price. Below, you’ll see the climate risks that could affect this property — and in Bills & Affordability, how those risks may influence repairs, insurance, utilities, and long-term value.
Biggest Threats for This Home
- Inland Flooding

- Lightning

- Winter Weather

- Avalanche

- Landslide

- Wildfire

How This Home’s Risks Compare
FEMA Declared Disasters Across Colorado Counties
Understanding the Costs
Financial advisors generally recommend spending no more than 30% of your gross household income on housing costs. In practice, many households stretch to 35% or beyond — especially in high-cost markets.
Estimated Costs Today
| Monthly | Annual | |
|---|---|---|
| Mortgage | $4,798 | $57,576 |
| Home Insurance * | $320 | $3,840 |
| Property Taxes | $221 | $2,652 |
| Electricity | $186 | $2,232 |
| Total | $5,525 | $66,300 |
Income You'd Need if You Spent...
Colorado FAIR Plan Programs


How Costs Could Change Over Time
Climate risk is quickly impacting all of the major home ownership costs. Adjust the growth rates and percentage of income spent on housing below to see how your housing costs could change over the next 10 years — and what income you'd need to keep up.
Comparing Against the Market
Price Per Sq Ft
vs Other Active Listings
Avg $/sqft
vs Homes Sold Last Month
Median $/sqft
Current Market Trends
Median Price Per Square Foot
The median price per square foot of homes sold in this area each month. Compare this to this listing's price per square foot to gauge whether the home is priced in line with recent sales.
Historicals for This Listing
Zestimate History ($/sqft)
Price History
| Date | Event | Price |
|---|---|---|
| 2026-05-08 | Listed for sale | $997,500 |
| 2022-04-01 | Sold | $825,000 |
| 2014-06-04 | Sold | $386,000 |
| 2013-11-27 | Listed for sale | $399,000 |
| 2013-09-20 | Listing removed | $449,000 |
| 2013-08-08 | Listed for sale | $449,000 |
 View on Zillow