


14 Stover Park Rd, Pipersville, PA, 18947
About This Home
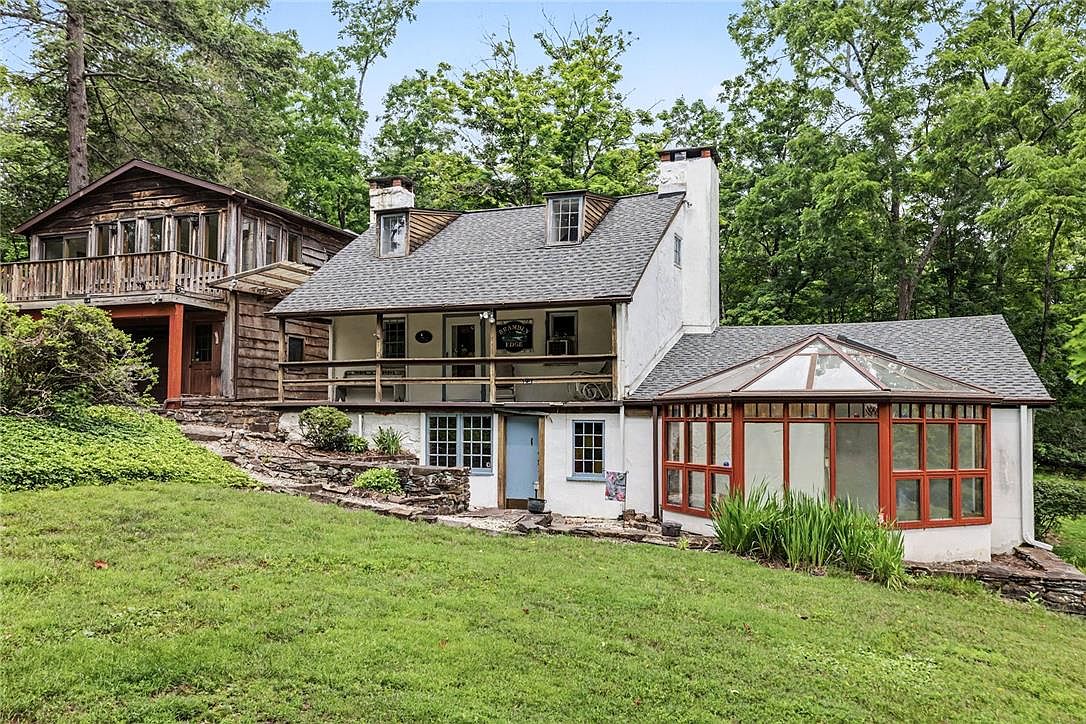
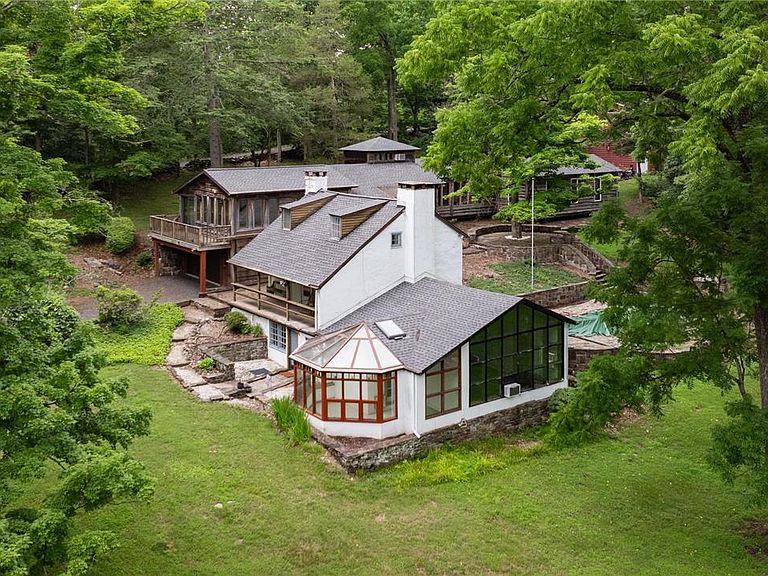
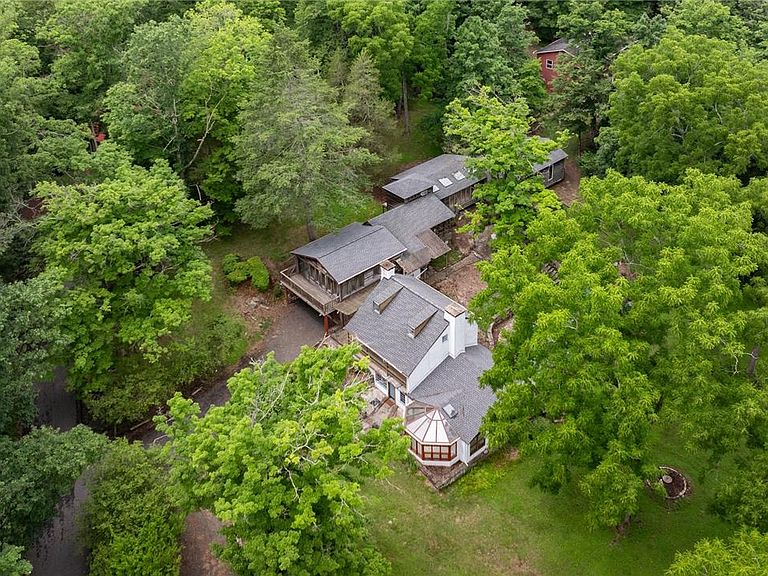
At the very end of Stover Park Road, where the pavement gives way to a pedestrian bridge leading into Ralph Stover State Park, lies one of Tinicum Township's most extraordinary hidden settings with a rare 18th-century jewel box farmhouse ready for a sensitive restoration, offering the chance to preserve its historic character while creating a home for modern living. This is a property where the landscape takes center stage. Encompassing more than 7 preserved acres, it unfolds with rolling lawns, wildflower-filled woods, and approximately 500 feet of frontage along the Tohickon Creek. Towering cliffs, ancient boulders and the gentle sound of flowing water create a setting of remarkable natural beauty, while hundreds of surrounding acres of preserved parkland ensure an uncommon sense of privacy, serenity and permanence. A wooded trail meanders to the water's edge, while High Rocks Vista is just a short walk away. Complementing the 1,828sf 2-bedroom stone farmhouse, rich with character in its exposed beams, deep stone walls, random pine floors and walk-in fireplace, is a detached 2,189sf guest house originally conceived as a workspace before being expanded into a bedroom suite, kitchenette, vaulted living room, loft, studio, and two-car garage. Together, the two residences create exceptional flexibility for multi-generational living, extended family, mother-in-law, guests, creative pursuits, or a private weekend retreat. Square footage is farmhouse only. Additional amenities include a substantial two-level detached garage and workshop (39x23) with room for multiple vehicles and equipment, as well as an in-ground pool and spa framed by stone terraces. Steeped in artistic and local history, the property was once home to internationally recognized painter and set designer Wolfgang Roth, whose friends included author James Michener and renowned furniture maker George Nakashima, both of whom were frequent visitors to this remarkable stretch of the creek. Their appreciation for the natural beauty here is easy to understand. While the homes have been carefully maintained, they have not been occupied for many years and present an opportunity for thoughtful renovation and restoration. Offered in as-is condition, this is a rare chance to reimagine an irreplaceable Bucks County setting while preserving the history, tranquility, and enduring character that make it so exceptional.
Getting Around
 Car-Dependent
 Very Limited Transit
 Somewhat Bikeable
Schools
Construction
Condition
- Property condition: Unknown
- Year built: 1765
Materials
- Roof: Asphalt,Fiberglass
- Construction materials: Stone,Stucco,Wood Siding
Type & Style
- Home type: SingleFamily
- Architectural style: Farmhouse,Ranch
- Property subType: Farm,Single Family Residence
Interior
Appliances
- Appliances included: Electric Oven,Electric Range,Microwave,Oil Water Heater,Refrigerator
- Laundry features: Main Level,Stacked
Basement
- Basement: None
Bedroom
- Level: Second
- Dimensions: 16.00 x 13.00
Bedroom
- Level: Third
- Dimensions: 21.00 x 16.00
Bedrooms & Bathrooms
- Bedrooms: 2
- Bathrooms: 3
- Full bathrooms: 1
- 1/2 bathrooms: 2
Family Room
- Level: First
- Dimensions: 23.00 x 21.00
Features
- Entrance Foyer,Eat-in Kitchen,Family Room Main Level,Skylights,Traditional Floorplan,Vaulted Ceiling(s)
- Window features: Skylight(s),Storm Window(s)
- Flooring: Carpet,Ceramic Tile,Flagstone,Linoleum,Softwood
- Fireplace features: Bedroom,Kitchen,Wood Burning
- Fireplace: Yes
- Finished area below ground: 0
- Finished area above ground: 1,829
Foyer
- Level: First
- Dimensions: 15.00 x 7.00
Half Bath
- Level: First
- Dimensions: 8.00 x 4.00
Half Bath
- Level: Third
- Dimensions: 6.00 x 4.00
Heating & Cooling
- Heating features: Baseboard,Hot Water,Oil,Wood Stove,Zoned
- Cooling features: Wall Unit(s),Wall/Window Unit(s),Zoned
Interior Area
- Total interior livable area: 1,829 sqft
Kitchen
- Level: First
- Dimensions: 16.00 x 13.00
Other
- Level: Second
- Dimensions: 9.00 x 5.00
Other
- Level: First
- Dimensions: 16.00 x 7.00
Sunroom
- Level: First
- Dimensions: 14.00 x 9.00
Property
Details
- Parcel number: 44021039, 44021040001
- Zoning: RA
- Special condition: None
Features
- Stories: 3
- Private pool: Yes
- Pool features: In Ground
- Patio & porch: Covered,Deck,Enclosed,Patio,Porch
- Exterior features: Breezeway,Covered Patio,Deck,Pool,Porch,Patio,Shed
- Has view: Yes
- View description: Panoramic,Creek/Stream
- Has water view: Yes
- Water view: Creek/Stream
- On waterfront: Yes
- Residential vegetation: Partially Wooded
Lot
- Lot size: 7.26 Acres
- Features: Not In Subdivision,Waterfront
Parking
- Total spaces: 2
- Parking features: Attached,Built In,Driveway,Detached,Garage,Off Street,Garage Door Opener
- Has garage: Yes
- Attached garage spaces: 2
- Covered spaces: 2
- Has uncovered spaces: Yes
Climate Risk is Financial Risk
Every home has a financial story beyond the listing price. Below, you’ll see the climate risks that could affect this property — and in Bills & Affordability, how those risks may influence repairs, insurance, utilities, and long-term value.
Biggest Threats for This Home
- Inland Flooding

- Ice Storm

- Winter Weather

- Cold Wave

- Strong Wind

- Tornado

How This Home’s Risks Compare
FEMA Declared Disasters Across Pennsylvania Counties
Understanding the Costs
Financial advisors generally recommend spending no more than 30% of your gross household income on housing costs. In practice, many households stretch to 35% or beyond — especially in high-cost markets.
Estimated Costs Today
| Monthly | Annual | |
|---|---|---|
| Mortgage | $5,056 | $60,672 |
| Home Insurance * | $253 | $3,036 |
| Property Taxes | $1,000 | $12,000 |
| Electricity | $224 | $2,692 |
| Total | $6,533 | $78,396 |
Income You'd Need if You Spent...
Pennsylvania FAIR Plan Programs
Insurance Placement Facility of Pennsylvania/FAIR Plan
 Wildfire
 HailWind
How Costs Could Change Over Time
Climate risk is quickly impacting all of the major home ownership costs. Adjust the growth rates and percentage of income spent on housing below to see how your housing costs could change over the next 10 years — and what income you'd need to keep up.
Comparing Against the Market
Price Per Sq Ft
vs Other Active Listings
Avg $/sqft
vs Homes Sold Last Month
Median $/sqft
Current Market Trends
Median Price Per Square Foot
The median price per square foot of homes sold in this area each month. Compare this to this listing's price per square foot to gauge whether the home is priced in line with recent sales.
Historicals for This Listing
Zestimate History ($/sqft)
No zestimate history available
Price History
| Date | Event | Price |
|---|---|---|
| 2026-08-15 | Pending sale | $925,000 |
| 2026-08-06 | Price change | $925,000 |
| 2026-07-16 | Listed for sale | $1,000,000 |
| 1994-02-07 | Sold | $565,000 |
 View on Zillow