


38 Bridge One Ln, Pipersville, PA, 18947
About This Home
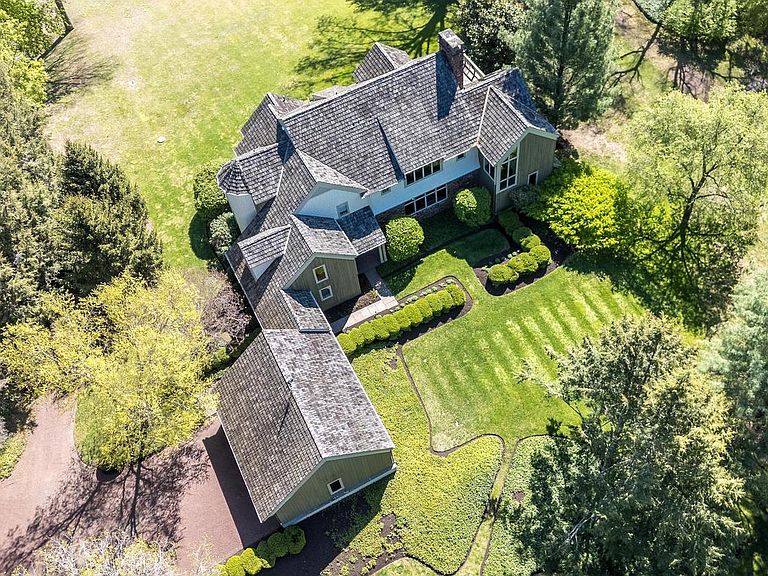
Welcome to 38 Bridge One Lane, Point Pleasant PA - a riverfront sanctuary located in scenic Bucks County. With rare direct frontage on the Delaware River, this distinctive property has undergone an extensive, multi-year renovation by NARI Award-winning builder Joe Billingham. In addition to replacing all systems, the house and garage were elevated 11 feet and moved back 125 feet onto a new foundation, and now sits comfortably outside of the flood way, offering peace of mind with luxurious riverside living. The home features expansive decks, balconies and patios, each offering panaromic river views and overlooking lush, rolling lawns and beautifully maintained landscaping. The front entry sets the stage with a striking, substantial wood door that opens to gorgeous wide-plank hardwood floors throughout the main level. The formal dining area flows seamlessly into the first living room highlighted by a double-height stone wood-burning fireplace and built-in shelving. Adjacent is a family room encased by a wall of glass windows, providing uninterrupted river views. The adjacent screened porch is perfect for relaxed afternoons. The sophisticated library/office includes built-in bookcases, an additional stone fireplace and river views. At the heart of the home lies a chef's eat-in kitchen with abundant natural light and more panoramic views. The kitchen features top of the line appliances, including a Wolf 5-burner cooktop, dual wall ovens and microwave, as well as a Sub Zero refrigerator and freezer. Custom cabinetry, granite countertops, dual sinks, and a walk-in pantry enhance the kitchen's beauty and functionality. A laundry room with custom cabinetry provides abundant storage space as well as a built-in, informal office area and an additional refrigerator and freezer. A full bathroom and a half bathroom complete the first level of the home. The second level features beautiful hardwood floors throughout. The primary bedroom suite boasts high ceilings, expansive glass windows with river views, a private deck, a stone fireplace, and a luxurious bathroom with heated tile floors, a whirlpool tub, walk-in shower, skylights and custom cabinetry. Spacious walk-in closets include custom-designed storage. Three additional bedrooms each offer their own full baths, and one includes a sitting room and private balcony overlooking the river. Additional features of the home include a versatile basement with workshop area, storage, and a gym area with natural light. Outside, a three-car garage is accessed through a covered breezeway. The home is protected by a monitered alarm system and an automatic whole-house backup generator. A riverfront bridge and deck is a special, "grandfathered" feature of the property, and a private boat ramp is located adjacent to the home. Situated on a private road near New Hope and Peddlers Village, this home offers unmatched privacy, luxury and convenience. The property should be visited by confirmed appointment only, accompanied by the listing agent.
Getting Around
 Car-Dependent
 Very Limited Transit
 Somewhat Bikeable
Schools
Construction
Condition
- Year built: 1940
Materials
- Foundation: Block
- Construction materials: Frame
Notable Dates
- Major remodel year: 2003
Type & Style
- Home type: SingleFamily
- Architectural style: Contemporary
- Property subType: Single Family Residence
Interior
Appliances
- Appliances included: Gas Water Heater
Basement
- Area: 0
Basement
- Has basement: Yes
- Basement: Full
Bedrooms & Bathrooms
- Bedrooms: 4
- Bathrooms: 6
- Full bathrooms: 5
- 1/2 bathrooms: 1
- Main level bathrooms: 2
Features
- Number of fireplaces: 3
- Fireplace: Yes
- Finished area below ground: 0
- Finished area above ground: 4,786
Heating & Cooling
- Heating features: Hot Water,Propane
- Cooling features: Central Air,Gas
Interior Area
- Total structure area: 4,786
- Total interior livable area: 4,786 sqft
Property
Accessibility
- Accessibility features: None
Details
- Parcel number: 44032036001
- Zoning: VC
- Special condition: Standard
- Exclusions: Check With Listing Agent
Features
- Levels: Two
- Stories: 2
- Pool features: None
- Patio & porch: Roof Deck
- Has view: Yes
- View description: Panoramic,River,Water
- Has water view: Yes
- Water view: River,Water
- On waterfront: Yes
- Waterfront features: River
- Frontage length: Water Frontage Ft: 125
Lot
- Lot size: 1.90 Acres
- Lot size dimensions: 0.00 x 0.00
Parking
- Total spaces: 3
- Parking features: Garage Door Opener,Attached,Driveway
- Has garage: Yes
- Attached garage spaces: 3
- Covered spaces: 3
- Has uncovered spaces: Yes
Climate Risk is Financial Risk
Every home has a financial story beyond the listing price. Below, you’ll see the climate risks that could affect this property — and in Bills & Affordability, how those risks may influence repairs, insurance, utilities, and long-term value.
Biggest Threats for This Home
- Inland Flooding

- Ice Storm

- Winter Weather

- Cold Wave

- Strong Wind

- Tornado

How This Home’s Risks Compare
FEMA Declared Disasters Across Pennsylvania Counties
Understanding the Costs
Financial advisors generally recommend spending no more than 30% of your gross household income on housing costs. In practice, many households stretch to 35% or beyond — especially in high-cost markets.
Estimated Costs Today
| Monthly | Annual | |
|---|---|---|
| Mortgage | $18,911 | $226,932 |
| Home Insurance * | $946 | $11,352 |
| Property Taxes | $3,740 | $44,880 |
| Electricity | $525 | $6,301 |
| Total | $24,122 | $289,464 |
Income You'd Need if You Spent...
Pennsylvania FAIR Plan Programs
Insurance Placement Facility of Pennsylvania/FAIR Plan
 Wildfire
 HailWind
How Costs Could Change Over Time
Climate risk is quickly impacting all of the major home ownership costs. Adjust the growth rates and percentage of income spent on housing below to see how your housing costs could change over the next 10 years — and what income you'd need to keep up.
Comparing Against the Market
Price Per Sq Ft
vs Other Active Listings
Avg $/sqft
vs Homes Sold Last Month
Median $/sqft
Current Market Trends
Median Price Per Square Foot
The median price per square foot of homes sold in this area each month. Compare this to this listing's price per square foot to gauge whether the home is priced in line with recent sales.
Historicals for This Listing
Zestimate History ($/sqft)
Price History
| Date | Event | Price |
|---|---|---|
| 2026-05-05 | Listed for sale | $3,740,000 |
| 2026-05-04 | Listing removed | $3,740,000 |
| 2026-05-01 | Listed for sale | $3,740,000 |
| 2025-11-28 | Listing removed | $3,740,000 |
| 2025-10-10 | Price change | $3,740,000 |
| 2025-05-02 | Listed for sale | $3,750,000 |
| 2003-07-31 | Sold | $1,550,000 |
For Sale by Agent
 View on Zillow