


48 Street Rd, New Hope, PA, 18938
About This Home
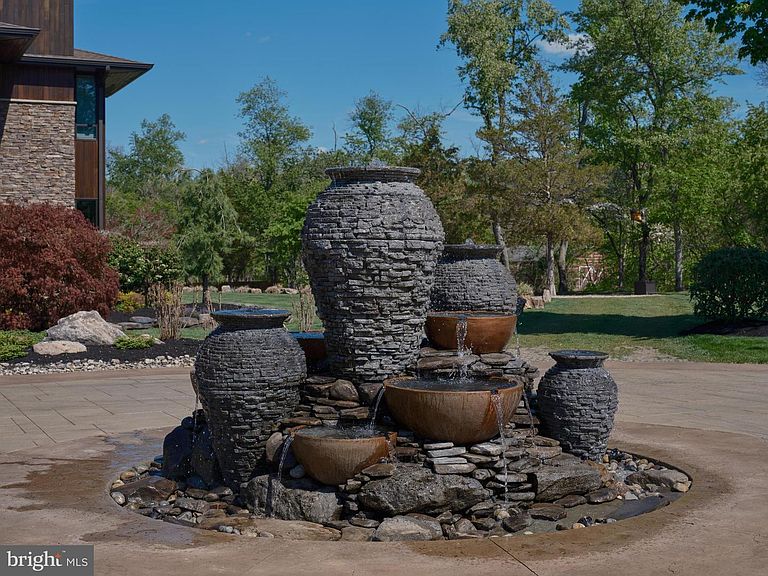
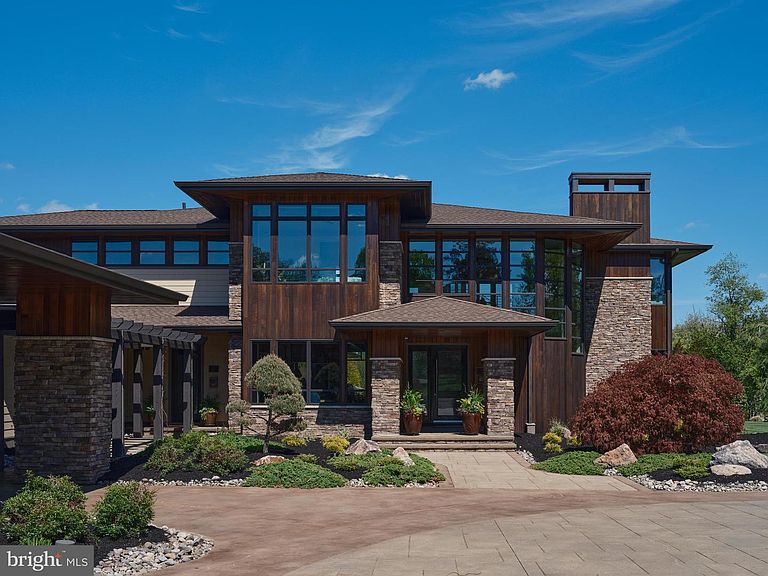
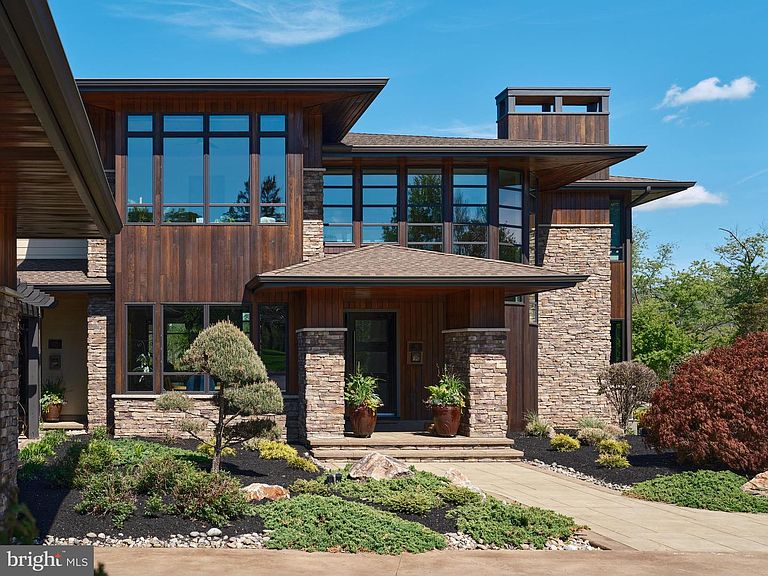
Down a private, tree-lined drive, this extraordinary 6-bedroom, 6 .5-bath estate—complete with an attached one bedroom guest house—is gracefully set on 10.8 serene acres. A breathtaking approach unfolds to a circular driveway, highlighted by a stunning custom water feature. Inspired by the iconic designs of Frank Lloyd Wright, this architectural masterpiece is thoughtfully integrated into its natural surroundings, offering an exceptional balance of sophisticated entertaining and peaceful everyday living. Hallmarks of Wright’s influence are evident throughout, including expansive walls of glass, custom interior stonework, cantilevered rooflines, and dramatic windows that seamlessly bring the outdoors in. Natural materials such as cork flooring and radiant-heated ceramic tile further enhance the home’s organic aesthetic. A striking two-story foyer welcomes you with a sweeping spiral staircase, custom fabricated iron railing, and a dramatic floor-to-ceiling stone wall that draws the eye into the impressive two-story great room beyond, where uninterrupted views of the rear grounds await. To the right of the double-door entry, a private wing offers a sitting room, bedroom with full ensuite bath, and an additional powder room—ideal for guests or multigenerational living. The opposite wing reveals a spectacular open-concept living and dining space with soaring 21-foot vaulted ceilings, floor-to-ceiling windows, and a granite-faced gas fireplace. The chef’s kitchen is beautifully appointed with dual islands, custom cherry cabinetry, quartzite countertops, and premium appliances including Thermador, Miele, and Fisher & Paykel, along with a built-in coffee system and dumbwaiter. The adjoining breakfast room is bathed in natural light, with two walls of soaring windows and direct access to a covered stone patio—perfect for morning coffee or al fresco dining. Designed with entertaining in mind, three separate walk-in pantry rooms off of the kitchen with custom cabinetry provide exceptional storage for appliances, serving pieces, and household essentials. This wing flows seamlessly into a spacious mudroom and laundry suite, complete with a ceramic dog-grooming tub and access to the attached two-car garage. Upstairs, the primary suite serves as a private sanctuary, featuring a gas fireplace, a cozy sitting area overlooking the pool and great room, and a luxurious ensuite bath with dual vanities, a custom two-person steam shower, jetted whirlpool tub, radiant heated floors, and a Toto toilet. Expansive dual walk-in closets complete the suite. Two additional bedrooms, each with ensuite baths, and a well-appointed office with custom cherry double wraparound desks and extensive built-ins provide both comfort and functionality. The walk-out lower level is designed for recreation and relaxation, offering a full kitchenette with custom cherry cabinetry and granite countertops, a bar, multiple seating areas, home gym, and two guest bedrooms with ensuite baths. Oversized doors open to one of three private patios, extending the living space outdoors. The rear grounds have been transformed into a private resort, ideal for both grand-scale entertaining and everyday enjoyment. A custom kidney-shaped saltwater pool with waterfall, tanning ledge, and spillover spa is surrounded by an expansive stamped concrete patio and lush professional landscaping. A thoughtfully designed pavilion features a full outdoor kitchen, a bar, TV lounge with stone fireplace, rooftop observation deck, full bath with changing area, and a dedicated laundry room. The guest house connects via a breezeway and offers additional living space with a kitchen, bedroom, office, and private patio, plus an attached two-car garage. Additional highlights include a solar field with sun-tracking capability and a generator, ensuring efficiency and peace of mind. Ideally located on a bucolic road in Bucks County and within the awarding winning Council Rock School District.
Getting Around
 Car-Dependent
 Very Limited Transit
 Somewhat Bikeable
Schools
Construction
Condition
- Year built: 2017
Materials
- Foundation: Concrete Perimeter
- Construction materials: Frame
Type & Style
- Home type: SingleFamily
- Architectural style: Prairie,Mid-Century Modern
- Property subType: Single Family Residence
Interior
Appliances
- Appliances included: Water Heater
Basement
- Area: 0
Basement
- Has basement: Yes
- Basement: Finished
Bedrooms & Bathrooms
- Bedrooms: 6
- Bathrooms: 6
- Full bathrooms: 5
- 1/2 bathrooms: 1
- Main level bathrooms: 2
- Main level bedrooms: 1
Features
- Number of fireplaces: 1
- Fireplace: Yes
- Finished area above ground: 8,747
Heating & Cooling
- Heating features: Forced Air,Propane
- Cooling features: Central Air,Electric
Interior Area
- Total structure area: 8,747
- Total interior livable area: 8,747 sqft
Property
Accessibility
- Accessibility features: None
Details
- Parcel number: 47004021
- Zoning: CM
- Special condition: Standard
Features
- Levels: Two
- Stories: 2
- Private pool: Yes
- Pool features: Private
Lot
- Lot size: 10.44 Acres
- Lot size dimensions: 0.00 x 0.00
Parking
- Total spaces: 4
- Parking features: Garage Door Opener,Attached,Detached
- Has garage: Yes
- Attached garage spaces: 4
- Covered spaces: 4
Climate Risk is Financial Risk
Every home has a financial story beyond the listing price. Below, you’ll see the climate risks that could affect this property — and in Bills & Affordability, how those risks may influence repairs, insurance, utilities, and long-term value.
Biggest Threats for This Home
- Inland Flooding

- Ice Storm

- Winter Weather

- Cold Wave

- Strong Wind

How This Home’s Risks Compare
FEMA Declared Disasters Across Pennsylvania Counties
Understanding the Costs
Financial advisors generally recommend spending no more than 30% of your gross household income on housing costs. In practice, many households stretch to 35% or beyond — especially in high-cost markets.
Estimated Costs Today
| Monthly | Annual | |
|---|---|---|
| Mortgage | $31,856 | $382,272 |
| Home Insurance * | $2,352 | $28,224 |
| Property Taxes | $6,300 | $75,600 |
| Electricity | $959 | $11,516 |
| Total | $41,467 | $497,604 |
Income You'd Need if You Spent...
Pennsylvania FAIR Plan Programs
Insurance Placement Facility of Pennsylvania/FAIR Plan
 Wildfire
 HailWind
How Costs Could Change Over Time
Climate risk is quickly impacting all of the major home ownership costs. Adjust the growth rates and percentage of income spent on housing below to see how your housing costs could change over the next 10 years — and what income you'd need to keep up.
Comparing Against the Market
Price Per Sq Ft
vs Other Active Listings
Avg $/sqft
vs Homes Sold Last Month
Median $/sqft
Current Market Trends
Median Price Per Square Foot
The median price per square foot of homes sold in this area each month. Compare this to this listing's price per square foot to gauge whether the home is priced in line with recent sales.
Historicals for This Listing
Zestimate History ($/sqft)
Price History
| Date | Event | Price |
|---|---|---|
| 2026-05-08 | Listed for sale | $6,300,000 |
| 2016-05-03 | Sold | $500,000 |
| 2016-01-25 | Pending sale | $599,000 |
| 2015-10-31 | Listed for sale | $599,000 |
| 2013-04-03 | Listing removed | $599,000 |
| 2013-03-09 | Listed for sale | $599,000 |
 View on Zillow